
24 Pinewood Ln, Westfield, MA 01085
Local realty services provided by:ERA Hart Sargis-Breen Real Estate
24 Pinewood Ln,Westfield, MA 01085
$304,900
- 2 Beds
- 1 Baths
- 816 sq. ft.
- Single family
- Active
Upcoming open houses
- Sun, Nov 2211:30 am - 01:00 pm
Listed by: hannah taylor
Office: park square realty
MLS#:73603837
Source:MLSPIN
Price summary
- Price:$304,900
- Price per sq. ft.:$373.65
About this home
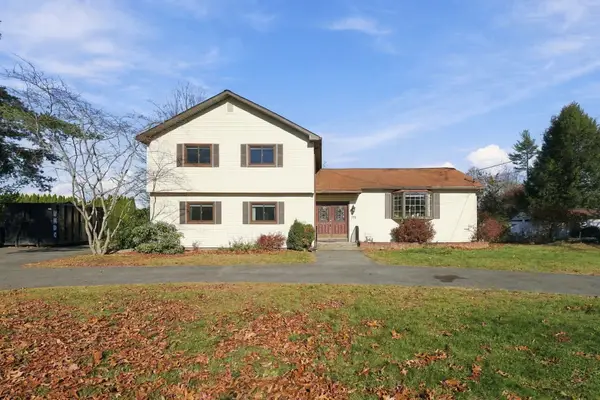
Welcome to 24 Pinewood Lane! This raised ranch in Westfield has been nicely updated with new vinyl siding and new windows in 2026. It sits on a 0.34-acre lot with a paved driveway and a one-car garage under. The main level has a bright living room and a kitchen with new cabinets, a range, dishwasher, microwave and refrigerator. There are also two bedrooms and a full bath, with wood and laminate flooring throughout. The partially finished lower level adds flexible bonus space, laundry hookups and direct garage access. Other features include oil-fired hot water baseboard heat, 200-amp electric service, town water and gutters. It’s conveniently located near shopping, parks and public transportation. Showings begin at the open house Sunday 11/22 11:30am-1:00pm.
Contact an agent
Home facts
- Year built:1969
- Listing ID #:73603837
- Updated:November 19, 2026 at 10:54 PM
Rooms and interior
- Bedrooms:2
- Total bathrooms:1
- Full bathrooms:1
- Rooms Total:5
- Flooring:Laminate, Wood
- Kitchen Description:Dishwasher, Microwave, Range, Refrigerator
- Basement Description:Garage Access, Partially Finished
- Living area:816 sq. ft.
Heating and cooling
- Cooling:Window Unit(s)
- Heating:Baseboard, Oil
Structure and exterior
- Year built:1969
- Building area:816 sq. ft.
- Lot area:0.34 Acres
- Architectural Style:Raised Ranch
- Exterior Features:Rain Gutters
- Foundation Description:Concrete Perimeter
Schools
- High school:Westfield High School
Utilities
- Water:Public
- Sewer:Private Sewer
Finances and disclosures
- Price:$304,900
- Price per sq. ft.:$373.65
- Tax amount:$4,425 (2026)
Features and amenities
- Appliances:Dishwasher, Microwave, Range, Refrigerator
- Laundry features:In Basement, Washer Hookup
Parking
- Total parking spaces:4
- Parking description:Attached, Off Street, Paved Drive, Under
- Garage:Yes
- Garage spaces:1
New listings near 24 Pinewood Ln
- New
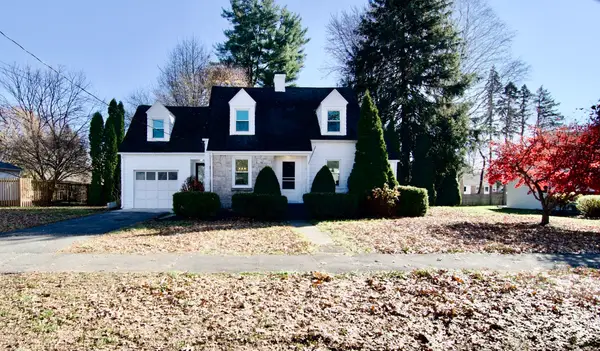 $349,900Active3 beds 1 baths1,167 sq. ft.
46 Lindbergh Blvd, Westfield, MA 01085
MLS# 73603918Listed by: Executive Real Estate, Inc. - Open Sat, 12 to 1:30pmNew
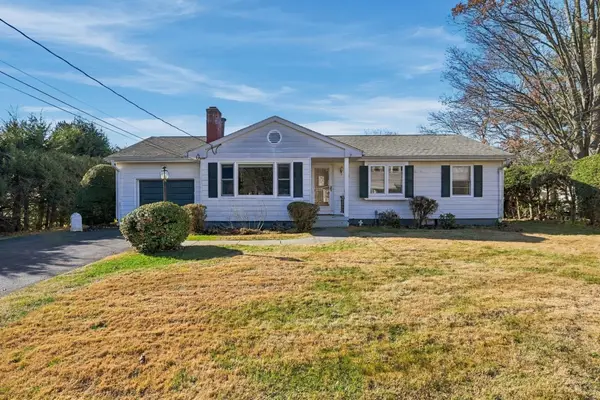 $339,900Active2 beds 1 baths1,219 sq. ft.
26 Queen St, Westfield, MA 01085
MLS# 73603674Listed by: Coldwell Banker Realty - Western MA - New
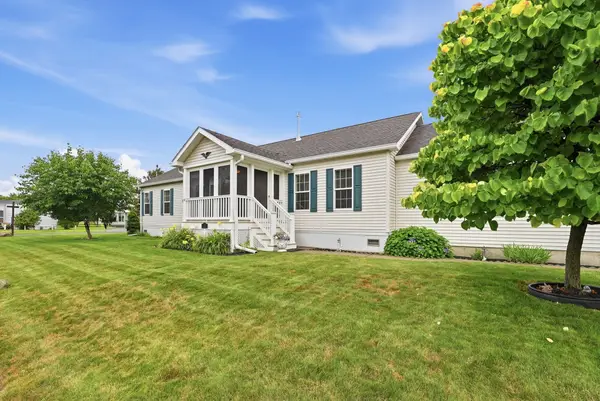 $350,000Active3 beds 2 baths1,529 sq. ft.
11 Carol Circle, Westfield, MA 01085
MLS# 73603523Listed by: Park Square Realty - Open Sat, 12 to 1:30pmNew
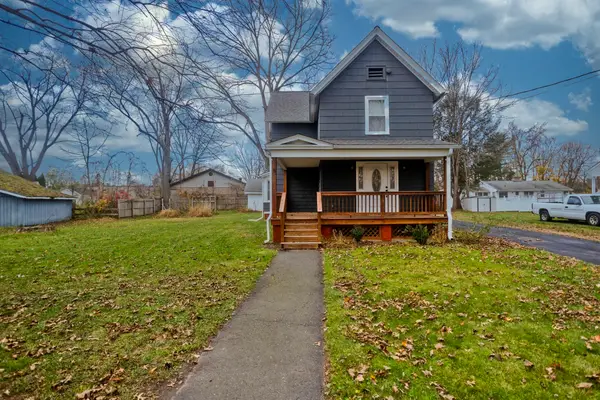 $365,000Active4 beds 2 baths1,580 sq. ft.
8 Morgan Ave, Westfield, MA 01085
MLS# 73603424Listed by: Naples Realty Group - New
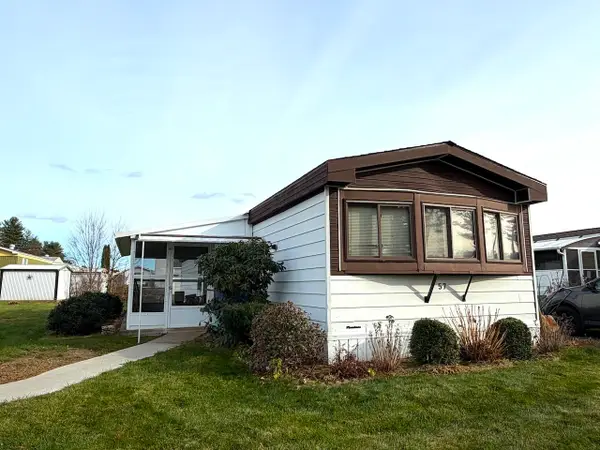 $115,000Active2 beds 2 baths980 sq. ft.
57 Warfield Drive, Westfield, MA 01085
MLS# 73603075Listed by: Park Square Realty - New
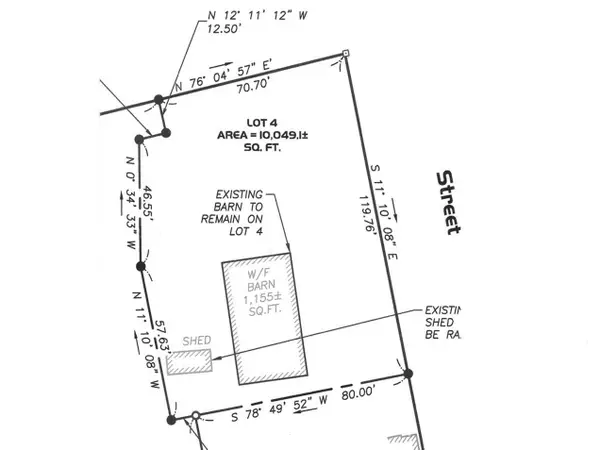 $165,000Active0.24 Acres
Lot 4 S. Maple Street, Westfield, MA 01085
MLS# 73603045Listed by: Coldwell Banker Realty - Western MA - New
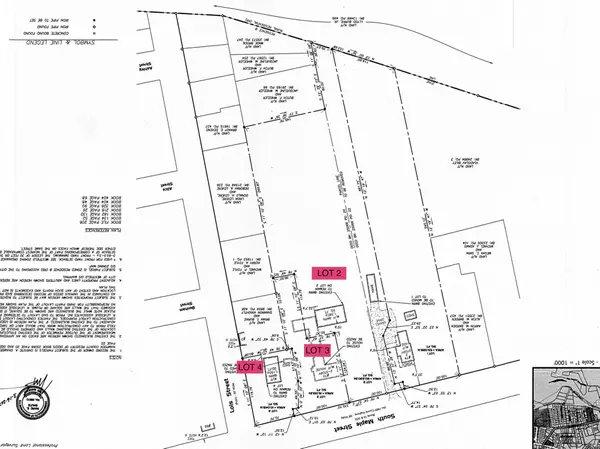 $250,000Active1.85 Acres
Lot 2 S. Maple Street, Westfield, MA 01085
MLS# 73603046Listed by: Coldwell Banker Realty - Western MA - New
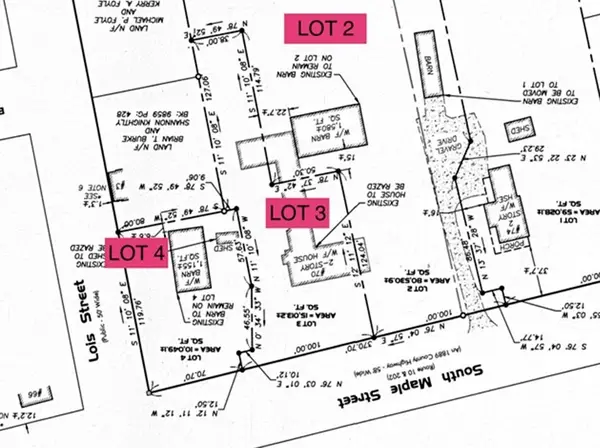 $185,000Active0.34 Acres
Lot 3 S. Maple Street, Westfield, MA 01085
MLS# 73603048Listed by: Coldwell Banker Realty - Western MA - Open Sat, 11am to 12:30pmNew
 $530,000Active5 beds 3 baths2,444 sq. ft.
375 Steiger Dr, Westfield, MA 01085
MLS# 73602977Listed by: Lock and Key Realty Inc.


Protect your home and budget from life's surprises with an Assurant Home Warranty, backed by a partner that supports you through every step of homeownership. Explore Plans.
© 2023 - 2026 ERA Franchise Systems LLC. All rights reserved. ERA Franchise Systems LLC fully supports the principles of the Fair Housing Act and the Equal Opportunity Act. ERA, ERA Real Estate powered, and their respective logos are registered service marks of ERA Franchise Systems LLC. Each office is independently owned and operated.