
478 Western Ave, Westfield, MA 01085
Local realty services provided by:ERA Hart Sargis-Breen Real Estate
478 Western Ave,Westfield, MA 01085
$499,900
- 3 Beds
- 3 Baths
- 2,056 sq. ft.
- Single family
- Active
Upcoming open houses
- Sat, Aug 2211:00 am - 02:00 pm
Listed by: james wyllie
Office: benton real estate company
MLS#:73565153
Source:MLSPIN
Price summary
- Price:$499,900
- Price per sq. ft.:$243.14
About this home
Location location location, less than a 5 min walk to the popular Stanley Park, and Westfield State University is only 10 min walk as well. Beautifully updated home that is in 100% move in condition! If you like to entertain, then this is the house for you! From the beautifully updated kitchen with gas stove, tiled backsplash, recess lighting and island butcher block (remaining), which opens to the great family room with a gas fireplace, recessed lighting, ceiling fan and French doors leading to the incredible fenced in back yard. The good size dining room and formal living room, both with newer flooring, are also great for those large gatherings, birthday parties or holiday dinners. Large and elegant master bedroom w/ 2 closets, gleaming hardwood flooring & a stunning master bath with a walk-in tiled shower with glass doors, recess lighting and a newer vanity as well! Bedrooms #2 and #3 are both also larger bedrooms & both have hardwood flooring as well! Pretty and heated entry area with attractive new flooring and that connects to garage as well which is perfect for those raining, cold and snowy days. WANT MORE? 2 car garage, fenced in corner lot, 1st floor laundry (off breezeway), Roof +/- 15 yrs old, plenty of storage in the huge basement, partially finished room in the basement would be perfect for a home office, gamer room and or a yoga or exercise room, gas heat (+/- 20 yrs old), gas on demand hot water, hot tub, central air, natural gas hook up in the back yard for the grill and a newer shed! Great area for your morning walks or walking your dog with plenty of sidewalks. Lots of restaurants & shopping are close by in downtown Westfield. NOTHING TO DO BUT MOVE RIGHT IN!! ** Showings start at open houses Thurs, 8/20, 4:30pm - 6:30pm & Sat, 8/22, 11:00am - 2:00pm. **...
Contact an agent
Home facts
- Year built:1962
- Listing ID #:73565153
- Updated:August 20, 2026 at 10:35 AM
Rooms and interior
- Bedrooms:3
- Total bathrooms:3
- Full bathrooms:2
- Half bathrooms:1
- Rooms Total:7
- Flooring:Laminate, Tile, Wood
- Dining Description:Hardwood, Open Floorplan
- Bathrooms Description:Bathroom - Half
- Kitchen Description:Cabinets - Upgraded, Dishwasher, Flooring - Wood, Gas Stove, Microwave, Open Floorplan, Range, Refrigerator
- Basement Description:Bulkhead, Full, Partially Finished
- Living area:2,056 sq. ft.
Heating and cooling
- Cooling:1 Cooling Zone, Central Air
- Heating:Forced Air, Natural Gas
- Central air:Yes
Structure and exterior
- Roof:Shingle
- Year built:1962
- Building area:2,056 sq. ft.
- Lot area:0.33 Acres
- Lot Features:Corner Lot
- Architectural Style:Ranch
- Construction Materials:Frame
- Exterior Features:Patio, Rain Gutters, Storage
- Foundation Description:Concrete Perimeter
Utilities
- Water:Public
- Sewer:Public Sewer
Finances and disclosures
- Price:$499,900
- Price per sq. ft.:$243.14
- Tax amount:$5,404 (2025)
Features and amenities
- Appliances:Dishwasher, Dryer, Microwave, Range, Refrigerator, Washer
- Laundry features:Dryer, First Floor, Flooring - Laminate, Gas Dryer Hookup, Washer, Washer Hookup
- Amenities:Closet, Entry Hall, Gas Water Heater
Parking
- Total parking spaces:4
- Parking description:Attached, Off Street, Paved, Paved Drive
- Garage:Yes
- Garage spaces:2
New listings near 478 Western Ave
- New
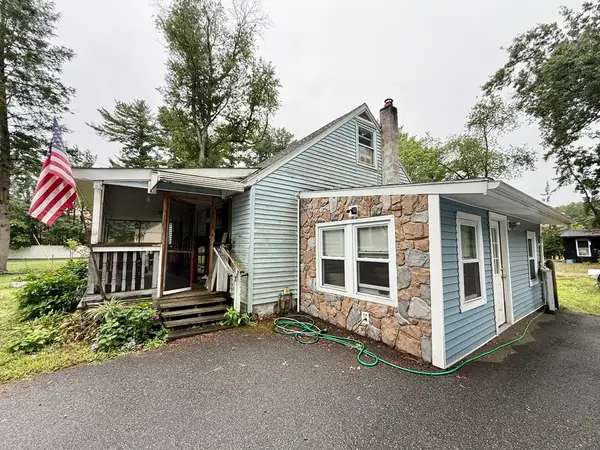 $279,000Active4 beds 1 baths972 sq. ft.
28 Skipper Lane, Westfield, MA 01085
MLS# 73565764Listed by: Dorrance Realty LLC - Open Sun, 1 to 2:30pmNew
 $474,900Active3 beds 2 baths2,208 sq. ft.
367 Steiger Dr, Westfield, MA 01085
MLS# 73565101Listed by: Lock and Key Realty Inc. - Open Fri, 4:30 to 6pmNew
 $217,000Active1 beds 1 baths500 sq. ft.
47 W School St, Westfield, MA 01085
MLS# 73563631Listed by: Lock and Key Realty Inc. - New
 $739,000Active4 beds 4 baths3,800 sq. ft.
140 Wildflower Cir, Westfield, MA 01085
MLS# 73564820Listed by: Hillman Real Estate - New
 $120,000Active4 Acres
289 Lower Sandyhill Rd, Westfield, MA 01085
MLS# 73564674Listed by: Coldwell Banker Realty - Western MA - Open Sat, 12 to 1:30pmNew
 $429,900Active3 beds 2 baths1,541 sq. ft.
54 Beverly Dr, Westfield, MA 01085
MLS# 73564379Listed by: Kevin Garabedian - New
 $395,000Active13.85 Acres
0 Northwest Rd, Westfield, MA 01085
MLS# 73563898Listed by: Real Broker MA, LLC - New
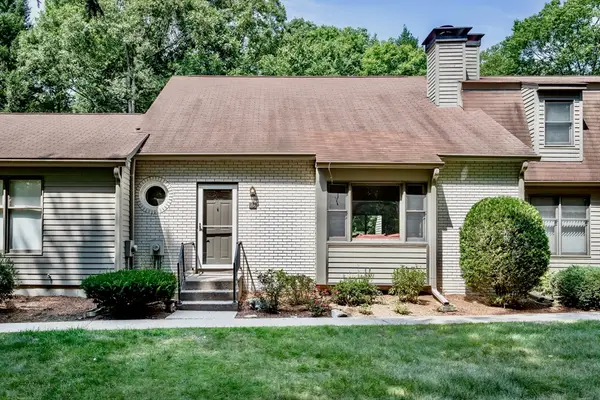 $319,900Active2 beds 2 baths1,519 sq. ft.
419 Southwick Road #Q-70, Westfield, MA 01085
MLS# 73563313Listed by: Witalisz & Associates, Inc. - New
 $335,000Active2 beds 1 baths1,166 sq. ft.
112 Dry Bridge Rd, Westfield, MA 01085
MLS# 73562738Listed by: Coldwell Banker Realty


Protect your home and budget from life's surprises with an Assurant Home Warranty, backed by a partner that supports you through every step of homeownership. Explore Plans.
© 2023 - 2026 ERA Franchise Systems LLC. All rights reserved. ERA Franchise Systems LLC fully supports the principles of the Fair Housing Act and the Equal Opportunity Act. ERA, ERA Real Estate powered, and their respective logos are registered service marks of ERA Franchise Systems LLC. Each office is independently owned and operated.