
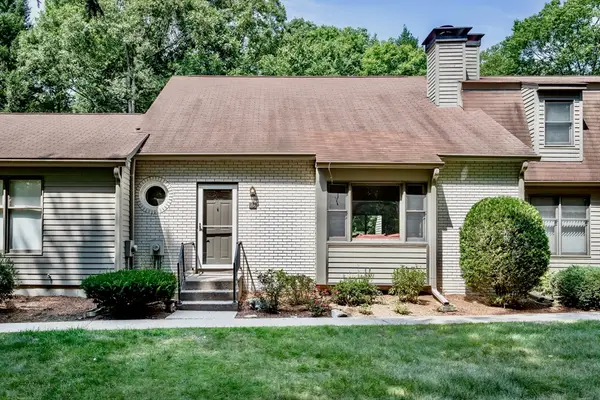
54 Beverly Dr, Westfield, MA 01085
Local realty services provided by:ERA M. Connie Laplante Real Estate
54 Beverly Dr,Westfield, MA 01085
$429,900
- 3 Beds
- 2 Baths
- 1,541 sq. ft.
- Single family
- Active
Upcoming open houses
- Sat, Aug 2212:00 pm - 01:30 pm
Listed by: nicole garabedian
Office: kevin garabedian
MLS#:73564379
Source:MLSPIN
Price summary
- Price:$429,900
- Price per sq. ft.:$278.97
About this home
** OPEN HOUSE 8/22, SATURDAY 12P-1:30P ** Welcome to 54 Beverly Drive, a beautifully renovated, move-in-ready home offering extensive modern finishes, generous living space, and a highly desirable location! Featuring 3 bedrooms with oversized closets, 2 full bathrooms, a bonus room, and additional finished living space in the basement, this home provides plenty of flexibility. At the heart of the home is the stunning new open-concept kitchen, featuring beautiful oak flooring, maple soft-close cabinetry, stainless steel appliances, and a bright, inviting layout perfect for both everyday living and entertaining. Besides the gorgeous finishes, other recent big ticket upgrades include new hvac, electrical, plumbing, windows, hot water heater, washer/dryer, just to name a few. Outside, enjoy a large private level backyard with plenty of space for gatherings, gardening, or simply relaxing. The spacious two-car garage with dual doors in the front and back of house, offers ample room for parking, storage, and more. Conveniently located close to area schools and major highway access, this home offers an ideal combination of neighborhood living and easy access for commuting, shopping, dining, and everyday necessities. With extensive renovations, thoughtfully designed living spaces, and a desirable location, 54 Beverly Drive offers an exceptional blend of modern style, comfort, and convenience, a beautifully finished home ready to be enjoyed from day one!...
Contact an agent
Home facts
- Year built:1958
- Listing ID #:73564379
- Updated:August 19, 2026 at 10:43 AM
Rooms and interior
- Bedrooms:3
- Total bathrooms:2
- Full bathrooms:2
- Rooms Total:5
- Living area:1,541 sq. ft.
Heating and cooling
- Cooling:Central Air
- Heating:Central
- Central air:Yes
Structure and exterior
- Year built:1958
- Building area:1,541 sq. ft.
- Lot area:0.32 Acres
- Lot Features:Level
- Architectural Style:Ranch
- Foundation Description:Concrete Perimeter
Utilities
- Water:Public
- Sewer:Public Sewer
Finances and disclosures
- Price:$429,900
- Price per sq. ft.:$278.97
- Tax amount:$5,285 (2026)
Parking
- Total parking spaces:4
- Parking description:Attached
- Garage:Yes
- Garage spaces:2
New listings near 54 Beverly Dr
- Open Thu, 4:30 to 6:30pmNew
 $499,900Active3 beds 3 baths2,056 sq. ft.
478 Western Ave, Westfield, MA 01085
MLS# 73565153Listed by: Benton Real Estate Company - Open Thu, 5 to 6:30pmNew
 $474,900Active3 beds 2 baths2,208 sq. ft.
367 Steiger Dr, Westfield, MA 01085
MLS# 73565101Listed by: Lock and Key Realty Inc. - Open Fri, 4:30 to 6pmNew
 $217,000Active1 beds 1 baths500 sq. ft.
47 W School St, Westfield, MA 01085
MLS# 73563631Listed by: Lock and Key Realty Inc. - New
 $739,000Active4 beds 4 baths3,800 sq. ft.
140 Wildflower Cir, Westfield, MA 01085
MLS# 73564820Listed by: Hillman Real Estate - New
 $120,000Active4 Acres
289 Lower Sandyhill Rd, Westfield, MA 01085
MLS# 73564674Listed by: Coldwell Banker Realty - Western MA - New
 $395,000Active13.85 Acres
0 Northwest Rd, Westfield, MA 01085
MLS# 73563898Listed by: Real Broker MA, LLC - New
 $319,900Active2 beds 2 baths1,519 sq. ft.
419 Southwick Road #Q-70, Westfield, MA 01085
MLS# 73563313Listed by: Witalisz & Associates, Inc. - New
 $335,000Active2 beds 1 baths1,166 sq. ft.
112 Dry Bridge Rd, Westfield, MA 01085
MLS# 73562738Listed by: Coldwell Banker Realty - New
 $334,900Active3 beds 1 baths1,150 sq. ft.
83 Lindbergh Blvd, Westfield, MA 01085
MLS# 73562702Listed by: Kelley & Katzer Real Estate, LLC


Protect your home and budget from life's surprises with an Assurant Home Warranty, backed by a partner that supports you through every step of homeownership. Explore Plans.
© 2023 - 2026 ERA Franchise Systems LLC. All rights reserved. ERA Franchise Systems LLC fully supports the principles of the Fair Housing Act and the Equal Opportunity Act. ERA, ERA Real Estate powered, and their respective logos are registered service marks of ERA Franchise Systems LLC. Each office is independently owned and operated.