
1507 E Mountain Rd, Westfield, MA 01085
Local realty services provided by:Cohn & Company ERA Powered
1507 E Mountain Rd,Westfield, MA 01085
$729,999
- 4 Beds
- 3 Baths
- 2,834 sq. ft.
- Single family
- Active
Listed by: ryan randall, karol makusiewicz
Office: signature realty
MLS#:73545033
Source:MLSPIN
Price summary
- Price:$729,999
- Price per sq. ft.:$257.59
About this home
Perfectly situated directly across from East Mountain Country Club in one of Westfield’s most scenic areas, this beautifully maintained 4-bedroom, 2.5-bath home offers exceptional curb appeal, golf course views, and turn-key luxury. Step inside to a sun-drenched layout boasting newly refinished hardwood floors and a cozy gas fireplace. The heart of the home is the updated chef’s kitchen, complete with premium granite countertops and an expansive center island designed for effortless entertaining. Upstairs, the sprawling primary suite features a walk-in closet, private full bath with dual sinks, and an attached finished bonus room ideal for an office or nursery. The resort-style backyard is your ultimate summer destination, showcasing a pristine, saltwater inground pool framed by mature privacy landscaping. Enjoy peace of mind with a passed Title V septic inspection, central air, a 2-car garage, and a new furnace and water heater installed in 2022. This gem is completely dialed in!
Contact an agent
Home facts
- Year built:2002
- Listing ID #:73545033
- Updated:October 04, 2026 at 10:38 AM
Rooms and interior
- Bedrooms:4
- Total bathrooms:3
- Full bathrooms:2
- Half bathrooms:1
- Rooms Total:8
- Basement Description:Full
- Living area:2,834 sq. ft.
Heating and cooling
- Cooling:Central Air
- Heating:Forced Air, Natural Gas
- Central air:Yes
Structure and exterior
- Year built:2002
- Building area:2,834 sq. ft.
- Lot area:3.77 Acres
- Lot Features:Cleared
- Architectural Style:Colonial
- Foundation Description:Concrete Perimeter
Utilities
- Water:Public
- Sewer:Private Sewer
Finances and disclosures
- Price:$729,999
- Price per sq. ft.:$257.59
- Tax amount:$8,961 (2026)
Parking
- Total parking spaces:4
- Garage:Yes
- Garage spaces:2
New listings near 1507 E Mountain Rd
- Coming Soon
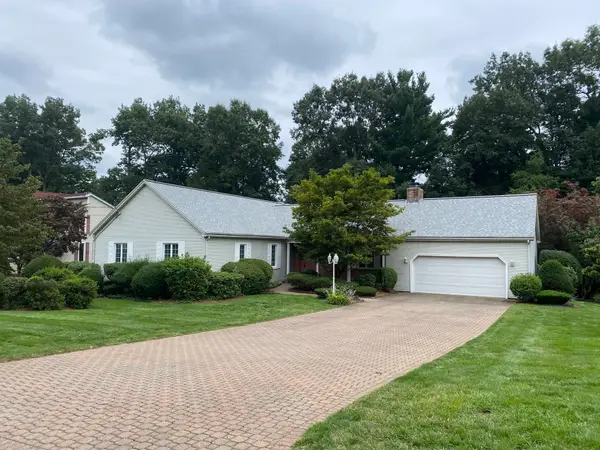 $475,000Coming Soon3 beds 4 baths2,002 sq. ft.
43 Pineridge Dr, Westfield, MA 01085
MLS# 73584721Listed by: Berkshire Hathaway HomeServices Realty Professionals - New
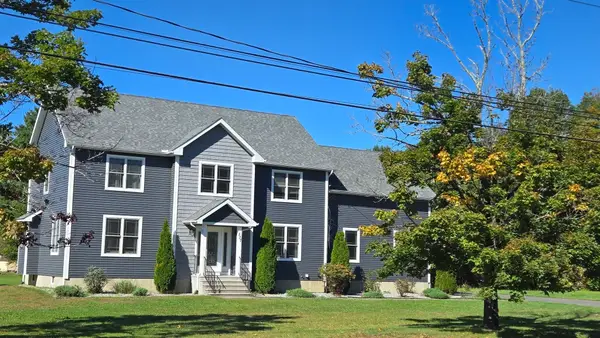 $599,900Active3 beds 3 baths2,748 sq. ft.
537 Southwick Rd, Westfield, MA 01085
MLS# 73586324Listed by: Berkshire Hathaway Home Service New England Properties - New
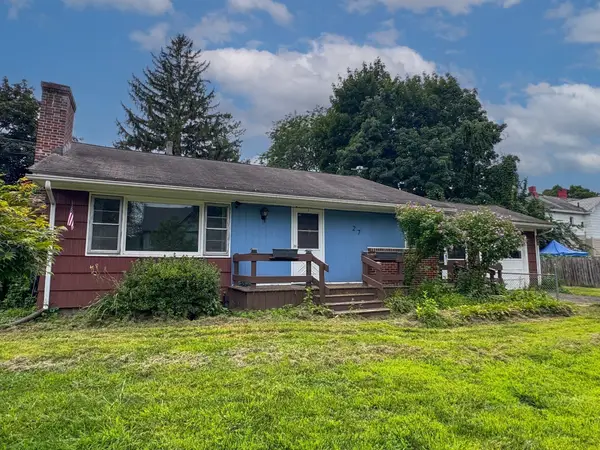 $290,000Active3 beds 2 baths1,050 sq. ft.
27 Hancock St, Westfield, MA 01085
MLS# 73586231Listed by: Keller Williams South Watuppa - New
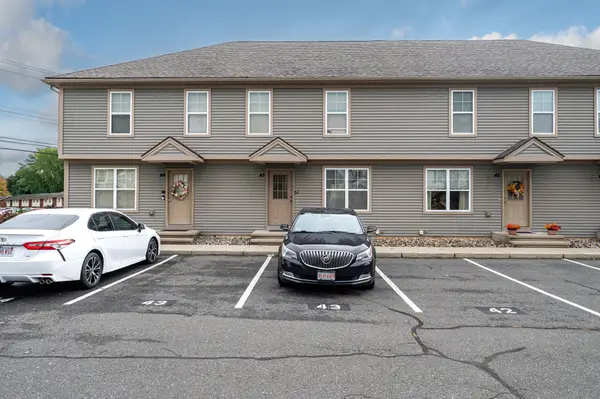 $289,900Active2 beds 2 baths1,594 sq. ft.
139 Union St #43, Westfield, MA 01085
MLS# 73585297Listed by: Gallagher Real Estate - New
 $165,000Active1.38 Acres
Lot 1 Northwest Road, Westfield, MA 01085
MLS# 73585225Listed by: Coldwell Banker Realty - Western MA - New
 $165,000Active1.38 Acres
Lot 6 Northwest Road, Westfield, MA 01085
MLS# 73585242Listed by: Coldwell Banker Realty - Western MA - Open Sun, 10am to 12pmNew
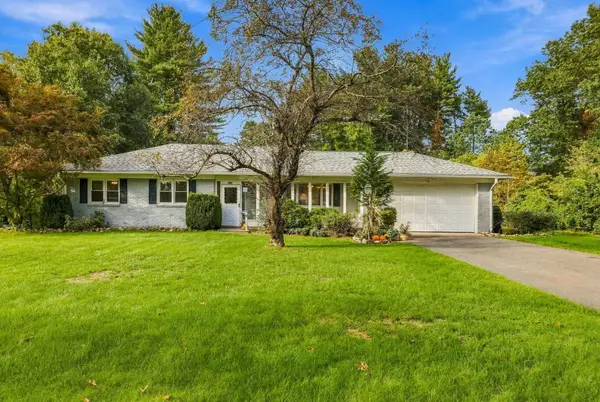 $449,900Active3 beds 2 baths1,444 sq. ft.
297 Falley Dr., Westfield, MA 01085
MLS# 73585005Listed by: LAER Realty Partners - Open Sun, 1:30 to 3pmNew
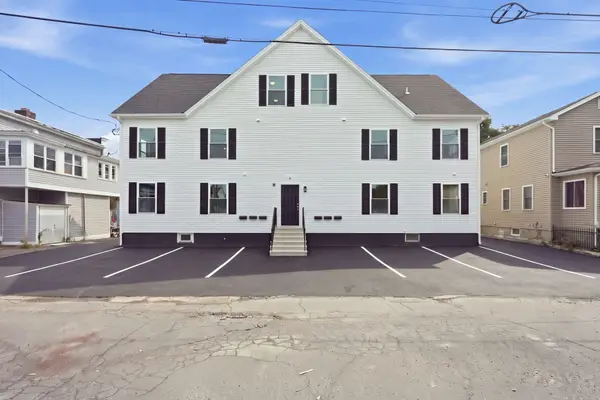 $769,000Active10 beds 6 baths5,065 sq. ft.
4 Phelps Ave, Westfield, MA 01085
MLS# 73584910Listed by: Lock and Key Realty Inc. - Open Sun, 12 to 2pmNew
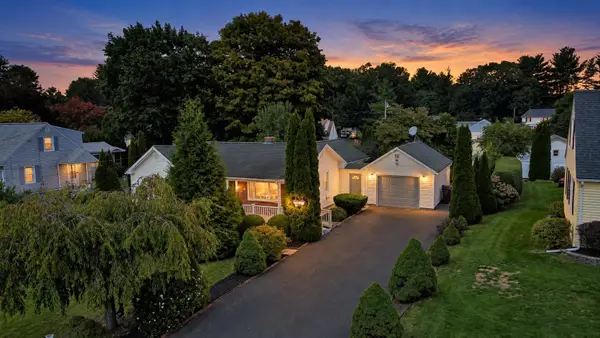 $349,999Active3 beds 2 baths1,450 sq. ft.
23 Briarwood Pl, Westfield, MA 01085
MLS# 73584825Listed by: Executive Real Estate, Inc. - New
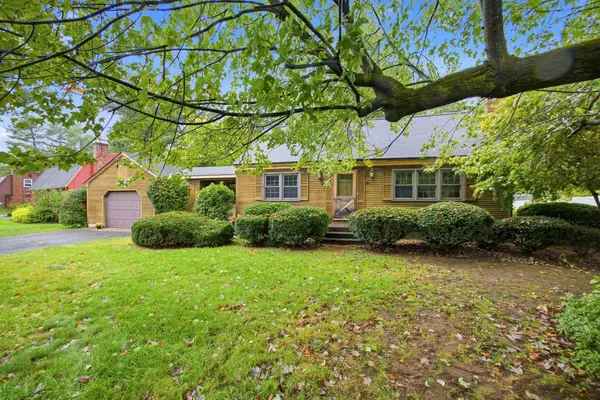 $400,000Active3 beds 2 baths1,848 sq. ft.
83 Barbara St, Westfield, MA 01085
MLS# 73584646Listed by: Park Square Realty


Protect your home and budget from life's surprises with an Assurant Home Warranty, backed by a partner that supports you through every step of homeownership. Explore Plans.
© 2023 - 2026 ERA Franchise Systems LLC. All rights reserved. ERA Franchise Systems LLC fully supports the principles of the Fair Housing Act and the Equal Opportunity Act. ERA, ERA Real Estate powered, and their respective logos are registered service marks of ERA Franchise Systems LLC. Each office is independently owned and operated.