
15 Bandon Circle #15, Westford, MA 01886
Local realty services provided by:ERA Hart Sargis-Breen Real Estate
15 Bandon Circle #15,Westford, MA 01886
$539,000
- 2 Beds
- 2 Baths
- 1,443 sq. ft.
- Condominium
- Active
Listed by: ronald gagnon, ronald gagnon
Office: keller williams realty-merrimack
MLS#:73576941
Source:MLSPIN
Price summary
- Price:$539,000
- Price per sq. ft.:$373.53
- Monthly HOA dues:$509
About this home
Welcome to Tadmuck Meadows, a highly desirable and rarely available Townhome community in Westford! This stylish and meticulously maintained END-UNIT features a spacious, thoughtfully designed OPEN FLOOR PLAN that seamlessly blends the kitchen, dining, and large family room. This home offers 2 generously sized bedrooms, a large loft, and 1.5 baths.The beautifully upgraded kitchen is the heart of the home, featuring ALL NEW (2026) Stainless Steel Appliances, granite countertops, a stylish backsplash, abundant cabinetry, and convenient dining area. The kitchen opens to the inviting family room and also leads to a deck overlooking the backyard that is perfect for relaxing, entertaining, or enjoying your morning coffee. This Energy Efficient End-Unit enjoys direct walkout access to a large backyard. This home has been freshly painted throughout and boasts beautiful hardwood flooring throughout as well. TOP RATED WESTFORD SCHOOLS!! Close to shopping, restaurants & medical facilities. Easy access to Rt 495 & Rt 3 for commuting. Not far to the Bruce Freeman Rail Trail. Quick closing possible! Showings begin on Sept 16th......
Contact an agent
Home facts
- Year built:2013
- Listing ID #:73576941
- Updated:September 15, 2026 at 12:26 PM
Rooms and interior
- Bedrooms:2
- Total bathrooms:2
- Full bathrooms:1
- Half bathrooms:1
- Rooms Total:5
- Flooring:Flooring - Hardwood, Hardwood, Tile
- Kitchen Description:Balcony / Deck, Countertops - Stone/Granite/Solid, Deck - Exterior, Dining Area, Dishwasher, Flooring - Hardwood, Microwave, Open Floorplan, Range, Refrigerator, Stainless Steel Appliances
- Living area:1,443 sq. ft.
Heating and cooling
- Cooling:1 Cooling Zone, Central Air
- Heating:Central, Forced Air, Natural Gas
- Central air:Yes
Structure and exterior
- Roof:Shingle
- Year built:2013
- Building area:1,443 sq. ft.
- Construction Materials:Frame
- Exterior Features:Deck - Wood
Schools
- High school:Westford Academy
- Middle school:Blanchard
- Elementary school:Robinson/Crisafulli
Utilities
- Water:Public
- Sewer:Private Sewer
Finances and disclosures
- Price:$539,000
- Price per sq. ft.:$373.53
- Tax amount:$6,462 (2026)
Features and amenities
- Appliances:Dishwasher, Dryer, Microwave, Range, Refrigerator, Washer
- Laundry features:Dryer, First Floor, In Unit, Washer, Washer Hookup
- Amenities:Loft
Parking
- Total parking spaces:3
- Parking description:Attached, Deeded, Garage Door Opener, Off Street, Paved, Under
- Garage:Yes
- Garage spaces:1
New listings near 15 Bandon Circle #15
- Open Thu, 5 to 6:30pmNew
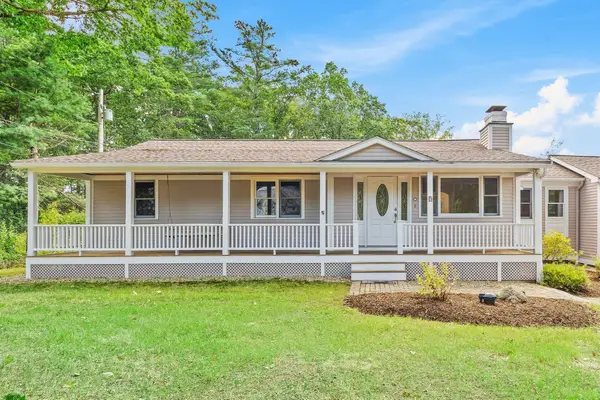 $699,000Active3 beds 3 baths2,360 sq. ft.
9 Old Lowell Road, Westford, MA 01886
MLS# 73576550Listed by: Keller Williams Realty Boston Northwest - New
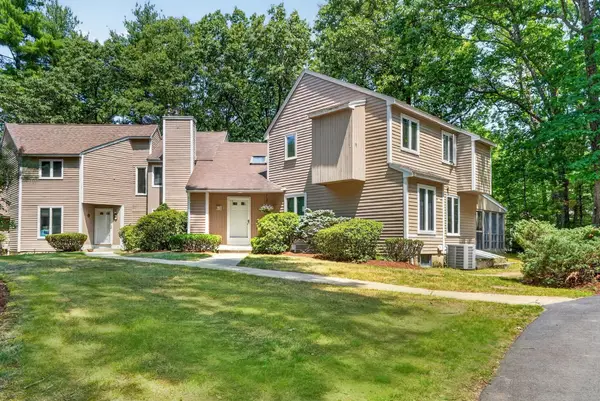 $639,900Active3 beds 3 baths2,411 sq. ft.
8 Pilgrim Drive #A, Westford, MA 01886
MLS# 73575715Listed by: Compass - New
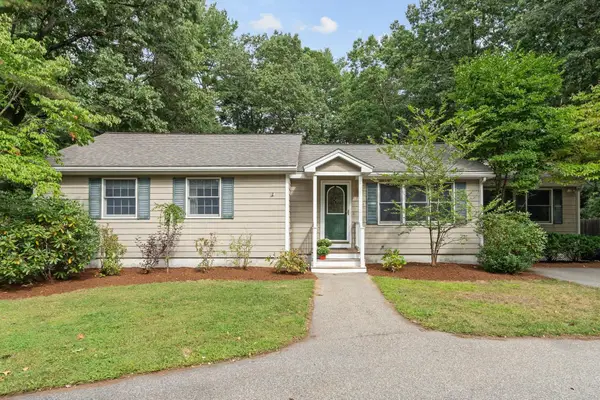 $789,000Active3 beds 2 baths1,860 sq. ft.
160 Groton Rd, Westford, MA 01886
MLS# 73575433Listed by: Keller Williams Realty Boston Northwest - New
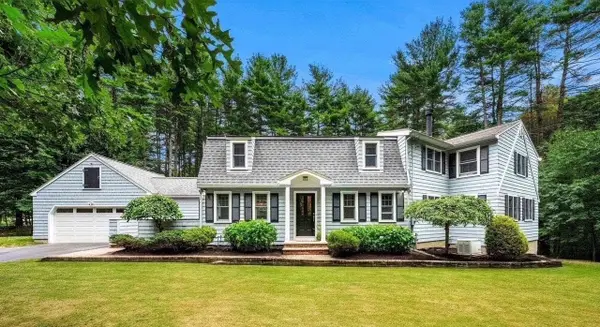 $1,160,000Active4 beds 3 baths3,779 sq. ft.
132 Cold Spring Rd, Westford, MA 01886
MLS# 73575295Listed by: Coldwell Banker Realty - Westford - New
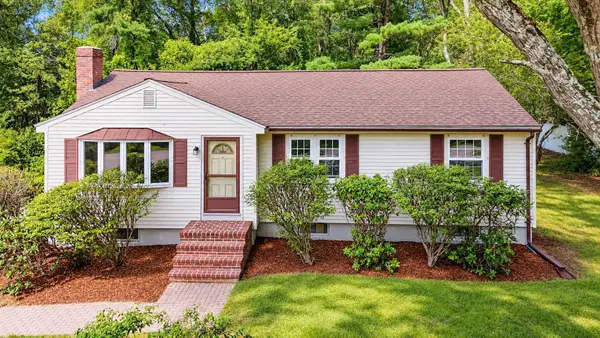 $574,999Active3 beds 1 baths1,844 sq. ft.
35 Forge Village Rd, Westford, MA 01886
MLS# 73574202Listed by: Foundation Brokerage Group - New
 $750,000Active3 beds 3 baths2,457 sq. ft.
13 Bates Ln #13, Westford, MA 01886
MLS# 73573996Listed by: eXp Realty LLC - New
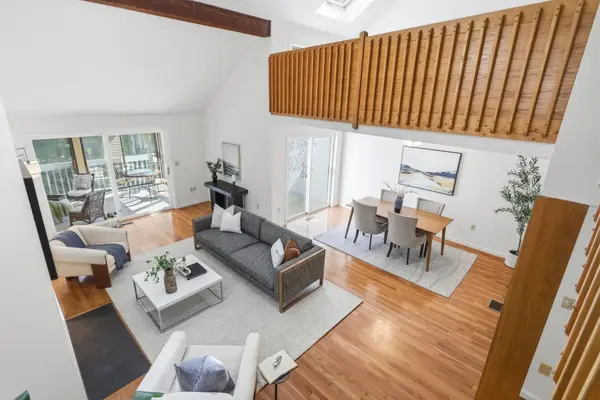 $639,000Active2 beds 3 baths2,594 sq. ft.
79 Parkhurst Drive #79, Westford, MA 01886
MLS# 73573618Listed by: Keller Williams Realty-Merrimack  $1,089,000Active4 beds 3 baths3,310 sq. ft.
12 Cowdry Hill Rd, Westford, MA 01886
MLS# 73571301Listed by: United Real Estate, LLC $309,000Active2 beds 1 baths799 sq. ft.
37 Fox Run #37, Westford, MA 01886
MLS# 73571100Listed by: Century 21 North East


Protect your home and budget from life's surprises with an Assurant Home Warranty, backed by a partner that supports you through every step of homeownership. Explore Plans.
© 2023 - 2026 ERA Franchise Systems LLC. All rights reserved. ERA Franchise Systems LLC fully supports the principles of the Fair Housing Act and the Equal Opportunity Act. ERA, ERA Real Estate powered, and their respective logos are registered service marks of ERA Franchise Systems LLC. Each office is independently owned and operated.