
16 Crown Rd, Westford, MA 01886
Local realty services provided by:ERA Key Realty Services
16 Crown Rd,Westford, MA 01886
$625,000
- 3 Beds
- 1 Baths
- 1,056 sq. ft.
- Single family
- Active
Listed by: donna murray
Office: coldwell banker realty - westford
MLS#:73569794
Source:MLSPIN
Price summary
- Price:$625,000
- Price per sq. ft.:$591.86
About this home
Welcome to this well-maintained, one-owner Hicks-built ranch, set on a lovely lot. The inviting living room features a fireplace and large windows that fill the space with natural light. The updated kitchen offers granite countertops, while hardwood flooring runs throughout the home. Enjoy the lovely screened porch overlooking the peaceful, wooded backyard. An attached garage provides added convenience.The basement is partially finished, offering flexible additional living space, and includes a dedicated laundry area. The septic system has been pumped every two years, with only two occupants in the home. Title V inspection is scheduled for September 11, 2026. The forced-hot-air heating system was last inspected in March 2026, and the roof was replaced in 2007. A wonderful opportunity to make this cherished home your own!
Contact an agent
Home facts
- Year built:1962
- Listing ID #:73569794
- Updated:September 01, 2026 at 11:34 AM
Rooms and interior
- Bedrooms:3
- Total bathrooms:1
- Full bathrooms:1
- Rooms Total:5
- Flooring:Tile, Wood
- Kitchen Description:Dishwasher, Range, Refrigerator
- Basement Description:Full, Partially Finished, Walk-Out Access
- Living area:1,056 sq. ft.
Heating and cooling
- Cooling:1 Cooling Zone, Central Air
- Heating:Forced Air, Natural Gas
- Central air:Yes
Structure and exterior
- Roof:Shingle
- Year built:1962
- Building area:1,056 sq. ft.
- Lot area:0.73 Acres
- Lot Features:Cleared, Level, Wooded
- Architectural Style:Ranch
- Construction Materials:Frame
- Exterior Features:Screened
- Foundation Description:Concrete Perimeter
Utilities
- Water:Public
- Sewer:Private Sewer
Finances and disclosures
- Price:$625,000
- Price per sq. ft.:$591.86
- Tax amount:$6,709 (2025)
Features and amenities
- Appliances:Dishwasher, Dryer, Range, Refrigerator, Washer
- Laundry features:Dryer, In Basement, Washer
- Amenities:Gas Water Heater
Parking
- Total parking spaces:5
- Parking description:Attached, Off Street, Paved
- Garage:Yes
- Garage spaces:1
New listings near 16 Crown Rd
- New
 $299,000Active2 beds 1 baths649 sq. ft.
4 Acorn Ln #4, Westford, MA 01886
MLS# 73568740Listed by: Century 21 North East - New
 $1,350,000Active5 beds 4 baths3,465 sq. ft.
4 Hummingbird Ln, Westford, MA 01886
MLS# 73568351Listed by: Andrew J. Abu Inc., REALTORS® - New
 $750,000Active2 beds 1 baths869 sq. ft.
1 Summer Village Rd, Westford, MA 01886
MLS# 73568189Listed by: Lamacchia Realty, Inc. 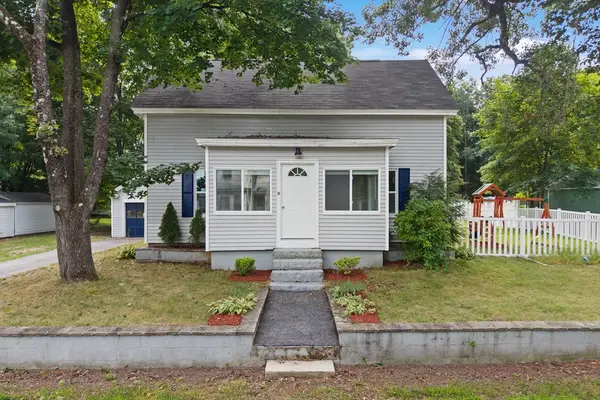 $600,000Active3 beds 2 baths1,105 sq. ft.
10 Pine St, Westford, MA 01886
MLS# 73566031Listed by: Century 21 North East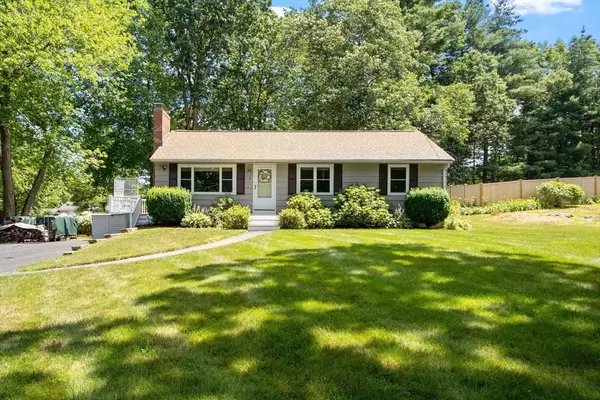 $699,000Active3 beds 1 baths1,440 sq. ft.
9 Elm Road, Westford, MA 01886
MLS# 73565991Listed by: Keller Williams Realty-Merrimack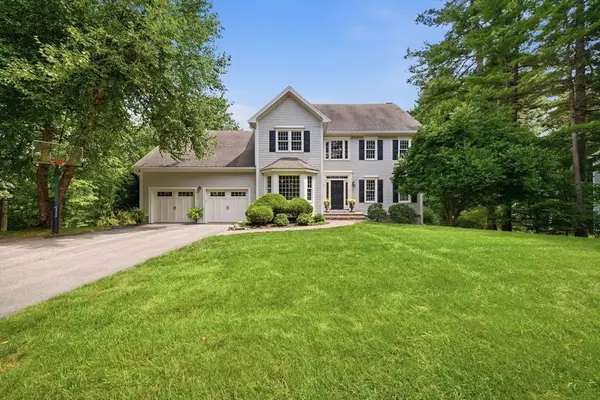 $1,299,900Active4 beds 3 baths3,400 sq. ft.
2 Jennifer Dr, Westford, MA 01886
MLS# 73565941Listed by: Keller Williams Realty-Merrimack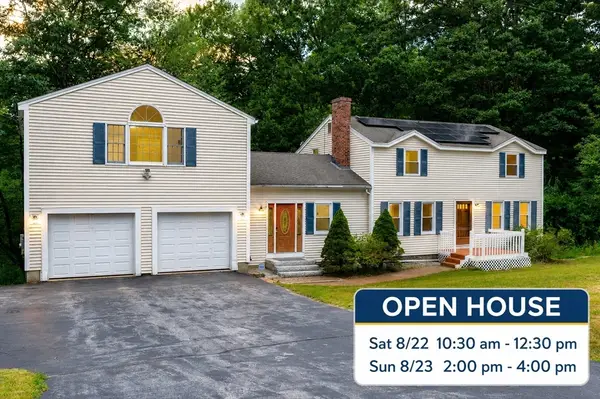 $949,900Active4 beds 3 baths3,888 sq. ft.
88 Forrest Rd, Westford, MA 01886
MLS# 73564892Listed by: Coldwell Banker Realty - Westford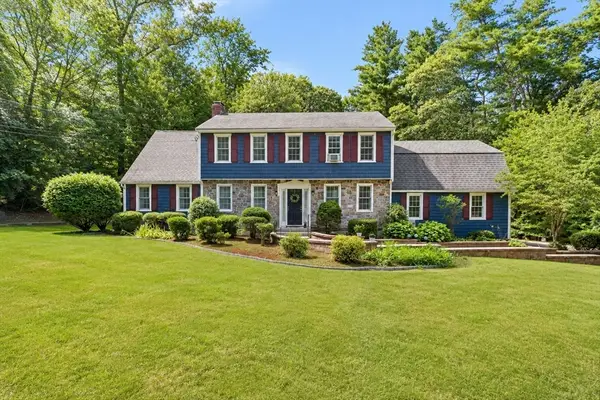 $1,195,000Active4 beds 4 baths3,675 sq. ft.
7 Providence Road, Westford, MA 01886
MLS# 73560529Listed by: Berkshire Hathaway HomeServices Commonwealth Real Estate $375,000Active0.92 Acres
6-A Durkee Ln, Westford, MA 01886
MLS# 73559030Listed by: Westford Real Estate, Inc.


Protect your home and budget from life's surprises with an Assurant Home Warranty, backed by a partner that supports you through every step of homeownership. Explore Plans.
© 2023 - 2026 ERA Franchise Systems LLC. All rights reserved. ERA Franchise Systems LLC fully supports the principles of the Fair Housing Act and the Equal Opportunity Act. ERA, ERA Real Estate powered, and their respective logos are registered service marks of ERA Franchise Systems LLC. Each office is independently owned and operated.