
9 Elm Road, Westford, MA 01886
Local realty services provided by:ERA Key Realty Services
Listed by: flynn team, connor flynn
Office: keller williams realty-merrimack
MLS#:73565991
Source:MLSPIN
Price summary
- Price:$649,000
- Price per sq. ft.:$450.69
About this home
Welcome to this meticulously maintained ranch in Westford's Nabnasset neighborhood, on a quiet residential street a short walk to Edwards Beach and Nabnasset Lake and just minutes to the golf course, top-rated Westford schools, and Routes 40, 495, and 3. Single-level living unfolds across hardwood floors, from a bright living room with a wood-burning fireplace insert and a large picture window to an updated kitchen with granite counters, a center island, ceramic tile flooring, and recessed lighting. Three bedrooms share a remodeled full bath with ceramic tile and a glass shower door. Downstairs, three bonus rooms with a ductless mini split and a cedar closet offer flexible space for a home office or additional living, plus a laundry area, workshop, and walk-in storage. Outside, a composite deck overlooks a private backyard with established gardens, a lush lawn, and a custom-built shed. Recent upgrades include a new roof with a transferable 50-year warranty, a Generac whole-house standby generator with prepaid service, a dual-fuel heat pump with gas furnace backup and smart controls, 200-amp electrical service with a whole-house surge protector, Harvey energy-efficient windows, solid-wood interior doors, and a SimpliSafe security system. Move-in ready with $300K+ in documented improvements. Welcome home....
Contact an agent
Home facts
- Year built:1962
- Subdivision & Development:Nabnasset
- Listing ID #:73565991
- Updated:October 05, 2026 at 11:04 PM
Rooms and interior
- Bedrooms:3
- Total bathrooms:1
- Full bathrooms:1
- Rooms Total:7
- Flooring:Flooring - Vinyl, Hardwood, Tile
- Kitchen Description:Countertops - Stone/Granite/Solid, Deck - Exterior, Dishwasher, Flooring - Stone/Ceramic Tile, Gas Stove, Kitchen Island, Lighting - Overhead, Microwave, Range, Recessed Lighting, Refrigerator
- Basement Description:Partially Finished
- Living area:1,440 sq. ft.
Heating and cooling
- Cooling:2 Cooling Zones, Ductless, Heat Pump, Whole House Fan
- Heating:Ductless, Forced Air, Heat Pump, Natural Gas
Structure and exterior
- Roof:Shingle
- Year built:1962
- Building area:1,440 sq. ft.
- Lot area:0.56 Acres
- Lot Features:Wooded
- Architectural Style:Ranch
- Construction Materials:Conventional (2x4-2x6)
- Foundation Description:Concrete Perimeter
Schools
- High school:Westford Academy
- Middle school:Stony Brook
- Elementary school:Abbot/Nabnasset
Utilities
- Water:Public
- Sewer:Private Sewer
Finances and disclosures
- Price:$649,000
- Price per sq. ft.:$450.69
- Tax amount:$6,703 (2026)
Features and amenities
- Appliances:Dishwasher, Dryer, Microwave, Range, Refrigerator, Washer
- Laundry features:Closet - Cedar, Dryer, Gas Dryer Hookup, In Basement, Lighting - Overhead, Walk-in Storage, Washer, Washer Hookup
- Amenities:Closet, Gas Water Heater, Lighting - Overhead
Parking
- Total parking spaces:6
- Parking description:Driveway, Off Street, Paved, Paved Drive
New listings near 9 Elm Road
- Coming Soon
 $1,595,000Coming Soon4 beds 4 baths3,424 sq. ft.
89 Dunstable, Westford, MA 01886
MLS# 73585992Listed by: Better Homes and Gardens Real Estate - The Shanahan Group - New
 $699,000Active2 beds 3 baths1,758 sq. ft.
164 Main Street #C, Westford, MA 01886
MLS# 73585851Listed by: LAER Realty Partners - New
 $1,599,000Active4 beds 4 baths4,433 sq. ft.
62 Main Street, Westford, MA 01886
MLS# 73585861Listed by: Barrett Sotheby's International Realty - New
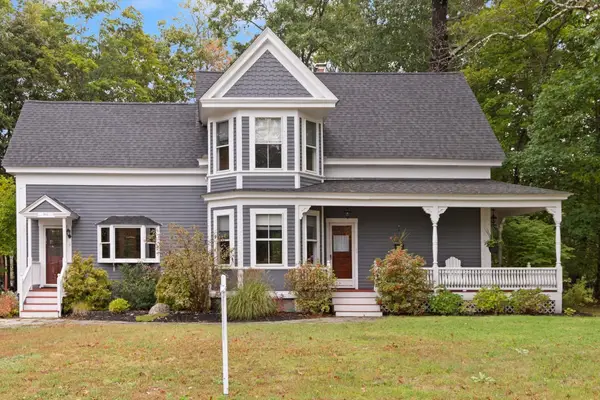 $779,900Active3 beds 2 baths1,907 sq. ft.
1 Brookside Rd, Westford, MA 01886
MLS# 73584945Listed by: Coldwell Banker Realty - Westford - New
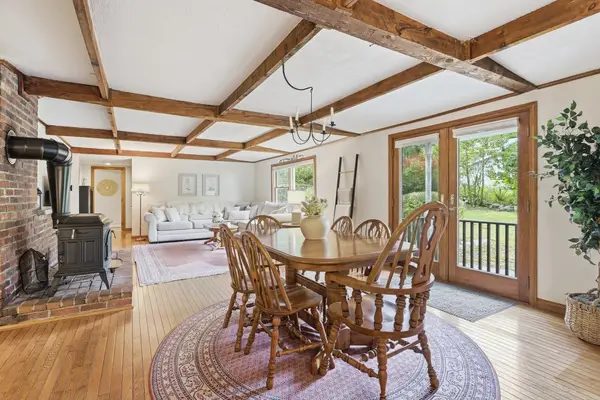 $525,000Active2 beds 1 baths1,677 sq. ft.
5 Lowell Rd, Westford, MA 01886
MLS# 73584434Listed by: Keller Williams Realty-Merrimack - New
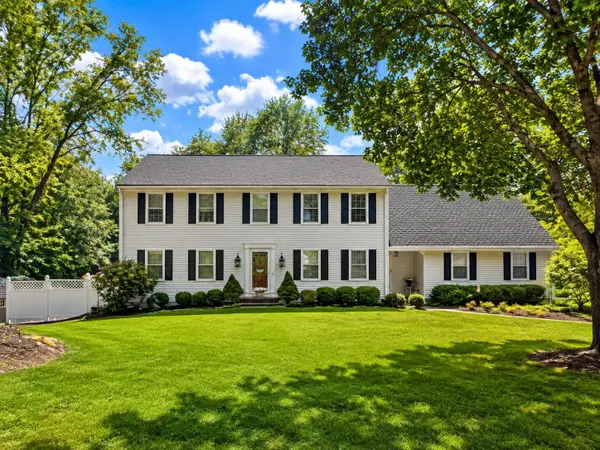 $1,025,000Active4 beds 3 baths4,252 sq. ft.
12 Tallard Rd, Westford, MA 01886
MLS# 73584311Listed by: Coldwell Banker Realty - Westford - New
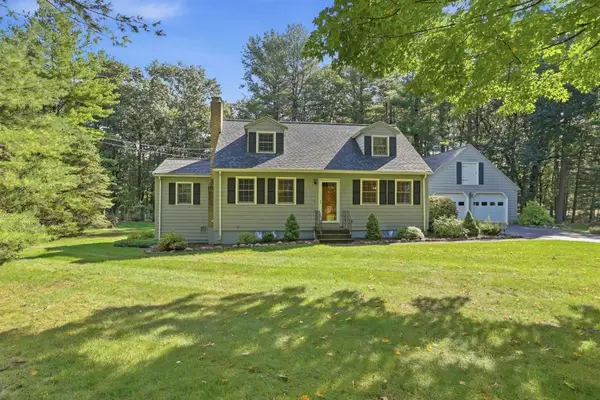 $668,000Active3 beds 2 baths1,799 sq. ft.
46 Beaver Brook Road, Westford, MA 01886
MLS# 73584354Listed by: Keller Williams Realty Boston Northwest - New
 $824,900Active4 beds 2 baths2,740 sq. ft.
10 Beaver Dam Dr, Westford, MA 01886
MLS# 73584004Listed by: Keller Williams Realty-Merrimack - New
 $4,200Active3 beds 1 baths1,434 sq. ft.
28 W Prescott St, Westford, MA 01886
MLS# 73583654Listed by: eXp Realty LLC - New
 $815,000Active3 beds 2 baths1,809 sq. ft.
35 Keyes Rd, Westford, MA 01886
MLS# 73583327Listed by: RE/MAX Partners Relocation


Protect your home and budget from life's surprises with an Assurant Home Warranty, backed by a partner that supports you through every step of homeownership. Explore Plans.
© 2023 - 2026 ERA Franchise Systems LLC. All rights reserved. ERA Franchise Systems LLC fully supports the principles of the Fair Housing Act and the Equal Opportunity Act. ERA, ERA Real Estate powered, and their respective logos are registered service marks of ERA Franchise Systems LLC. Each office is independently owned and operated.