
10 Pine St, Westford, MA 01886
Local realty services provided by:Cohn & Company ERA Powered
Listed by: deb forte
Office: century 21 north east
MLS#:73566031
Source:MLSPIN
Price summary
- Price:$589,000
- Price per sq. ft.:$533.03
About this home
Welcome to this beautifully updated Colonial in the highly desirable Forge Village area, offering access to top-rated schools and a prime Westford location. A welcoming enclosed front porch provides a practical and versatile entry space, ideal for coats, shoes, storage, and everyday convenience. The first floor features a renovated open-concept kitchen and dining area with granite countertops, stainless steel appliances, and a center island offering additional seating and workspace. A spacious and inviting living room provides a comfortable setting for relaxing or entertaining, while a full bath with a granite vanity and convenient first-floor laundry adds everyday functionality. Upstairs, you’ll find three well-proportioned bedrooms and a second full bathroom, offering comfortable accommodations for family, guests, or a home office setup. Outdoor living is a highlight of this property, with an oversized backyard perfect for entertaining, gardening, or play, plus a large deck ideal for summer gatherings. A brand-new shed provides valuable additional storage for tools, equipment, and seasonal items. The roof and hot water were replaced, and the electrical was updated to 200 amps. Bonus: 60-amp EV (Tesla) charger installed. Ideally situated within walking distance to the downtown beach and just minutes from major highways, this home offers exceptional commuter convenience. Enjoy close proximity to shopping, dining, hiking trails, parks, and the Nashoba Valley Ski Area. Local favorite Kimball's Farm is nearby, adding to the charm and appeal of this sought-after home in Westford. VACANT, EASY TO SHOW...
Contact an agent
Home facts
- Year built:1900
- Listing ID #:73566031
- Updated:October 05, 2026 at 10:59 AM
Rooms and interior
- Bedrooms:3
- Total bathrooms:2
- Full bathrooms:2
- Rooms Total:6
- Dining Description:Deck - Exterior, Hardwood
- Kitchen Description:Countertops - Stone/Granite/Solid, Dishwasher, Flooring - Wood, Kitchen Island, Microwave, Range, Refrigerator
- Basement Description:Concrete, Full
- Living area:1,105 sq. ft.
Heating and cooling
- Cooling:Central Air
- Heating:Forced Air, Natural Gas
- Central air:Yes
Structure and exterior
- Roof:Shingle
- Year built:1900
- Building area:1,105 sq. ft.
- Lot area:0.26 Acres
- Architectural Style:Colonial
- Construction Materials:Frame
- Exterior Features:Deck - Wood, Porch - Enclosed, Rain Gutters, Storage
- Foundation Description:Stone
Utilities
- Water:Public
- Sewer:Private Sewer
Finances and disclosures
- Price:$589,000
- Price per sq. ft.:$533.03
- Tax amount:$6,992 (2026)
Features and amenities
- Appliances:Dishwasher, Microwave, Range, Refrigerator, Washer/Dryer
- Laundry features:Washer/Dryer
Parking
- Total parking spaces:5
- Parking description:Detached, Garage Door Opener, Garage Faces Side, Paved, Paved Drive
- Garage:Yes
- Garage spaces:1
New listings near 10 Pine St
- Coming Soon
 $1,595,000Coming Soon4 beds 4 baths3,424 sq. ft.
89 Dunstable, Westford, MA 01886
MLS# 73585992Listed by: Better Homes and Gardens Real Estate - The Shanahan Group - New
 $699,000Active2 beds 3 baths1,758 sq. ft.
164 Main Street #C, Westford, MA 01886
MLS# 73585851Listed by: LAER Realty Partners - New
 $1,599,000Active4 beds 4 baths4,433 sq. ft.
62 Main Street, Westford, MA 01886
MLS# 73585861Listed by: Barrett Sotheby's International Realty - New
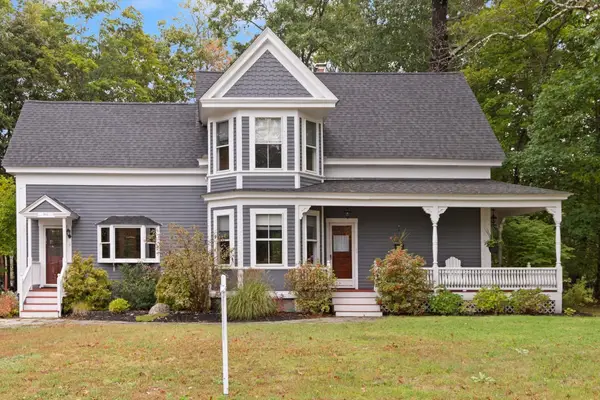 $779,900Active3 beds 2 baths1,907 sq. ft.
1 Brookside Rd, Westford, MA 01886
MLS# 73584945Listed by: Coldwell Banker Realty - Westford - New
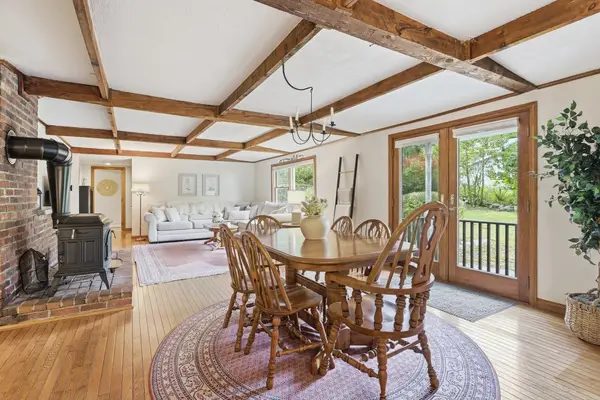 $525,000Active2 beds 1 baths1,677 sq. ft.
5 Lowell Rd, Westford, MA 01886
MLS# 73584434Listed by: Keller Williams Realty-Merrimack - New
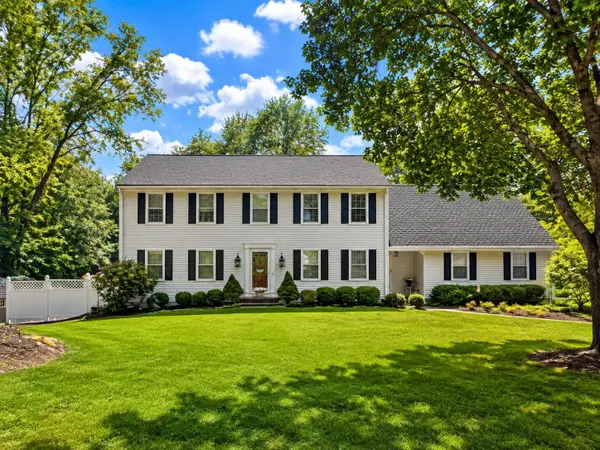 $1,025,000Active4 beds 3 baths4,252 sq. ft.
12 Tallard Rd, Westford, MA 01886
MLS# 73584311Listed by: Coldwell Banker Realty - Westford - New
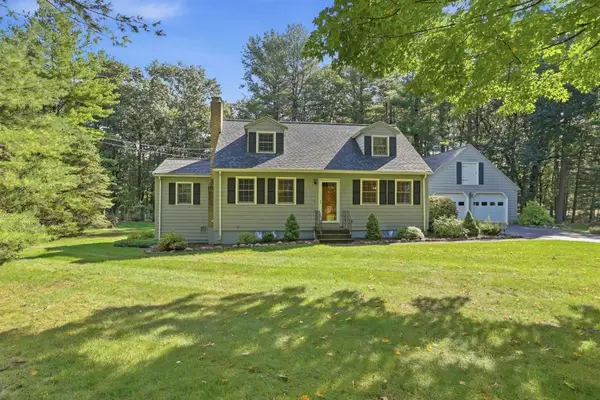 $668,000Active3 beds 2 baths1,799 sq. ft.
46 Beaver Brook Road, Westford, MA 01886
MLS# 73584354Listed by: Keller Williams Realty Boston Northwest - New
 $824,900Active4 beds 2 baths2,740 sq. ft.
10 Beaver Dam Dr, Westford, MA 01886
MLS# 73584004Listed by: Keller Williams Realty-Merrimack - New
 $4,200Active3 beds 1 baths1,434 sq. ft.
28 W Prescott St, Westford, MA 01886
MLS# 73583654Listed by: eXp Realty LLC - New
 $815,000Active3 beds 2 baths1,809 sq. ft.
35 Keyes Rd, Westford, MA 01886
MLS# 73583327Listed by: RE/MAX Partners Relocation


Protect your home and budget from life's surprises with an Assurant Home Warranty, backed by a partner that supports you through every step of homeownership. Explore Plans.
© 2023 - 2026 ERA Franchise Systems LLC. All rights reserved. ERA Franchise Systems LLC fully supports the principles of the Fair Housing Act and the Equal Opportunity Act. ERA, ERA Real Estate powered, and their respective logos are registered service marks of ERA Franchise Systems LLC. Each office is independently owned and operated.