
9 Old Lowell Road, Westford, MA 01886
Local realty services provided by:Metropolitan Homes
9 Old Lowell Road,Westford, MA 01886
$699,000
- 3 Beds
- 3 Baths
- 2,360 sq. ft.
- Single family
- Active
Upcoming open houses
- Thu, Sep 1705:00 pm - 06:30 pm
- Sat, Sep 1901:00 pm - 02:30 pm
- Sun, Sep 2001:00 pm - 02:30 pm
Listed by: steve smith
Office: keller williams realty boston northwest
MLS#:73576550
Source:MLSPIN
Price summary
- Price:$699,000
- Price per sq. ft.:$296.19
About this home
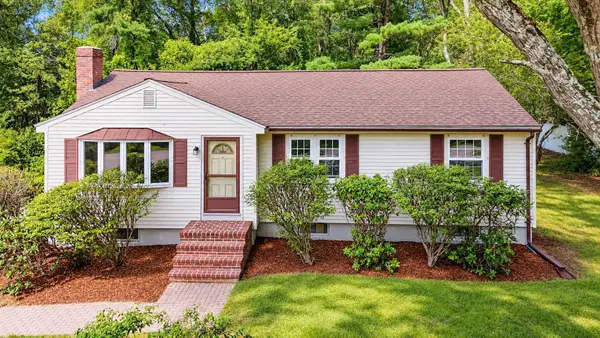
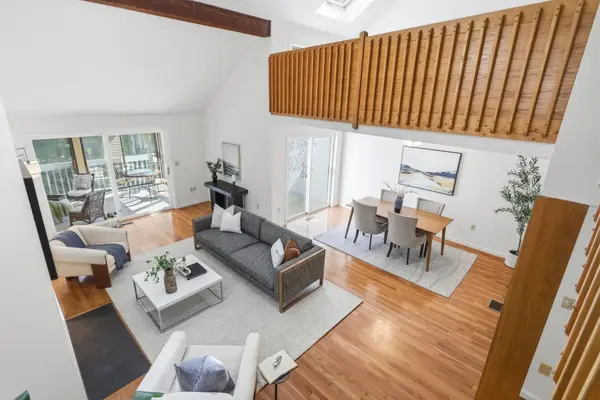
This expansive 3-bedroom, 2½-bath extended ranch sits on a beautiful .69-acre lot in Westford and offers the new owners great interior features combined with fantastic outdoor space. The property provides great flexibility for accommodating everyday living for both entertaining and working from home. The farmer's porch provides a great opportunity to sit and enjoy your morning coffee. Inside, the spacious living room with a brick fireplace and hardwood floors opens onto the eat-in kitchen with a set of sliding doors leading out to the brick and bluestone patio. A separate dining room, a large bonus room and a finished space above the garage with a built-in bar allow for large gatherings of family and friends. The generous sized primary bedroom has a private en-suite bath, vaulted ceilings and a gas fireplace making it a perfect, private retreat. Two more bedrooms and two additional bathrooms round out this extensive one level living home. There are also several finished spaces in the basement level allowing for even more versatility. Possible uses include a home office, a media room, exercise space, playroom, hobby area, or even room for guests. A two-car garage provides convenient parking as well as additional storage. Recent improvements include a freshly painted exterior and a newer roof installed in 2024. Outside, the sizable .69-acre yard provides plenty of room for outdoor enjoyment, gardening and recreation. This is a spacious, flexible home with a great combination of living space, finished lower-level rooms, garage parking, and a substantial lot—all in desirable Westford, Massachusetts. Some photos are virtually staged....
Contact an agent
Home facts
- Year built:1961
- Listing ID #:73576550
- Updated:September 15, 2026 at 12:26 PM
Rooms and interior
- Bedrooms:3
- Total bathrooms:3
- Full bathrooms:2
- Half bathrooms:1
- Rooms Total:9
- Flooring:Carpet, Flooring - Wall to Wall Carpet, Hardwood
- Dining Description:Hardwood
- Kitchen Description:Dining Area, Dishwasher, Exterior Access, Flooring - Vinyl, Range, Refrigerator, Slider
- Basement Description:Full, Partially Finished
- Living area:2,360 sq. ft.
Heating and cooling
- Cooling:Window Unit(s)
- Heating:Baseboard, Oil
Structure and exterior
- Roof:Shingle
- Year built:1961
- Building area:2,360 sq. ft.
- Lot area:0.69 Acres
- Lot Features:Easements, Level
- Architectural Style:Ranch
- Construction Materials:Frame
- Exterior Features:Deck, Patio, Professional Landscaping
- Foundation Description:Concrete Perimeter
Schools
- High school:Westford Academy
- Middle school:Blanchard Middle School
- Elementary school:Col John Robinson/Abbot Elem
Utilities
- Water:Private
- Sewer:Private Sewer
Finances and disclosures
- Price:$699,000
- Price per sq. ft.:$296.19
- Tax amount:$9,922 (2026)
Features and amenities
- Appliances:Dishwasher, Range, Refrigerator
- Laundry features:First Floor
- Amenities:Closet
Parking
- Total parking spaces:6
- Parking description:Attached, Off Street, Paved Drive
- Garage:Yes
- Garage spaces:2
New listings near 9 Old Lowell Road
- New
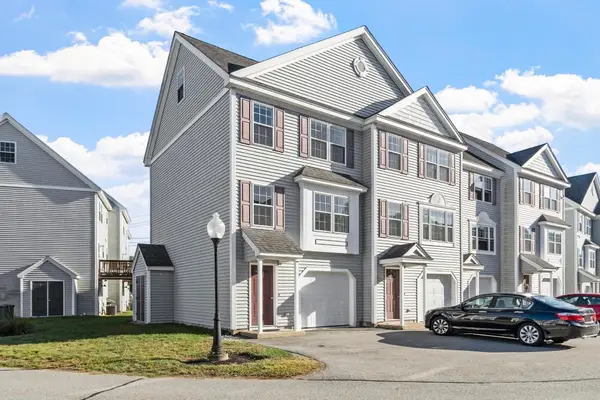 $539,000Active2 beds 2 baths1,443 sq. ft.
15 Bandon Circle #15, Westford, MA 01886
MLS# 73576941Listed by: Keller Williams Realty-Merrimack - New
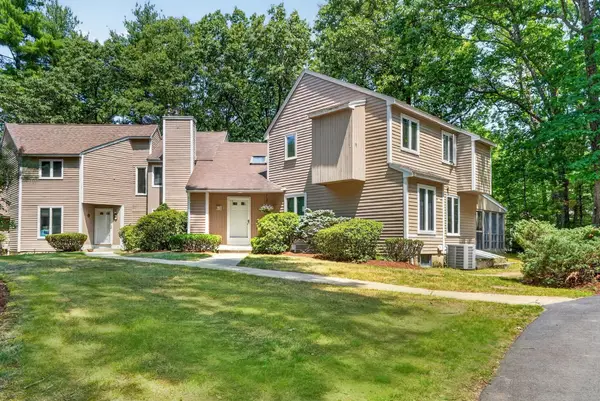 $639,900Active3 beds 3 baths2,411 sq. ft.
8 Pilgrim Drive #A, Westford, MA 01886
MLS# 73575715Listed by: Compass - New
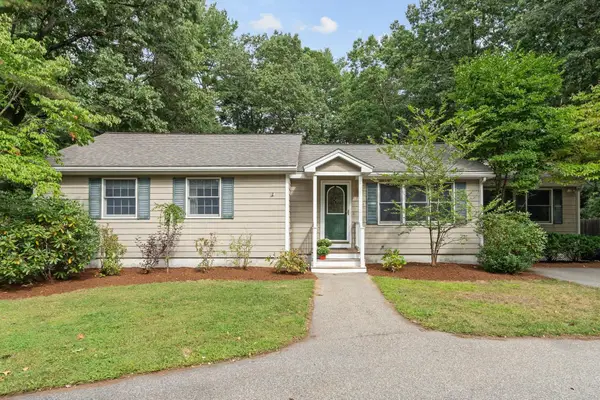 $789,000Active3 beds 2 baths1,860 sq. ft.
160 Groton Rd, Westford, MA 01886
MLS# 73575433Listed by: Keller Williams Realty Boston Northwest - New
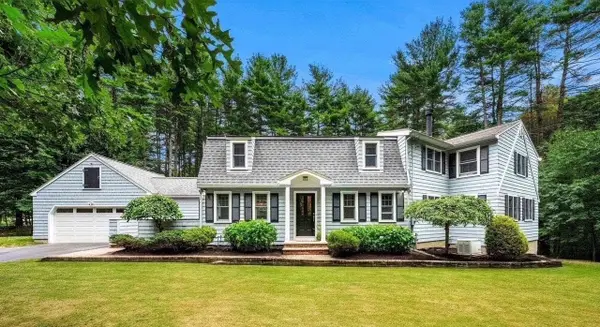 $1,160,000Active4 beds 3 baths3,779 sq. ft.
132 Cold Spring Rd, Westford, MA 01886
MLS# 73575295Listed by: Coldwell Banker Realty - Westford - New
 $574,999Active3 beds 1 baths1,844 sq. ft.
35 Forge Village Rd, Westford, MA 01886
MLS# 73574202Listed by: Foundation Brokerage Group - New
 $750,000Active3 beds 3 baths2,457 sq. ft.
13 Bates Ln #13, Westford, MA 01886
MLS# 73573996Listed by: eXp Realty LLC - New
 $639,000Active2 beds 3 baths2,594 sq. ft.
79 Parkhurst Drive #79, Westford, MA 01886
MLS# 73573618Listed by: Keller Williams Realty-Merrimack  $1,089,000Active4 beds 3 baths3,310 sq. ft.
12 Cowdry Hill Rd, Westford, MA 01886
MLS# 73571301Listed by: United Real Estate, LLC $309,000Active2 beds 1 baths799 sq. ft.
37 Fox Run #37, Westford, MA 01886
MLS# 73571100Listed by: Century 21 North East


Protect your home and budget from life's surprises with an Assurant Home Warranty, backed by a partner that supports you through every step of homeownership. Explore Plans.
© 2023 - 2026 ERA Franchise Systems LLC. All rights reserved. ERA Franchise Systems LLC fully supports the principles of the Fair Housing Act and the Equal Opportunity Act. ERA, ERA Real Estate powered, and their respective logos are registered service marks of ERA Franchise Systems LLC. Each office is independently owned and operated.