
12 Cowdry Hill Rd, Westford, MA 01886
Local realty services provided by:Cohn & Company ERA Powered
12 Cowdry Hill Rd,Westford, MA 01886
$1,089,000
- 4 Beds
- 3 Baths
- 3,310 sq. ft.
- Single family
- Active
Listed by: ning sun
Office: united real estate, llc
MLS#:73571301
Source:MLSPIN
Price summary
- Price:$1,089,000
- Price per sq. ft.:$329
About this home
Rare opportunity to own a beautifully maintained young Colonial in a peaceful Westford setting, privately situated on nearly an acre abutting Town Conservation Land. Offering 3,310 sq ft of finished living space, this 4-bedroom, 2.5-bath home features a spacious and flexible layout. The main level offers 9’ ceilings, hardwood floors, sun-filled living and dining rooms, and an oversized family room with fireplace. The spacious kitchen features granite countertops, center island, pantry, 2022 stainless steel appliances, and an open layout with direct access to the deck and backyard. Upstairs, the primary suite offers a walk-in closet and private bath, along with three additional bedrooms, a full bath, and convenient second-floor laundry. The finished walk-out lower level provides approximately 700 sq ft of additional living space, ideal for a great room, home office, gym, or recreation area. A walk-up third floor with 8’ ceilings and framed kneewalls offers excellent future expansion potential. Enjoy a private, level yard with deck, patio, and shed, abutting Town Conservation Land and close to scenic trails. Additional highlights include an attached 2-car garage, central air, tankless hot water, new hardwood floors, 2022 kitchen appliances and a Tesla Universal EV charger. Convenient to Westford schools, shopping, recreation, and major commuter routes....
Contact an agent
Home facts
- Year built:2015
- Listing ID #:73571301
- Updated:September 07, 2026 at 11:02 AM
Rooms and interior
- Bedrooms:4
- Total bathrooms:3
- Full bathrooms:2
- Half bathrooms:1
- Rooms Total:9
- Flooring:Carpet, Flooring - Wall to Wall Carpet, Tile, Wood
- Dining Description:Hardwood, Overhead
- Kitchen Description:Countertops - Stone/Granite/Solid, Dining Area, Dishwasher, Exterior Access, Flooring - Hardwood, Kitchen Island, Open Floorplan, Pantry, Range, Range Hood, Recessed Lighting, Refrigerator, Slider, Water Softner, Water Treatment
- Basement Description:Concrete, Finished, Full, Radon Remediation System, Walk-Out Access
- Living area:3,310 sq. ft.
Heating and cooling
- Cooling:3 Cooling Zones, Central Air
- Heating:Forced Air, Propane
- Central air:Yes
Structure and exterior
- Roof:Shingle
- Year built:2015
- Building area:3,310 sq. ft.
- Lot area:0.99 Acres
- Lot Features:Cleared, Easements, Level, Wooded
- Architectural Style:Colonial
- Construction Materials:Frame
- Exterior Features:Deck - Composite, Deck - Vinyl, Patio, Storage
- Foundation Description:Concrete Perimeter
Schools
- High school:Westford Academy
- Middle school:Blanchard
- Elementary school:Miller/Day
Utilities
- Water:Private
- Sewer:Private Sewer
Finances and disclosures
- Price:$1,089,000
- Price per sq. ft.:$329
- Tax amount:$14,042 (2026)
Features and amenities
- Appliances:Dishwasher, Dryer, Range, Range Hood, Refrigerator, Washer, Water Treatment
- Laundry features:Dryer, Electric Dryer Hookup, Washer
- Amenities:Lighting - Overhead
Parking
- Total parking spaces:8
- Parking description:Attached, Garage Door Opener, Insulated, Off Street, Paved, Paved Drive, Storage
- Garage:Yes
- Garage spaces:2
New listings near 12 Cowdry Hill Rd
- New
 $325,000Active2 beds 1 baths650 sq. ft.
2 Wildwood Dr #2, Westford, MA 01886
MLS# 73571096Listed by: Century 21 North East - New
 $309,000Active2 beds 1 baths799 sq. ft.
37 Fox Run #37, Westford, MA 01886
MLS# 73571100Listed by: Century 21 North East - New
 $343,000Active2 beds 1 baths832 sq. ft.
17 Lazy Day Dr #17, Westford, MA 01886
MLS# 73570432Listed by: Century 21 North East  $299,000Active2 beds 1 baths649 sq. ft.
4 Acorn Ln #4, Westford, MA 01886
MLS# 73568740Listed by: Century 21 North East $1,350,000Active5 beds 4 baths3,465 sq. ft.
4 Hummingbird Ln, Westford, MA 01886
MLS# 73568351Listed by: Andrew J. Abu Inc., REALTORS® $750,000Active2 beds 1 baths869 sq. ft.
1 Summer Village Rd, Westford, MA 01886
MLS# 73568189Listed by: Lamacchia Realty, Inc.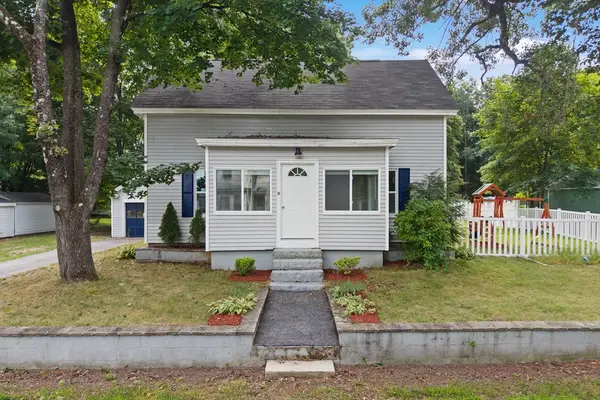 $600,000Active3 beds 2 baths1,105 sq. ft.
10 Pine St, Westford, MA 01886
MLS# 73566031Listed by: Century 21 North East- Open Sat, 11am to 1pm
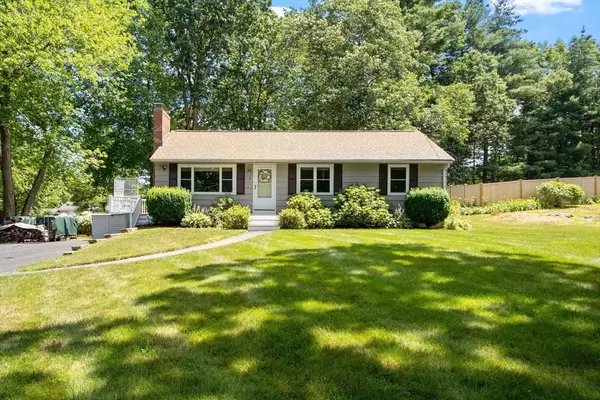 $699,000Active3 beds 1 baths1,440 sq. ft.
9 Elm Road, Westford, MA 01886
MLS# 73565991Listed by: Keller Williams Realty-Merrimack 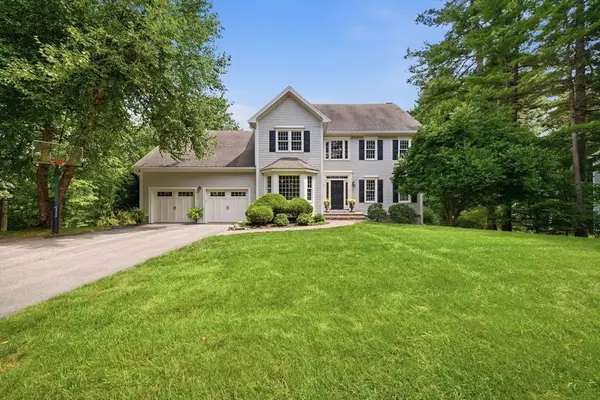 $1,299,900Active4 beds 3 baths3,400 sq. ft.
2 Jennifer Dr, Westford, MA 01886
MLS# 73565941Listed by: Keller Williams Realty-Merrimack


Protect your home and budget from life's surprises with an Assurant Home Warranty, backed by a partner that supports you through every step of homeownership. Explore Plans.
© 2023 - 2026 ERA Franchise Systems LLC. All rights reserved. ERA Franchise Systems LLC fully supports the principles of the Fair Housing Act and the Equal Opportunity Act. ERA, ERA Real Estate powered, and their respective logos are registered service marks of ERA Franchise Systems LLC. Each office is independently owned and operated.