
12 Pond Brook Cir, Weston, MA 02493
Local realty services provided by:ERA Key Realty Services
12 Pond Brook Cir,Weston, MA 02493
$1,300,000
- 3 Beds
- 3 Baths
- 2,023 sq. ft.
- Single family
- Active
Listed by: shane brady, shane brady
Office: keller williams realty
MLS#:73596390
Source:MLSPIN
Price summary
- Price:$1,300,000
- Price per sq. ft.:$642.61
About this home
Space, natural light and outdoor enjoyment come together at 12 Pond Brook Circle in Weston. Set on approximately 0.92 acres, this split-entry home offers three bedrooms, two full baths and one half bath, with inviting gathering spaces on both levels. The main living room features a fireplace, hardwood flooring and a broad picture window overlooking the grounds. An adjoining dining room with built-in cabinetry connects to the kitchen, where white cabinetry, a center island with cooktop, wall ovens and generous counter space provide a practical layout for everyday meals and entertaining. A sunroom wrapped in windows offers a bright setting for a sitting room, workspace or creative pursuits. The spacious primary bedroom features hardwood flooring and a separate sitting area. Downstairs, a second fireplace anchors the family room, complemented by a wet bar and additional flexible space. Outside, enjoy the wood deck, in-ground pool and lawn framed by mature trees. Bring your ideas and make this Weston home your own. Select photos are virtually staged....
Contact an agent
Home facts
- Year built:1968
- Listing ID #:73596390
- Updated:October 29, 2026 at 03:22 PM
Rooms and interior
- Bedrooms:3
- Total bathrooms:3
- Full bathrooms:2
- Half bathrooms:1
- Rooms Total:10
- Flooring:Hardwood, Tile
- Kitchen Description:Dishwasher, Microwave, Oven, Range, Refrigerator
- Basement Description:Finished, Full, Garage Access, Walk-Out Access
- Living area:2,023 sq. ft.
Heating and cooling
- Cooling:Central Air
- Heating:Baseboard, Central, Natural Gas
- Central air:Yes
Structure and exterior
- Roof:Shingle
- Year built:1968
- Building area:2,023 sq. ft.
- Lot area:0.92 Acres
- Lot Features:Level
- Architectural Style:Split Entry
- Construction Materials:Frame
- Exterior Features:Covered, Deck, Deck - Wood, Garden, Sprinkler System, Stone Wall, Storage
- Foundation Description:Concrete Perimeter
Schools
- High school:Weston High School
- Middle school:Weston Middle School
- Elementary school:Weston
Utilities
- Water:Public
- Sewer:Private Sewer, Public Sewer
Finances and disclosures
- Price:$1,300,000
- Price per sq. ft.:$642.61
- Tax amount:$12,328 (2026)
Features and amenities
- Appliances:Dishwasher, Dryer, Microwave, Range, Refrigerator, Washer
- Laundry features:Dryer, Washer
- Amenities:Central Vacuum, Gas Water Heater, Wet Bar, Wired For Sound
- Pool features:Pool - Inground Heated, Private Pool
Parking
- Total parking spaces:13
- Parking description:Attached, Off Street, Paved, Paved Drive
- Garage:Yes
- Garage spaces:3
New listings near 12 Pond Brook Cir
- New
 $1,199,000Active0.93 Acres
6 Overlook Dr, Weston, MA 02493
MLS# 73594428Listed by: Gibson Sotheby's International Realty - Open Sat, 11am to 12:30pmNew
 $2,288,900Active4 beds 3 baths4,591 sq. ft.
25 Forest Ridge Road, Weston, MA 02493
MLS# 73594503Listed by: Keller Williams Realty - New
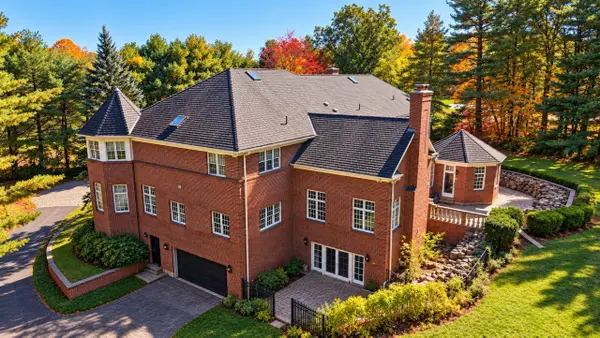 $4,800,000Active5 beds 7 baths12,148 sq. ft.
451 Wellesley St, Weston, MA 02493
MLS# 73593840Listed by: Weston Realty LLC - New
 $1,350,000Active1.92 Acres
819 Boston Post Road, Weston, MA 02493
MLS# 73593002Listed by: Compass - Open Sat, 12 to 1:30pmNew
 $4,950,000Active6 beds 8 baths8,309 sq. ft.
50 Willard, Weston, MA 02493
MLS# 73593022Listed by: Compass - New
 $2,850,000Active3 beds 5 baths3,504 sq. ft.
643 Boston Post Rd, Weston, MA 02493
MLS# 73592991Listed by: ACRE Property Advisors LLC 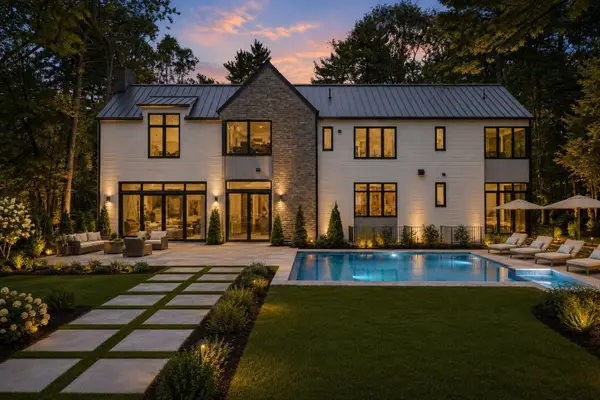 $6,495,000Active6 beds 8 baths8,773 sq. ft.
5 Deer Path Lane, Weston, MA 02493
MLS# 73591991Listed by: Compass- Open Sun, 11am to 12pm
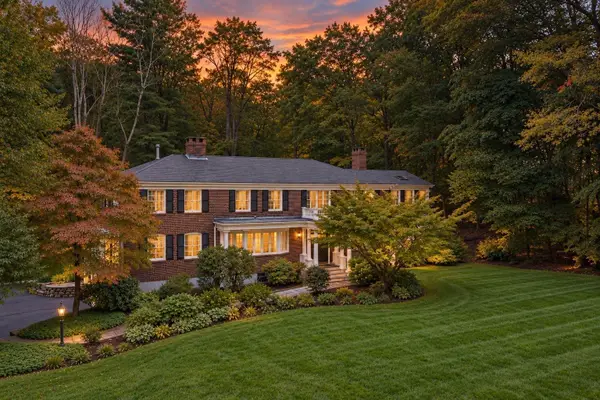 $3,295,000Active6 beds 6 baths5,354 sq. ft.
172 Country Drive, Weston, MA 02493
MLS# 73589867Listed by: Douglas Elliman Real Estate - The Sarkis Team - Open Sun, 12 to 1pm
 $1,599,000Active4 beds 3 baths2,964 sq. ft.
306 Merriam Street, Weston, MA 02493
MLS# 73589150Listed by: Compass


Protect your home and budget from life's surprises with an Assurant Home Warranty, backed by a partner that supports you through every step of homeownership. Explore Plans.
© 2023 - 2026 ERA Franchise Systems LLC. All rights reserved. ERA Franchise Systems LLC fully supports the principles of the Fair Housing Act and the Equal Opportunity Act. ERA, ERA Real Estate powered, and their respective logos are registered service marks of ERA Franchise Systems LLC. Each office is independently owned and operated.