
25 Forest Ridge Road, Weston, MA 02493
Local realty services provided by:Metropolitan Homes
25 Forest Ridge Road,Weston, MA 02493
$2,288,900
- 4 Beds
- 3 Baths
- 4,591 sq. ft.
- Single family
- Active
Upcoming open houses
- Sat, Oct 2411:00 am - 12:30 pm
- Sun, Oct 2511:30 am - 12:30 pm
Listed by: sino-us realty team, dan li
Office: keller williams realty
MLS#:73594503
Source:MLSPIN
Price summary
- Price:$2,288,900
- Price per sq. ft.:$498.56
About this home
Gracious ranch-style home on 1.22 acres in a desirable Weston cul-de-sac setting, offering 4 bedrooms, 3 full baths and approx. 4,591 sq. ft. of versatile living space. Sun-filled interiors showcase hardwood floors, custom built-ins and expansive windows framing scenic views. A fireplaced living room flows into the dining room, while the inviting family room features a vaulted ceiling, fireplace and custom cabinetry. The newly renovated kitchen (2026) offers stainless steel appliances, a large island, skylights and generous storage. The spacious primary suite includes a walk-in closet, a luxurious bath and a sitting/office area. Two additional bedrooms and a full bath complete the main level. The finished walkout lower level provides a fourth bedroom with a renovated en-suite bath, a recreation room, private office, exercise room, laundry and cedar closet. Enjoy outdoor living on the patio, a sunlit yard and the convenience of an attached 2-car garage. Updates include a roof and kitchen skylights (2018), plus driveway, septic tank, oil burner and water heater (2021). Convenient to the commuter rail, bike path, Weston schools, shopping and dining, with easy access to I-95 and I-90....
Contact an agent
Home facts
- Year built:1966
- Listing ID #:73594503
- Updated:October 23, 2026 at 08:54 PM
Rooms and interior
- Bedrooms:4
- Total bathrooms:3
- Full bathrooms:3
- Rooms Total:10
- Flooring:Hardwood, Tile, Vinyl
- Dining Description:Hardwood, Recessed Lighting, Window(s) - Picture
- Kitchen Description:Dining Area, Dishwasher, Exterior Access, Freezer, Kitchen Island, Microwave, Pantry, Range, Recessed Lighting, Refrigerator, Stainless Steel Appliances
- Basement Description:Finished, Full, Interior Entry, Walk-Out Access
- Living area:4,591 sq. ft.
Heating and cooling
- Cooling:1 Cooling Zone, Central Air, Whole House Fan
- Heating:Baseboard, Fireplace(s), Oil
- Central air:Yes
Structure and exterior
- Roof:Shingle
- Year built:1966
- Building area:4,591 sq. ft.
- Lot area:1.22 Acres
- Lot Features:Cul-De-Sac, Easements, Wooded
- Architectural Style:Ranch
- Construction Materials:Frame
- Exterior Features:Patio, Porch
- Foundation Description:Concrete Perimeter
Schools
- High school:Weston Hs
- Middle school:Weston Ms
- Elementary school:Weston
Utilities
- Water:Public
- Sewer:Private Sewer
Finances and disclosures
- Price:$2,288,900
- Price per sq. ft.:$498.56
- Tax amount:$20,178 (2026)
Features and amenities
- Appliances:Dishwasher, Dryer, Freezer, Microwave, Range, Refrigerator, Washer
- Laundry features:Closet/Cabinets - Custom Built, Dryer, In Basement, Laundry Closet, Washer
- Amenities:Cedar Closet(s), Closet/Cabinets - Custom Built, Recessed Lighting
Parking
- Total parking spaces:8
- Parking description:Attached, Driveway, Garage Door Opener, Off Street, Paved, Paved Drive, Storage
- Garage:Yes
- Garage spaces:2
New listings near 25 Forest Ridge Road
- New
 $1,199,000Active0.93 Acres
6 Overlook Dr, Weston, MA 02493
MLS# 73594428Listed by: Gibson Sotheby's International Realty - New
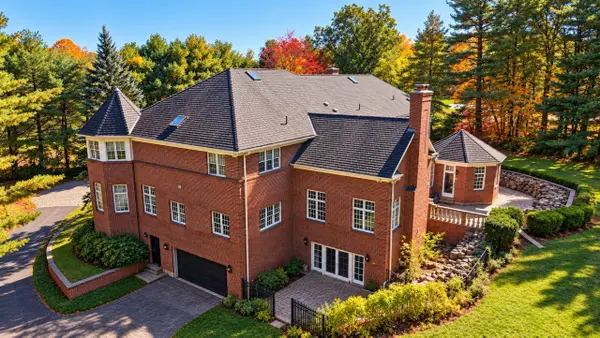 $4,800,000Active5 beds 7 baths12,148 sq. ft.
451 Wellesley St, Weston, MA 02493
MLS# 73593840Listed by: Weston Realty LLC - New
 $1,350,000Active1.92 Acres
819 Boston Post Road, Weston, MA 02493
MLS# 73593002Listed by: Compass - Open Sat, 12 to 2pmNew
 $4,950,000Active6 beds 8 baths8,309 sq. ft.
50 Willard, Weston, MA 02493
MLS# 73593022Listed by: Compass - Open Sat, 12 to 1:30pmNew
 $2,850,000Active3 beds 5 baths3,504 sq. ft.
643 Boston Post Rd, Weston, MA 02493
MLS# 73592991Listed by: ACRE Property Advisors LLC - New
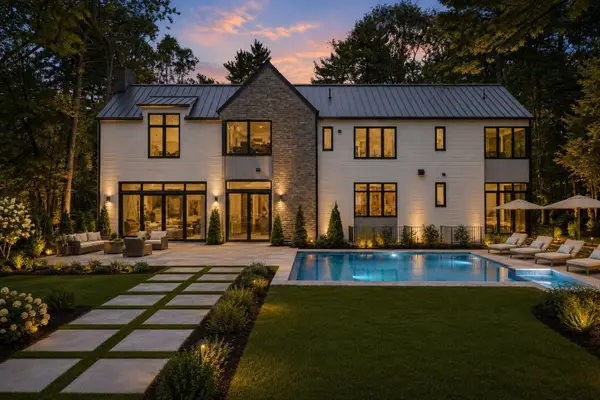 $6,495,000Active6 beds 8 baths8,773 sq. ft.
5 Deer Path Lane, Weston, MA 02493
MLS# 73591991Listed by: Compass - New
 $1,790,000Active4 beds 3 baths2,420 sq. ft.
445 Glen Rd, Weston, MA 02493
MLS# 73591604Listed by: Blue Ocean Realty, LLC - Open Sun, 11am to 12:30pmNew
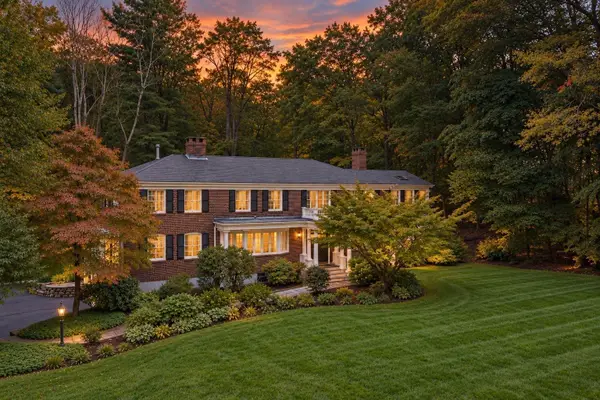 $3,295,000Active6 beds 6 baths5,354 sq. ft.
172 Country Drive, Weston, MA 02493
MLS# 73589867Listed by: Douglas Elliman Real Estate - The Sarkis Team - Open Sun, 12 to 1pm
 $1,599,000Active4 beds 3 baths2,964 sq. ft.
306 Merriam Street, Weston, MA 02493
MLS# 73589150Listed by: Compass


Protect your home and budget from life's surprises with an Assurant Home Warranty, backed by a partner that supports you through every step of homeownership. Explore Plans.
© 2023 - 2026 ERA Franchise Systems LLC. All rights reserved. ERA Franchise Systems LLC fully supports the principles of the Fair Housing Act and the Equal Opportunity Act. ERA, ERA Real Estate powered, and their respective logos are registered service marks of ERA Franchise Systems LLC. Each office is independently owned and operated.