
120 Church St, Weston, MA 02493
Local realty services provided by:ERA Key Realty Services
120 Church St,Weston, MA 02493
$1,695,000
- 3 Beds
- 3 Baths
- 3,252 sq. ft.
- Single family
- Active
Upcoming open houses
- Sat, Oct 2411:30 am - 01:00 pm
- Sun, Oct 2511:30 am - 01:00 pm
Listed by: alp kantar
Office: boston brokerage group
MLS#:73572129
Source:MLSPIN
Price summary
- Price:$1,695,000
- Price per sq. ft.:$521.22
About this home
A rare opportunity to own a truly distinctive stone residence in Weston. Set on over an acre of beautifully landscaped grounds, this charming 3-bedroom, 3-bath home offers approximately 3,250 square feet of living space with timeless architectural character throughout. Spacious living and entertaining areas, abundant natural light, and unique architectural details create a warm and inviting atmosphere. The standout feature is the heated indoor swimming pool, offering a private year-round retreat for swimming, fitness, entertaining, and relaxation. The property also features mature landscaping, generous outdoor space, privacy, and a two-car attached garage. Conveniently located near Weston Center with easy access to major commuter routes, shopping, dining, and area amenities. A truly one-of-a-kind Weston residence combining character, privacy, space, and an indoor pool—an offering rarely available in this market.
Contact an agent
Home facts
- Year built:1928
- Listing ID #:73572129
- Updated:October 23, 2026 at 11:44 AM
Rooms and interior
- Bedrooms:3
- Total bathrooms:3
- Full bathrooms:3
- Rooms Total:8
- Flooring:Carpet, Tile, Wood
- Dining Description:Hardwood, Pendant
- Kitchen Description:Breakfast Bar / Nook, Countertops - Stone/Granite/Solid, Dining Area, Dishwasher, Flooring - Marble, Freezer, French Doors, Kitchen Island, Lighting - Overhead, Lighting - Pendant, Microwave, Oven, Plumbed For Ice Maker, Range, Range Hood, Recessed Lighting, Refrigerator, Remodeled, Stainless Steel Appliances
- Living area:3,252 sq. ft.
Heating and cooling
- Cooling:5 Cooling Zones, Central Air, Ductless
- Heating:Baseboard, Central, Ductless, Heat Pump, Natural Gas
- Central air:Yes
Structure and exterior
- Roof:Metal, Wood
- Year built:1928
- Building area:3,252 sq. ft.
- Lot area:1.06 Acres
- Lot Features:Wooded
- Architectural Style:Villa
- Construction Materials:Stone
- Exterior Features:Balcony, Decorative Lighting, Patio, Professional Landscaping, Sprinkler System
- Foundation Description:Concrete Perimeter
Utilities
- Water:Public
- Sewer:Private Sewer
Finances and disclosures
- Price:$1,695,000
- Price per sq. ft.:$521.22
- Tax amount:$18,423 (2026)
Features and amenities
- Appliances:Dishwasher, Dryer, Freezer, Microwave, Range, Range Hood, Refrigerator, Washer
- Laundry features:Dryer, Electric Dryer Hookup, Second Floor, Washer, Washer Hookup
- Amenities:Gas Water Heater, Internet Available - Broadband
- Pool features:Indoor, Private Pool
Parking
- Total parking spaces:6
- Parking description:Attached, Garage Door Opener, Off Street, Stone/Gravel, Storage
- Garage:Yes
- Garage spaces:2
New listings near 120 Church St
- New
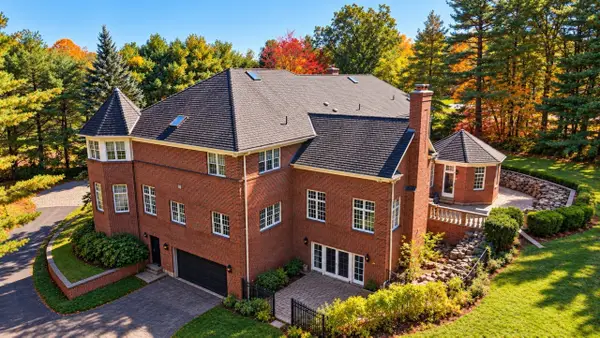 $4,800,000Active5 beds 7 baths12,148 sq. ft.
451 Wellesley St, Weston, MA 02493
MLS# 73593840Listed by: Weston Realty LLC - New
 $1,350,000Active1.92 Acres
819 Boston Post Road, Weston, MA 02493
MLS# 73593002Listed by: Compass - Open Sat, 12 to 2pmNew
 $4,950,000Active6 beds 8 baths8,309 sq. ft.
50 Willard, Weston, MA 02493
MLS# 73593022Listed by: Compass - Open Sat, 12 to 1:30pmNew
 $2,850,000Active3 beds 5 baths3,504 sq. ft.
643 Boston Post Rd, Weston, MA 02493
MLS# 73592991Listed by: ACRE Property Advisors LLC - New
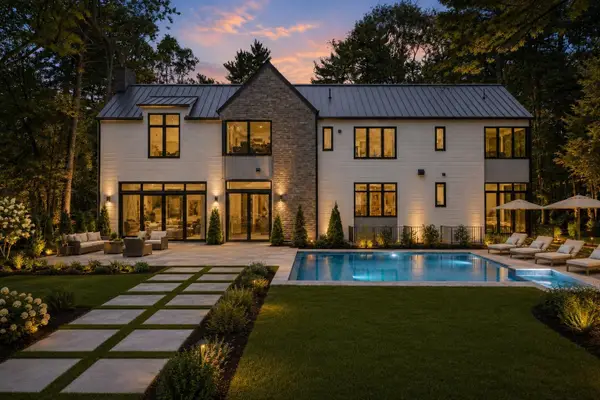 $6,495,000Active6 beds 8 baths8,773 sq. ft.
5 Deer Path Lane, Weston, MA 02493
MLS# 73591991Listed by: Compass - New
 $1,790,000Active4 beds 3 baths2,420 sq. ft.
445 Glen Rd, Weston, MA 02493
MLS# 73591604Listed by: Blue Ocean Realty, LLC - Open Sun, 11am to 12:30pmNew
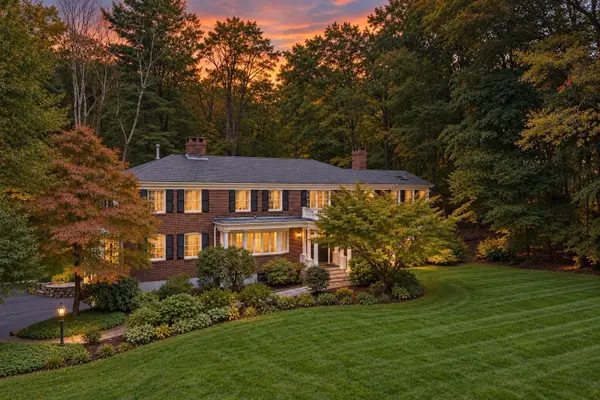 $3,295,000Active6 beds 6 baths5,354 sq. ft.
172 Country Drive, Weston, MA 02493
MLS# 73589867Listed by: Douglas Elliman Real Estate - The Sarkis Team - Open Sun, 12 to 1pm
 $1,599,000Active4 beds 3 baths2,964 sq. ft.
306 Merriam Street, Weston, MA 02493
MLS# 73589150Listed by: Compass - Open Sat, 12:30 to 2pm
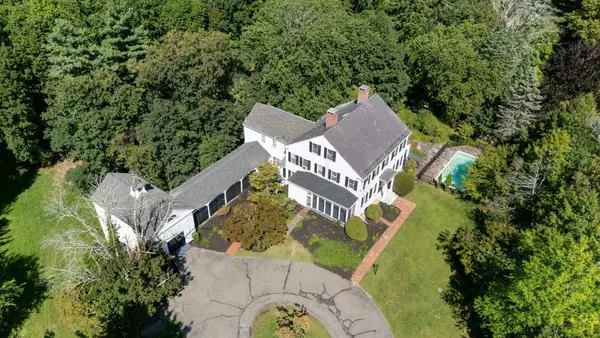 $3,495,000Active6 beds 6 baths6,485 sq. ft.
863 Boston Post Road, Weston, MA 02493
MLS# 73587759Listed by: Coldwell Banker Realty - Weston 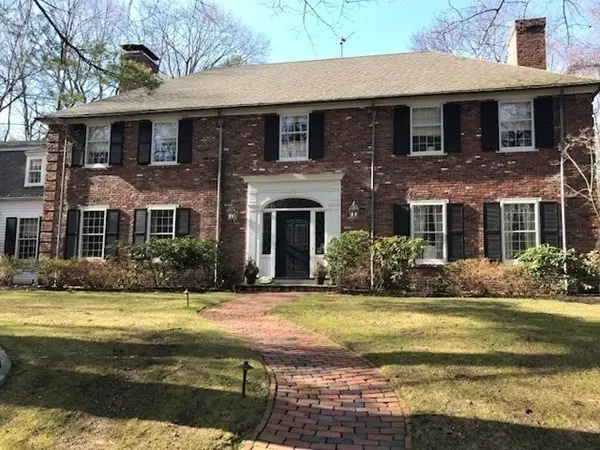 $5,850,000Active5 beds 6 baths4,252 sq. ft.
1 Cabin Rd, Weston, MA 02493
MLS# 73583804Listed by: MGS Group Real Estate LTD


Protect your home and budget from life's surprises with an Assurant Home Warranty, backed by a partner that supports you through every step of homeownership. Explore Plans.
© 2023 - 2026 ERA Franchise Systems LLC. All rights reserved. ERA Franchise Systems LLC fully supports the principles of the Fair Housing Act and the Equal Opportunity Act. ERA, ERA Real Estate powered, and their respective logos are registered service marks of ERA Franchise Systems LLC. Each office is independently owned and operated.