
3 Richmond Pond, Westport, MA 02790
Local realty services provided by:ERA Key Realty Services
3 Richmond Pond,Westport, MA 02790
$2,850,000
- 3 Beds
- 4 Baths
- 3,061 sq. ft.
- Single family
- Active
Listed by: deborah l. ladd
Office: compass
MLS#:73545632
Source:MLSPIN
Price summary
- Price:$2,850,000
- Price per sq. ft.:$931.07
About this home
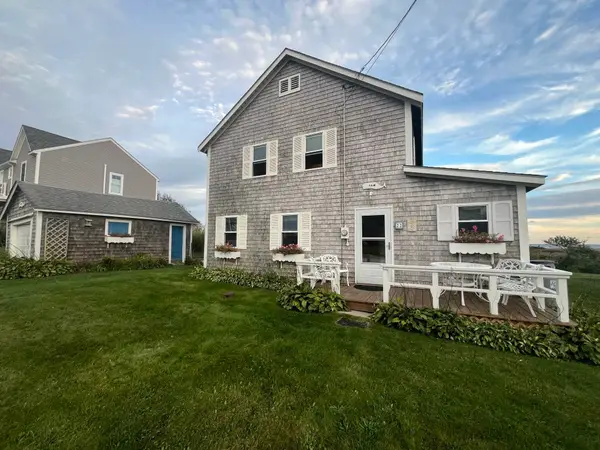
Located in the heart of Acoaxet, this exceptional pondfront home offers the ultimate coastal retreat with sweeping ocean views and spectacular sunsets over Richmond Pond. Recently renovated, the residence is in pristine condition. The living space combines contemporary comfort with timeless coastal charm. An open floor plan creates a bright, versatile living space ideal for both everyday living and entertaining. Multiple decks seamlessly extend the interior living areas outdoors, providing inviting spaces to relax, dine, and enjoy the warmer summer months surrounded by breathtaking water views. Perfectly situated in one of Acoaxet’s most coveted neighborhoods, the property is within walking distance of ocean beaches and a wide variety of summer activities. The tranquil pondfront setting, combined with expansive views stretching to the ocean, makes this a truly special offering.
Contact an agent
Home facts
- Year built:2004
- Subdivision & Development:Richmond Pond
- Listing ID #:73545632
- Updated:October 08, 2026 at 11:27 AM
Rooms and interior
- Bedrooms:3
- Total bathrooms:4
- Full bathrooms:3
- Half bathrooms:1
- Rooms Total:7
- Flooring:Carpet, Tile, Wood
- Kitchen Description:ENERGY STAR Qualified Dishwasher, ENERGY STAR Qualified Refrigerator, Energy Star Rangetop, Microwave, Range, Refrigerator
- Living area:3,061 sq. ft.
Heating and cooling
- Cooling:Central Air, ENERGY STAR Qualified Equipment, High Seer Heat Pump (12+)
- Heating:Central, Forced Air
- Central air:Yes
Structure and exterior
- Roof:Shingle
- Year built:2004
- Building area:3,061 sq. ft.
- Lot area:0.41 Acres
- Lot Features:Cleared, Easements, Flood Plain, Gentle Sloping, Underground Storage Tank
- Architectural Style:Cape
- Construction Materials:Frame
- Exterior Features:Covered, Deck - Composite, Patio, Sprinkler System, Stone Wall
- Foundation Description:Concrete Perimeter
Schools
- High school:Westport High
- Middle school:Westport Middle
- Elementary school:Westport Elementary
Utilities
- Water:Private
- Sewer:Private Sewer
Finances and disclosures
- Price:$2,850,000
- Price per sq. ft.:$931.07
- Tax amount:$18,567 (2025)
Features and amenities
- Appliances:Dryer, ENERGY STAR Qualified Dishwasher, ENERGY STAR Qualified Refrigerator, ENERGY STAR Qualified Washer, Microwave, Range, Refrigerator, Washer
- Laundry features:Dryer, ENERGY STAR Qualified Dryer, ENERGY STAR Qualified Washer, Gas Dryer Hookup, Washer, Washer Hookup
- Amenities:Finish - Sheetrock
Parking
- Total parking spaces:6
- Parking description:Detached, Garage Door Opener, Garage Faces Side, Off Street, Paved, Storage, Workshop in Garage
- Garage:Yes
- Garage spaces:2
New listings near 3 Richmond Pond
- Coming Soon
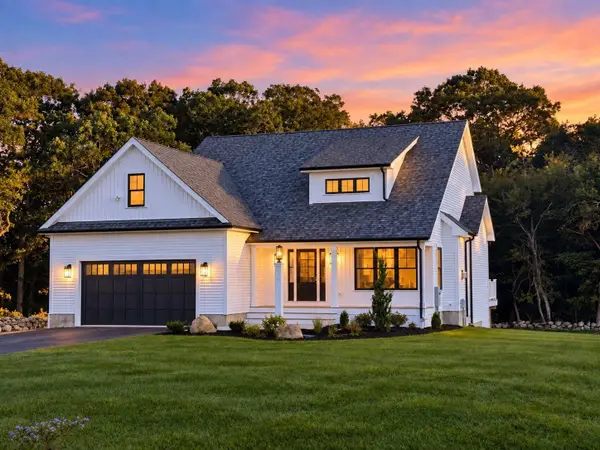 $1,085,000Coming Soon3 beds 3 baths2,400 sq. ft.
45 Marcotte Driveq, Westport, MA 02790
MLS# 73588038Listed by: Compass - Coming SoonOpen Sat, 1 to 3pm
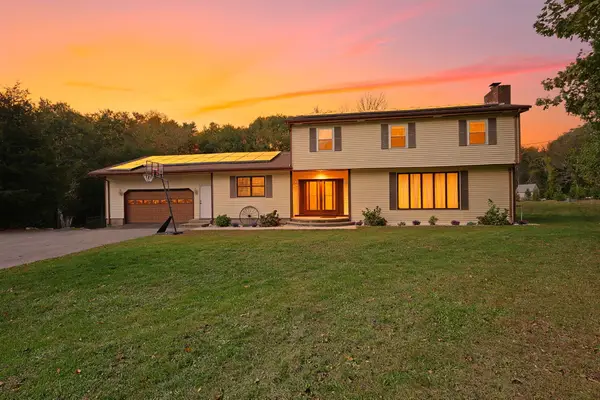 $775,000Coming Soon4 beds 3 baths2,926 sq. ft.
171 Gifford Rd, Westport, MA 02790
MLS# 73586502Listed by: Today Real Estate, Inc. - New
 $975,000Active5 beds 3 baths3,325 sq. ft.
612 Drift Rd, Westport, MA 02790
MLS# 73587392Listed by: RE/MAX Legacy - New
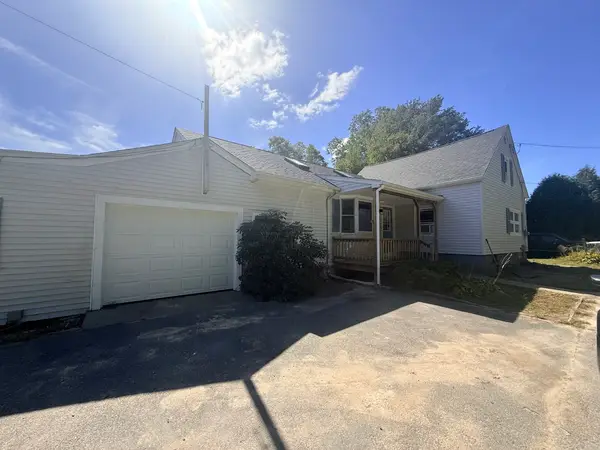 $549,900Active3 beds 2 baths1,608 sq. ft.
33 Johnson St, Westport, MA 02790
MLS# 73585710Listed by: RE/MAX Vantage - New
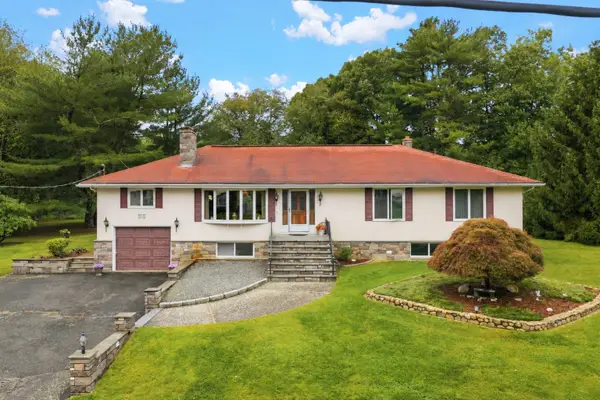 $765,000Active3 beds 2 baths2,304 sq. ft.
15 Madison Ct, Westport, MA 02790
MLS# 73584925Listed by: Keller Williams South Watuppa - New
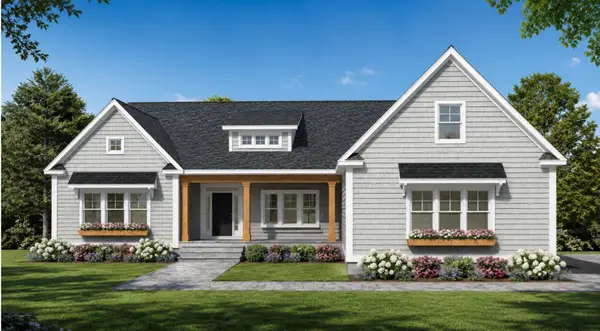 $1,150,000Active3 beds 2 baths2,250 sq. ft.
24 Nikola Lane, Westport, MA 02790
MLS# 73584147Listed by: Botelho Agency LLC - New
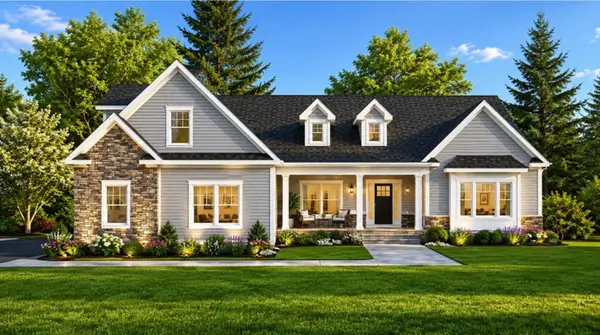 $1,150,000Active3 beds 4 baths2,255 sq. ft.
23 Nikola Lane, Westport, MA 02790
MLS# 73584166Listed by: Botelho Agency LLC - New
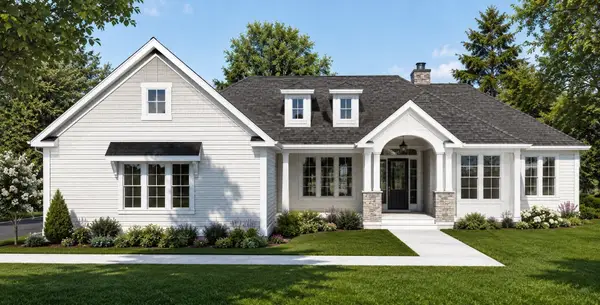 $1,190,000Active4 beds 3 baths2,735 sq. ft.
27 Nikola Lane, Westport, MA 02790
MLS# 73584082Listed by: revolv Real Estate - New
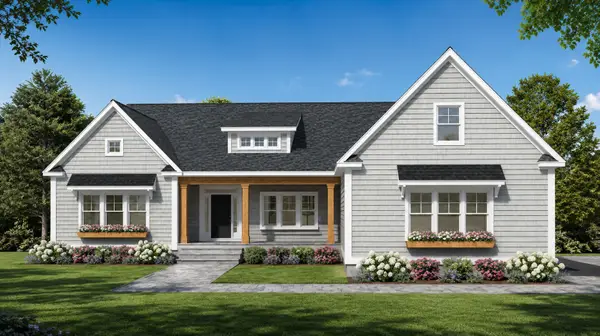 $1,190,000Active3 beds 2 baths2,240 sq. ft.
6 Nikola Lane, Westport, MA 02790
MLS# 73584083Listed by: revolv Real Estate - New
 $788,900Active4 beds 1 baths1,320 sq. ft.
22 First Street, Westport, MA 02790
MLS# 73583667Listed by: The Real Estate Market Center


Protect your home and budget from life's surprises with an Assurant Home Warranty, backed by a partner that supports you through every step of homeownership. Explore Plans.
© 2023 - 2026 ERA Franchise Systems LLC. All rights reserved. ERA Franchise Systems LLC fully supports the principles of the Fair Housing Act and the Equal Opportunity Act. ERA, ERA Real Estate powered, and their respective logos are registered service marks of ERA Franchise Systems LLC. Each office is independently owned and operated.