
138 Forbes Rd, Westwood, MA 02090
Local realty services provided by:ERA Key Realty Services
138 Forbes Rd,Westwood, MA 02090
$1,299,000
- 4 Beds
- 3 Baths
- 2,632 sq. ft.
- Single family
- Active
Listed by: william concannon
Office: louise condon realty
MLS#:73585576
Source:MLSPIN
Price summary
- Price:$1,299,000
- Price per sq. ft.:$493.54
About this home
Welcome to this classic 4-bedroom, 2.5-bath Colonial offering timeless charm and inviting spaces throughout. The spacious kitchen features a unique half-round dining addition with a wall of windows and built-in window seating overlooking the in-ground pool and beautifully manicured grounds—perfect for everyday dining or entertaining. The fireplaced family room is enhanced by custom millwork, while the formal living and dining rooms feature picture and bay windows that fill the spaces with natural light. A bright sunroom with a Palladian window and double sliders creates a seamless connection to the outdoors. Upstairs, four comfortable bedrooms include a private primary en-suite. Additional highlights include beautiful hardwood floors, natural gas heat, two-car garage and a desirable location near Downey Elementary - A Massachusetts School of Recognition. Nestled in an established neighborhood, this home is just moments from the shops and amenities of University Avenue, with easy commuter access to Route 95....
Contact an agent
Home facts
- Year built:1974
- Listing ID #:73585576
- Updated:October 07, 2026 at 11:27 AM
Rooms and interior
- Bedrooms:4
- Total bathrooms:3
- Full bathrooms:2
- Half bathrooms:1
- Rooms Total:8
- Flooring:Carpet, Flooring - Hardwood, Hardwood, Tile
- Dining Description:Hardwood, Window(s) - Bay/Bow/Box
- Kitchen Description:Cabinets - Upgraded, Countertops - Upgraded, Dining Area, Dishwasher, Disposal, Exterior Access, Flooring - Stone/Ceramic Tile, Kitchen Island, Microwave, Open Floorplan, Range, Recessed Lighting, Refrigerator, Skylight, Trash Compactor
- Basement Description:Bulkhead, Full, Interior Entry, Unfinished
- Living area:2,632 sq. ft.
Heating and cooling
- Heating:Baseboard, Natural Gas
Structure and exterior
- Roof:Shingle
- Year built:1974
- Building area:2,632 sq. ft.
- Lot area:0.47 Acres
- Architectural Style:Colonial, Garrison
- Construction Materials:Frame
- Exterior Features:Patio, Professional Landscaping, Rain Gutters, Sprinkler System
- Foundation Description:Concrete Perimeter
Schools
- High school:Westwood High
- Middle school:Thurston Middle
- Elementary school:Downey Elementary
Utilities
- Water:Public
- Sewer:Public Sewer
Finances and disclosures
- Price:$1,299,000
- Price per sq. ft.:$493.54
- Tax amount:$13,570 (2026)
Features and amenities
- Appliances:Dishwasher, Disposal, Dryer, Microwave, Range, Refrigerator, Washer
- Laundry features:Dryer, Electric Dryer Hookup, In Basement, Washer, Washer Hookup
- Amenities:Gas Water Heater, Slider
- Pool features:In Ground, Private Pool
Parking
- Total parking spaces:8
- Parking description:Attached, Garage Door Opener, Off Street, Paved, Paved Drive
- Garage:Yes
- Garage spaces:2
New listings near 138 Forbes Rd
- New
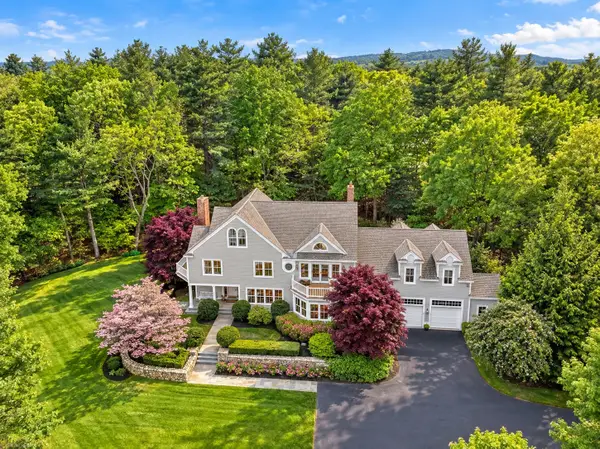 $2,800,000Active4 beds 6 baths6,847 sq. ft.
74 Ridge Road, Westwood, MA 02090
MLS# 73585769Listed by: Coldwell Banker Realty - Brookline - New
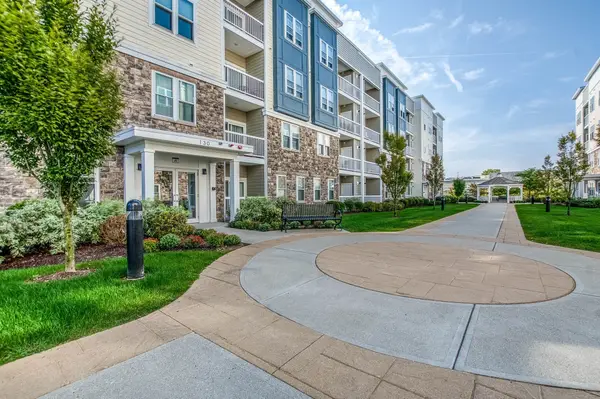 $850,000Active2 beds 2 baths1,480 sq. ft.
130 University Ave #1201, Westwood, MA 02090
MLS# 73584806Listed by: Donahue Real Estate Co. 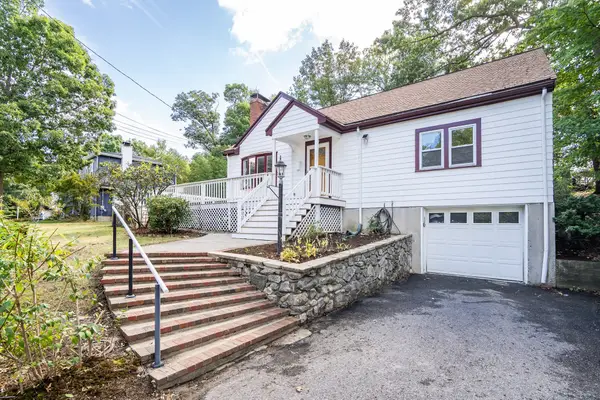 $949,000Active4 beds 2 baths1,840 sq. ft.
857 Gay St, Westwood, MA 02090
MLS# 73581878Listed by: Coldwell Banker Realty - Lexington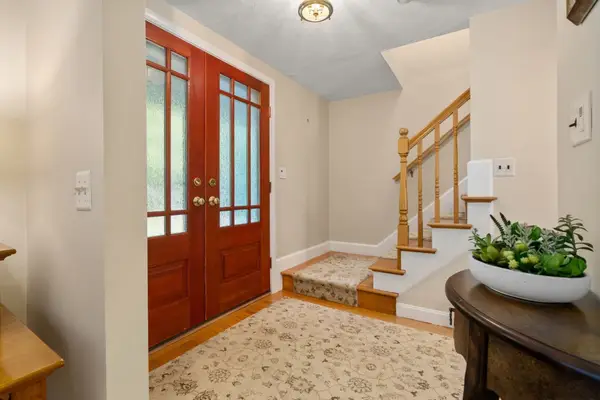 $1,390,000Active4 beds 4 baths3,076 sq. ft.
675 Gay Street, Westwood, MA 02090
MLS# 73581287Listed by: Coldwell Banker Realty - Westwood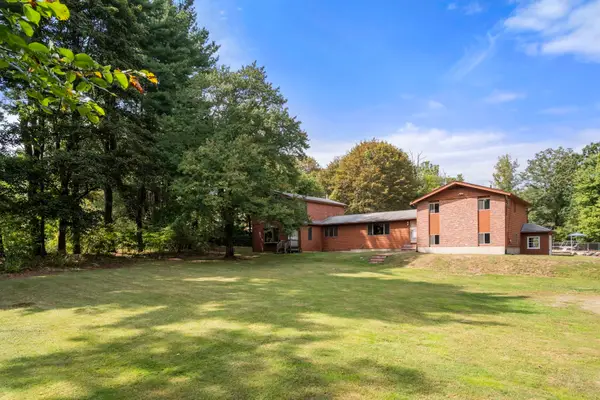 $1,395,000Active4 beds 3 baths3,336 sq. ft.
444 Clapboardtree Street, Westwood, MA 02090
MLS# 73580898Listed by: Coldwell Banker Realty - Westwood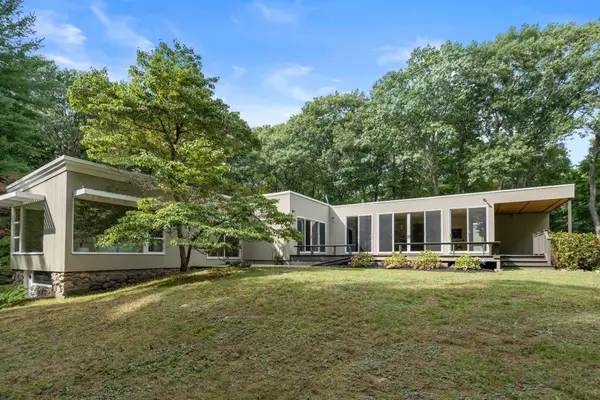 $1,975,000Active3 beds 3 baths2,731 sq. ft.
583 Gay Street, Westwood, MA 02090
MLS# 73580760Listed by: Coldwell Banker Realty - Westwood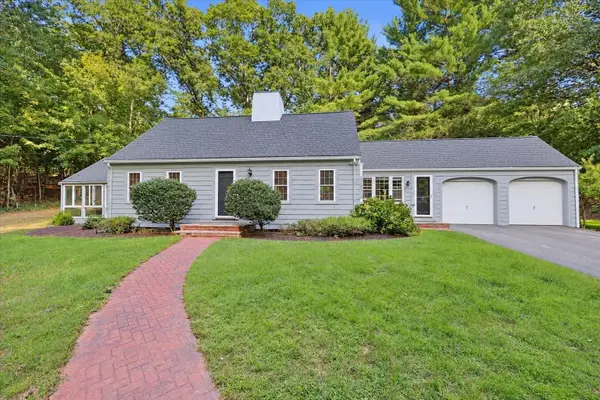 $1,175,000Active3 beds 3 baths1,885 sq. ft.
13 Millbrook Rd, Westwood, MA 02090
MLS# 73578267Listed by: Compass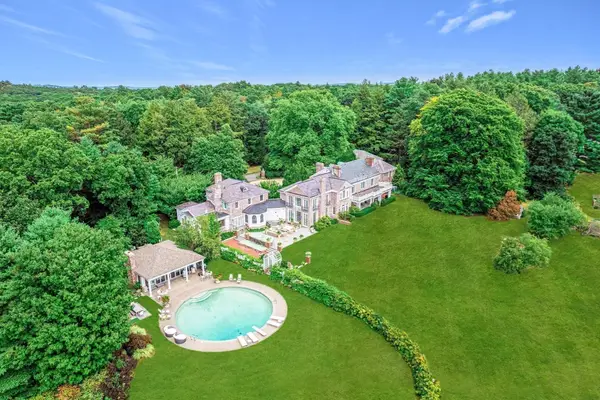 $11,000,000Active15 beds 13 baths13,754 sq. ft.
151 Grove Street, Westwood, MA 02090
MLS# 73576414Listed by: Compass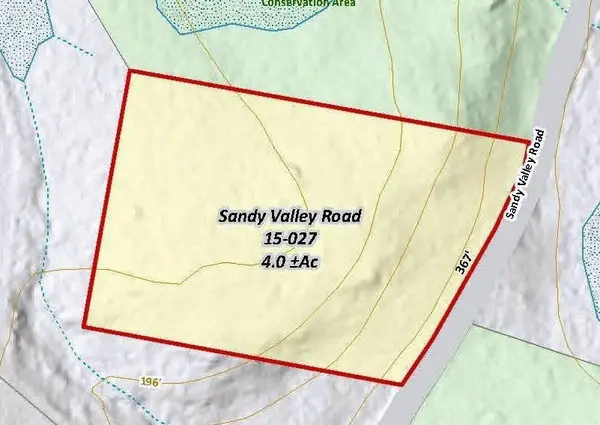 $1,395,000Active4 Acres
385 Sandy Valley, Westwood, MA 02090
MLS# 73576367Listed by: LandVest, Inc.


Protect your home and budget from life's surprises with an Assurant Home Warranty, backed by a partner that supports you through every step of homeownership. Explore Plans.
© 2023 - 2026 ERA Franchise Systems LLC. All rights reserved. ERA Franchise Systems LLC fully supports the principles of the Fair Housing Act and the Equal Opportunity Act. ERA, ERA Real Estate powered, and their respective logos are registered service marks of ERA Franchise Systems LLC. Each office is independently owned and operated.