
55 Fairview Street, Westwood, MA 02090
Local realty services provided by:ERA Key Realty Services
55 Fairview Street,Westwood, MA 02090
$1,035,000
- 3 Beds
- 2 Baths
- 2,196 sq. ft.
- Single family
- Active
Listed by: michael tinsley
Office: longwood residential, llc
MLS#:73562890
Source:MLSPIN
Price summary
- Price:$1,035,000
- Price per sq. ft.:$471.31
About this home
Welcome to this beautifully updated 3-bedroom Colonial in Westwood's sought-after Islington neighborhood. Thoughtfully designed with an open floor plan, hardwood floors, custom millwork, and abundant natural light, this home is both stylish and inviting. The stunning kitchen features white cabinetry, granite countertops, stainless steel appliances, center island, pantry, and flows seamlessly into the dining and family rooms - perfect for everyday living and entertaining. Upstairs offers three spacious bedrooms, including an oversized primary bedroom, and a beautifully appointed full bath. Finished lower level provides valuable bonus space for a playroom, gym, or home office, along with laundry, storage, and direct garage access. Outside, enjoy a fenced backyard with an oversized deck, irrigation system, expanded driveway, and storage shed. Recent improvements include renovated first-floor bath, new front steps, and a custom dry bar. Set in one of Westwood's most desirable neighborhoods, just a short walk to the new Pine Hill Elementary School and Muffin House Café, with easy access to commuter rail, major highways, shopping, and restaurants. Don't miss out!...
Contact an agent
Home facts
- Year built:1991
- Listing ID #:73562890
- Updated:August 26, 2026 at 10:39 AM
Rooms and interior
- Bedrooms:3
- Total bathrooms:2
- Full bathrooms:1
- Half bathrooms:1
- Rooms Total:9
- Flooring:Hardwood, Tile
- Kitchen Description:Dishwasher, Disposal, Microwave, Range, Refrigerator, Water Treatment, Wine Refrigerator
- Basement Description:Garage Access, Partially Finished
- Living area:2,196 sq. ft.
Heating and cooling
- Cooling:1 Cooling Zone, Central Air
- Heating:Baseboard, Natural Gas
- Central air:Yes
Structure and exterior
- Roof:Shingle
- Year built:1991
- Building area:2,196 sq. ft.
- Lot area:0.13 Acres
- Architectural Style:Colonial
- Construction Materials:Frame
- Exterior Features:Deck, Porch, Professional Landscaping, Rain Gutters, Sprinkler System, Storage
- Foundation Description:Concrete Perimeter
Schools
- High school:Westwood High
- Middle school:Thurston
- Elementary school:Pine Hill
Utilities
- Water:Public
- Sewer:Public Sewer
Finances and disclosures
- Price:$1,035,000
- Price per sq. ft.:$471.31
- Tax amount:$12,530 (2026)
Features and amenities
- Appliances:Dishwasher, Disposal, Dryer, Microwave, Range, Refrigerator, Washer, Water Treatment, Wine Refrigerator
- Laundry features:Dryer, Electric Dryer Hookup, In Basement, Washer
- Amenities:Gas Water Heater
Parking
- Total parking spaces:3
- Parking description:Attached, Paved, Paved Drive
- Garage:Yes
- Garage spaces:1
New listings near 55 Fairview Street
- New
 $1,299,900Active4 beds 3 baths2,572 sq. ft.
129 Dover Road, Westwood, MA 02090
MLS# 73568049Listed by: Gibson Sotheby's International Realty - New
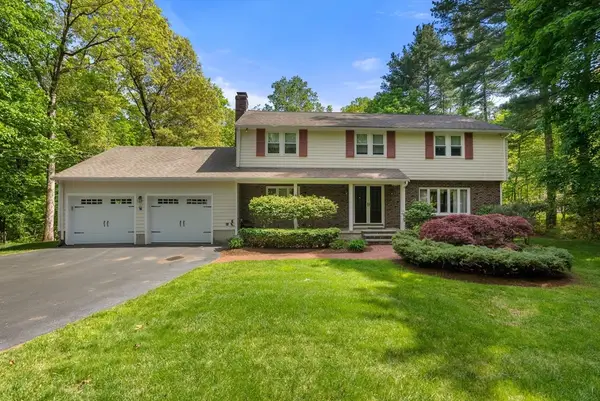 $1,495,000Active4 beds 4 baths3,076 sq. ft.
675 Gay Street, Westwood, MA 02090
MLS# 73565372Listed by: Coldwell Banker Realty - Westwood - Open Wed, 5 to 6pmNew
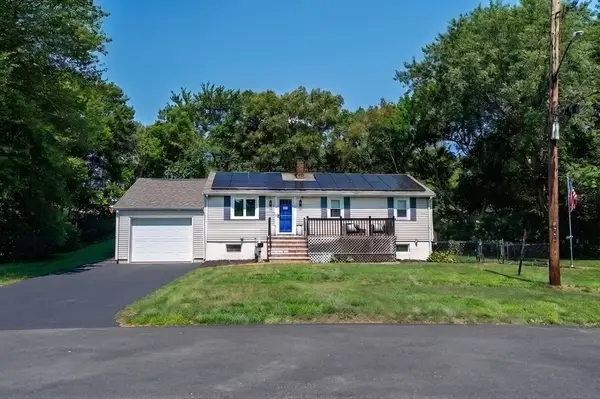 $785,000Active3 beds 2 baths1,200 sq. ft.
55 Westdale Rd, Westwood, MA 02090
MLS# 73564334Listed by: Coldwell Banker Realty - Westwood  $2,525,000Active6 beds 5 baths4,258 sq. ft.
23 Pleasant Valley Rd, Westwood, MA 02090
MLS# 73562888Listed by: Coldwell Banker Realty - Westwood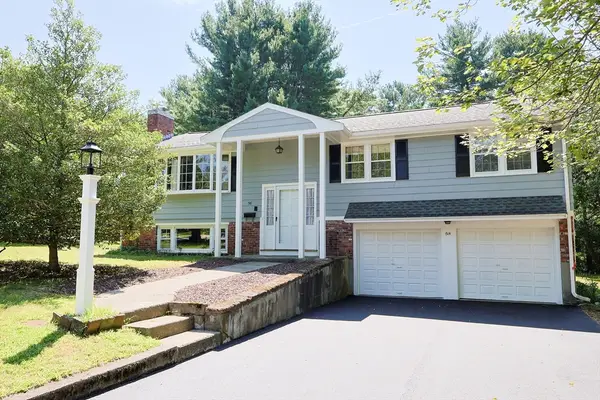 $930,000Active4 beds 2 baths1,903 sq. ft.
58 Lyons Dr, Westwood, MA 02090
MLS# 73562316Listed by: Coldwell Banker Realty - Westwood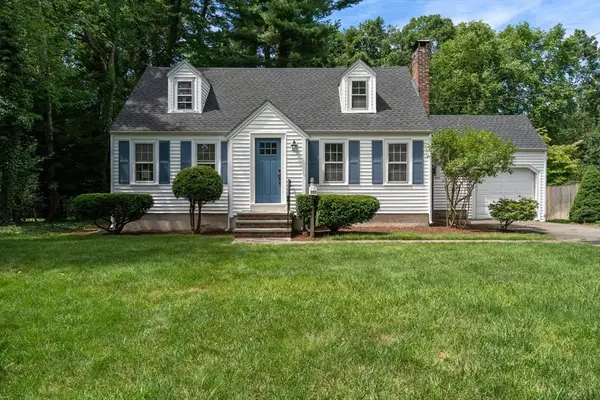 $945,000Active4 beds 2 baths1,962 sq. ft.
101 Lakeshore Drive, Westwood, MA 02090
MLS# 73562342Listed by: Coldwell Banker Realty - Westwood $1,725,000Active4 beds 3 baths3,032 sq. ft.
147 Mill St, Westwood, MA 02090
MLS# 73559957Listed by: Metro Real Estate and Design, LLC $4,749,900Active5 beds 7 baths5,200 sq. ft.
36 Blue Hill Dr, Westwood, MA 02090
MLS# 73559641Listed by: RE/MAX Distinct Advantage $2,365,000Active4 beds 5 baths4,908 sq. ft.
54 Meadowbrook Road, Westwood, MA 02090
MLS# 73559295Listed by: Coldwell Banker Realty - Westwood


Protect your home and budget from life's surprises with an Assurant Home Warranty, backed by a partner that supports you through every step of homeownership. Explore Plans.
© 2023 - 2026 ERA Franchise Systems LLC. All rights reserved. ERA Franchise Systems LLC fully supports the principles of the Fair Housing Act and the Equal Opportunity Act. ERA, ERA Real Estate powered, and their respective logos are registered service marks of ERA Franchise Systems LLC. Each office is independently owned and operated.