
58 Lyons Dr, Westwood, MA 02090
Local realty services provided by:ERA Key Realty Services
58 Lyons Dr,Westwood, MA 02090
$920,000
- 4 Beds
- 2 Baths
- - sq. ft.
- Single family
- Sold
Listed by: jessica hancock
Office: coldwell banker realty - westwood
MLS#:73562316
Source:MLSPIN
Sorry, we are unable to map this address
Price summary
- Price:$920,000
About this home
Welcome to 58 Lyons Drive, a lovingly maintained one-family home nestled on a quiet dead-end street in a convenient location close to shopping, dining, and major highways. Built in 1966, this spacious split-level offers 4 bedrooms and 2 full bathrooms, providing flexibility for today's lifestyle. The sun-filled main level features a large living room with oversized windows and a beautiful stone fireplace, creating a warm and inviting gathering space. The kitchen flows seamlessly into the dining room, making it easy to stay connected with family and guests during holidays and everyday living. A charming three-season porch, accessible from both the kitchen and dining room, extends your living space and offers a relaxing spot to enjoy the changing seasons. Upstairs, you'll find three generously sized bedrooms, including a spacious primary bedroom with room for a king-size bed. The main bath features a tub/shower combination and ample storage with a large closet. The lower level offers a comfortable family room with a brick fireplace, a fourth bedroom, a full bath with a shower stall, and a utility room with direct access to the backyard. Completing the home is an attached two-car garage for added convenience. A wonderful opportunity to make this well-cared-for home your own in a desirable dead end neighborhood setting....
Contact an agent
Home facts
- Year built:1966
- Listing ID #:73562316
- Updated:September 20, 2026 at 06:59 AM
Rooms and interior
- Bedrooms:4
- Total bathrooms:2
- Full bathrooms:2
- Rooms Total:8
- Flooring:Wood
- Dining Description:Hardwood, Open Floorplan, Slider
- Kitchen Description:Dishwasher, Disposal, Microwave, Range, Refrigerator
- Basement Description:Full, Garage Access, Partially Finished, Walk-Out Access
Heating and cooling
- Cooling:Window Unit(s)
- Heating:Forced Air
Structure and exterior
- Roof:Shingle
- Year built:1966
- Lot Features:Level
- Architectural Style:Split Entry
- Construction Materials:Frame
- Exterior Features:Patio, Porch - Enclosed, Rain Gutters, Screened
- Foundation Description:Concrete Perimeter
Schools
- High school:Westwood High School
- Middle school:Thurston Middle School
- Elementary school:Downey Elementary
Utilities
- Water:Public
- Sewer:Public Sewer
Finances and disclosures
- Price:$920,000
- Tax amount:$11,916 (2026)
Features and amenities
- Appliances:Dishwasher, Disposal, Microwave, Range, Refrigerator
- Laundry features:Electric Dryer Hookup, Exterior Access, First Floor, Washer Hookup
Parking
- Total parking spaces:6
- Parking description:Attached, Garage Door Opener, Off Street, Paved, Paved Drive, Under
- Garage:Yes
- Garage spaces:2
New listings near 58 Lyons Dr
- Open Sun, 11am to 12:30pmNew
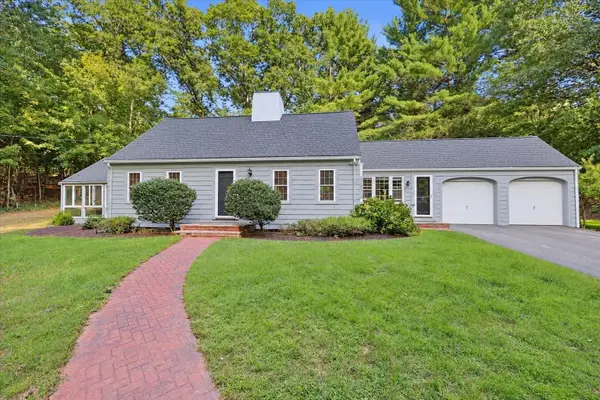 $1,175,000Active3 beds 3 baths1,885 sq. ft.
13 Millbrook Rd, Westwood, MA 02090
MLS# 73578267Listed by: Compass - Open Sun, 12 to 2pmNew
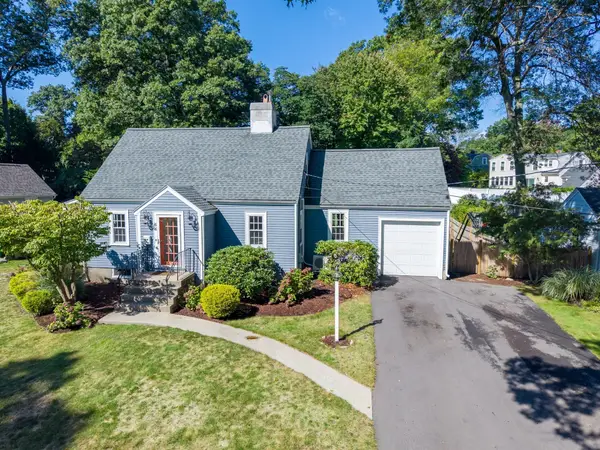 $849,000Active4 beds 2 baths1,339 sq. ft.
64 Pheasant Hill Street, Westwood, MA 02090
MLS# 73578090Listed by: Coldwell Banker Realty - Wellesley - New
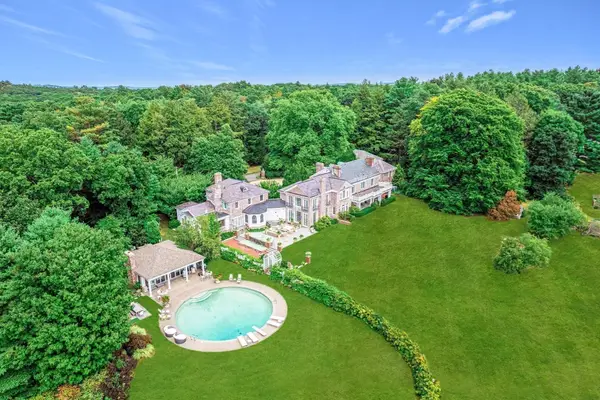 $11,000,000Active15 beds 13 baths13,754 sq. ft.
151 Grove Street, Westwood, MA 02090
MLS# 73576414Listed by: Compass - New
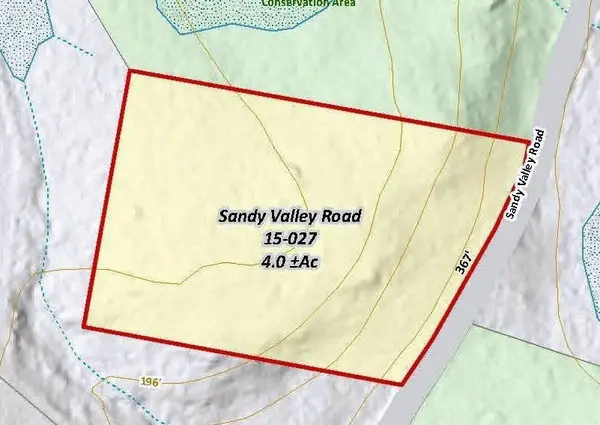 $1,395,000Active4 Acres
385 Sandy Valley, Westwood, MA 02090
MLS# 73576367Listed by: LandVest, Inc. - New
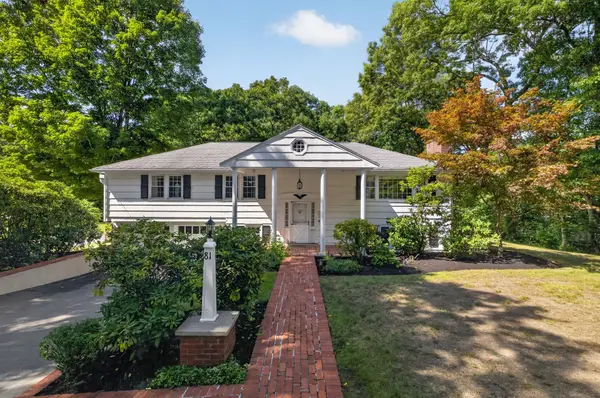 $1,149,000Active4 beds 3 baths2,240 sq. ft.
81 Alder Rd, Westwood, MA 02090
MLS# 73575962Listed by: RE/MAX Distinct Advantage - New
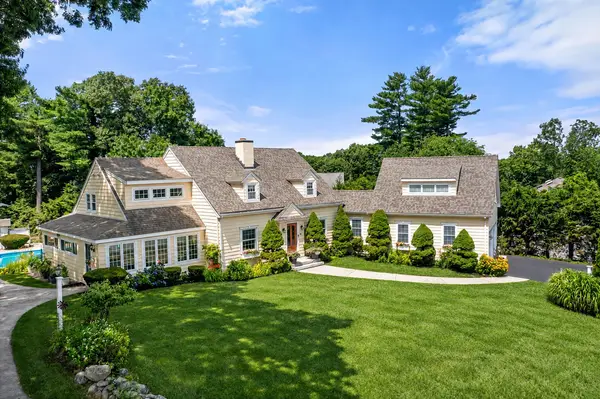 $1,599,900Active3 beds 3 baths2,804 sq. ft.
85 Canton Terrace, Westwood, MA 02090
MLS# 73574636Listed by: Gibson Sotheby's International Realty - New
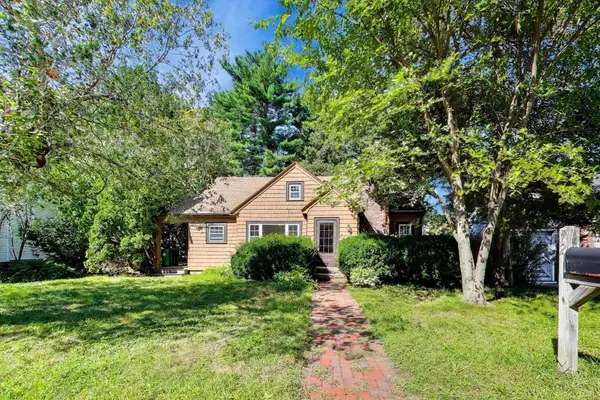 $975,000Active4 beds 2 baths1,680 sq. ft.
72 Sexton Ave, Westwood, MA 02090
MLS# 73574358Listed by: Coldwell Banker Realty - Westwood - New
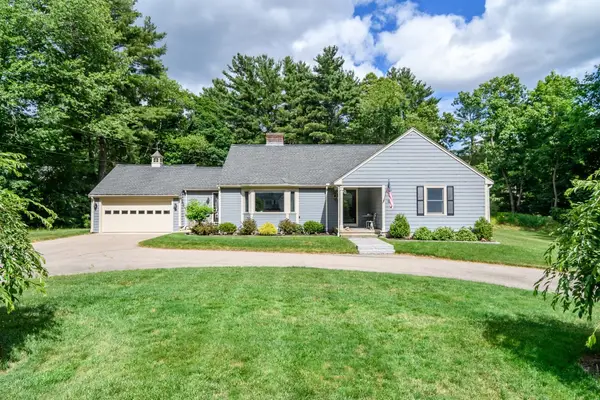 $1,249,000Active2 beds 2 baths1,705 sq. ft.
61 Cedar Lane, Westwood, MA 02090
MLS# 73574380Listed by: Coldwell Banker Realty - Wellesley - New
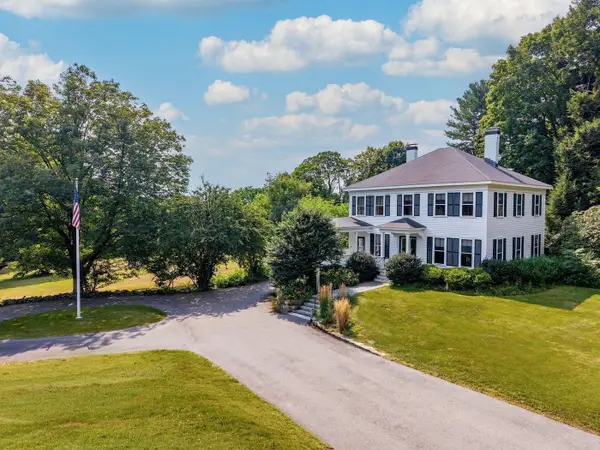 $3,600,000Active7 beds 5 baths4,241 sq. ft.
272 Fox Hill St, Westwood, MA 02090
MLS# 73573909Listed by: LandVest, Inc. 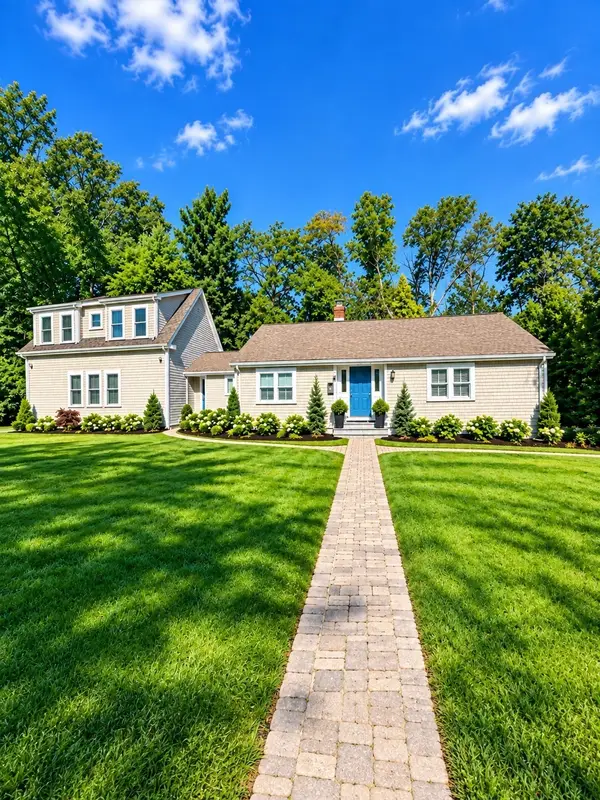 $1,599,000Active4 beds 5 baths4,781 sq. ft.
109 Country Ln, Westwood, MA 02090
MLS# 73572921Listed by: Compass


Protect your home and budget from life's surprises with an Assurant Home Warranty, backed by a partner that supports you through every step of homeownership. Explore Plans.
© 2023 - 2026 ERA Franchise Systems LLC. All rights reserved. ERA Franchise Systems LLC fully supports the principles of the Fair Housing Act and the Equal Opportunity Act. ERA, ERA Real Estate powered, and their respective logos are registered service marks of ERA Franchise Systems LLC. Each office is independently owned and operated.