
675 Gay Street, Westwood, MA 02090
Local realty services provided by:ERA Key Realty Services
675 Gay Street,Westwood, MA 02090
$1,495,000
- 4 Beds
- 4 Baths
- 3,076 sq. ft.
- Single family
- Active
Upcoming open houses
- Sun, Aug 2311:30 am - 01:00 pm
Listed by: elena price
Office: coldwell banker realty - westwood
MLS#:73565372
Source:MLSPIN
Price summary
- Price:$1,495,000
- Price per sq. ft.:$486.02
About this home
Lovingly maintained and updated over the years this move in ready home is set back from street on almost 2 manicured acres. Take advantage of the sidewalk and steps to all location, spacious living areas with a blend of charm and contemporary comfort. A welcoming front porch enhances the home's curb appeal and leads guests into the hall foyer. Sunlit sitting room is open to the dining room allowing for easy flow when entertaining. Eat in kitchen boasts new quartz counters with refreshed cabinets and appliances. Warm and cozy family room is the perfect spot for casual living and offers plenty of space to spread out and enjoy. Relax and take in the private outdoors overlooking the sizable back yard from your screened porch. Mudroom with pantry has access to the 2 car garage, powder room and back deck. Second floor hosts four generous sized bedrooms with spacious closets, separate laundry room, and the primary suite with walk in closet and full bath. There is additional living space in the lower level with a large game room and powder room. Walk to Pine Hill School, School Street playground, major routes, trains, shopping and restaurants. Great Value !...
Contact an agent
Home facts
- Year built:1973
- Listing ID #:73565372
- Updated:August 23, 2026 at 01:26 PM
Rooms and interior
- Bedrooms:4
- Total bathrooms:4
- Full bathrooms:2
- Half bathrooms:2
- Rooms Total:11
- Flooring:Carpet, Flooring - Hardwood, Flooring - Stone/Ceramic Tile, Flooring - Wall to Wall Carpet, Tile, Wood
- Dining Description:Hardwood, Slider
- Bathrooms Description:Bathroom, Bathroom - Half
- Kitchen Description:Countertops - Stone/Granite/Solid, Dining Area, Dishwasher, Flooring - Hardwood, Freezer, Range, Refrigerator
- Basement Description:Bulkhead, Concrete, Finished, Full, Interior Entry, Radon Remediation System, Sump Pump
- Living area:3,076 sq. ft.
Heating and cooling
- Cooling:2 Cooling Zones, Central Air
- Heating:Baseboard, Oil
- Central air:Yes
Structure and exterior
- Roof:Shingle
- Year built:1973
- Building area:3,076 sq. ft.
- Lot area:1.84 Acres
- Lot Features:Level, Wooded
- Architectural Style:Colonial
- Construction Materials:Frame
- Exterior Features:Deck, Deck - Exterior, Decorative Lighting, Porch, Professional Landscaping, Rain Gutters, Screened, Sprinkler System, Stone Wall, Storage
- Foundation Description:Concrete Perimeter
Schools
- High school:Westwood High
- Middle school:Thurston Middle
- Elementary school:Pine Hill Elementary
Utilities
- Water:Public
- Sewer:Public Sewer
Finances and disclosures
- Price:$1,495,000
- Price per sq. ft.:$486.02
- Tax amount:$23,066 (2026)
Features and amenities
- Appliances:Dishwasher, Dryer, Freezer, Range, Refrigerator, Washer
- Laundry features:Closet/Cabinets - Custom Built, Dryer, Electric Dryer Hookup, Flooring - Stone/Ceramic Tile, Second Floor, Washer, Washer Hookup
- Amenities:Closet, Entry Hall, Internet Available - Broadband, Recessed Lighting, Walk-in Closet(s)
Parking
- Total parking spaces:10
- Parking description:Attached, Garage Door Opener, Off Street, Paved, Paved Drive, Storage
- Garage:Yes
- Garage spaces:2
New listings near 675 Gay Street
- Open Sun, 11am to 1pmNew
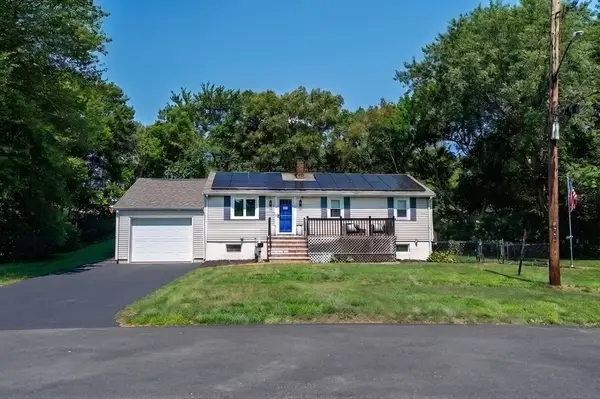 $785,000Active3 beds 2 baths1,200 sq. ft.
55 Westdale Rd, Westwood, MA 02090
MLS# 73564334Listed by: Coldwell Banker Realty - Westwood - New
 $2,525,000Active6 beds 5 baths4,258 sq. ft.
23 Pleasant Valley Rd, Westwood, MA 02090
MLS# 73562888Listed by: Coldwell Banker Realty - Westwood - New
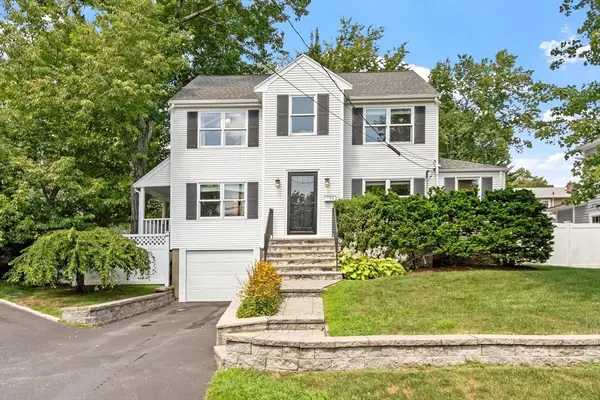 $1,035,000Active3 beds 2 baths2,196 sq. ft.
55 Fairview Street, Westwood, MA 02090
MLS# 73562890Listed by: Longwood Residential, LLC 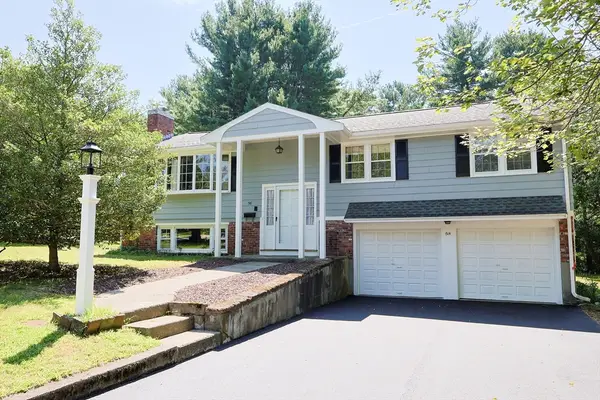 $930,000Active4 beds 2 baths1,903 sq. ft.
58 Lyons Dr, Westwood, MA 02090
MLS# 73562316Listed by: Coldwell Banker Realty - Westwood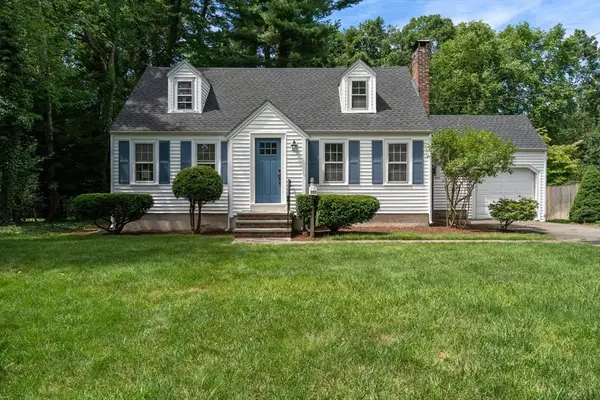 $945,000Active4 beds 2 baths1,962 sq. ft.
101 Lakeshore Drive, Westwood, MA 02090
MLS# 73562342Listed by: Coldwell Banker Realty - Westwood $1,725,000Active4 beds 3 baths3,032 sq. ft.
147 Mill St, Westwood, MA 02090
MLS# 73559957Listed by: Metro Real Estate and Design, LLC $4,749,900Active5 beds 7 baths5,200 sq. ft.
36 Blue Hill Dr, Westwood, MA 02090
MLS# 73559641Listed by: RE/MAX Distinct Advantage $2,365,000Active4 beds 5 baths4,908 sq. ft.
54 Meadowbrook Road, Westwood, MA 02090
MLS# 73559295Listed by: Coldwell Banker Realty - Westwood $1,195,000Active5 beds 3 baths2,907 sq. ft.
355 High St, Westwood, MA 02090
MLS# 73558725Listed by: Compass


Protect your home and budget from life's surprises with an Assurant Home Warranty, backed by a partner that supports you through every step of homeownership. Explore Plans.
© 2023 - 2026 ERA Franchise Systems LLC. All rights reserved. ERA Franchise Systems LLC fully supports the principles of the Fair Housing Act and the Equal Opportunity Act. ERA, ERA Real Estate powered, and their respective logos are registered service marks of ERA Franchise Systems LLC. Each office is independently owned and operated.