
55 Rockmeadow Rd, Westwood, MA 02090
Local realty services provided by:ERA Key Realty Services
55 Rockmeadow Rd,Westwood, MA 02090
$1,795,000
- 5 Beds
- 6 Baths
- 4,863 sq. ft.
- Single family
- Active
Upcoming open houses
- Sat, May 2312:00 pm - 02:00 pm
Listed by: legacy group
Office: coldwell banker realty - westwood
MLS#:73522029
Source:MLSPIN
Price summary
- Price:$1,795,000
- Price per sq. ft.:$369.11
About this home
Stunning sprawling ranch set on a beautifully landscaped acre lot in Westwood’s sought-after Rock Meadow/Cedar Lane neighborhood just moments to Hale Reservation. This bright and airy home offers exceptional space, flexibility and indoor-outdoor living with 5 bedrooms, 4 full baths and 2 half baths. The updated white kitchen features stainless steel appliances, abundant cabinetry and flows into spacious living and dining areas filled with natural light and scenic views. A welcoming family room and sun porch overlook the incredible backyard oasis complete with pool, fabulous patio, hot tub and gas fire pit. The expansive lower-level rec room provides ideal space for entertaining, playroom, gym or media room. Separate entrance office/suite offers excellent in-law, au pair or home business potential. Spectacular sunrise and sunset views, generous living space and an unbeatable neighborhood setting make this a rare offering.
Contact an agent
Home facts
- Year built:1947
- Listing ID #:73522029
- Updated:May 23, 2026 at 11:31 AM
Rooms and interior
- Bedrooms:5
- Total bathrooms:6
- Full bathrooms:4
- Half bathrooms:2
- Rooms Total:8
- Flooring:Carpet, Hardwood
- Dining Description:Hardwood
- Kitchen Description:Cabinets - Upgraded, Countertops - Stone/Granite/Solid, Dishwasher, Flooring - Stone/Ceramic Tile, Kitchen Island, Microwave, Range, Refrigerator, Water Softner
- Basement Description:Finished, Full, Walk-Out Access
- Living area:4,863 sq. ft.
Heating and cooling
- Cooling:3 Cooling Zones, Central Air
- Heating:Baseboard, Oil, Radiant
- Central air:Yes
Structure and exterior
- Roof:Shingle
- Year built:1947
- Building area:4,863 sq. ft.
- Lot area:0.92 Acres
- Lot Features:Corner Lot
- Architectural Style:Ranch
- Construction Materials:Frame
- Exterior Features:Lighting, Patio, Professional Landscaping, Rain Gutters
- Foundation Description:Concrete Perimeter
Schools
- High school:Westwood
- Middle school:Thurston
- Elementary school:See Wps Website
Utilities
- Water:Public
- Sewer:Public Sewer
Finances and disclosures
- Price:$1,795,000
- Price per sq. ft.:$369.11
- Tax amount:$15,301 (2026)
Features and amenities
- Appliances:Dishwasher, Dryer, Microwave, Range, Refrigerator, Washer
- Laundry features:Dryer, First Floor, Washer
- Pool features:In Ground, Private Pool
Parking
- Total parking spaces:6
- Parking description:Detached, Off Street, Paved Drive
- Garage:Yes
- Garage spaces:2
New listings near 55 Rockmeadow Rd
- Open Sat, 12 to 2pmNew
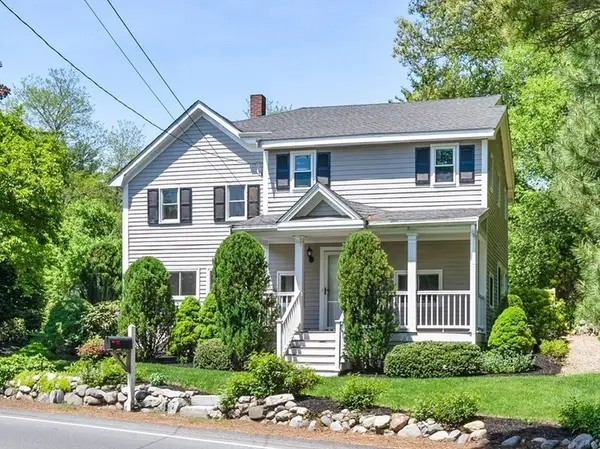 $1,399,000Active4 beds 3 baths2,572 sq. ft.
129 Dover Road, Westwood, MA 02090
MLS# 73522141Listed by: Gibson Sotheby's International Realty - Open Sat, 12 to 2pmNew
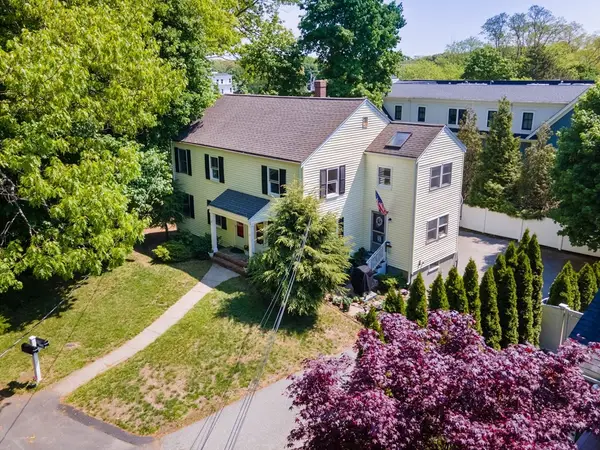 $549,000Active2 beds 1 baths788 sq. ft.
59 Beacon Street #59, Westwood, MA 02090
MLS# 73521936Listed by: Coldwell Banker Realty - Wellesley - Open Sat, 12 to 2pmNew
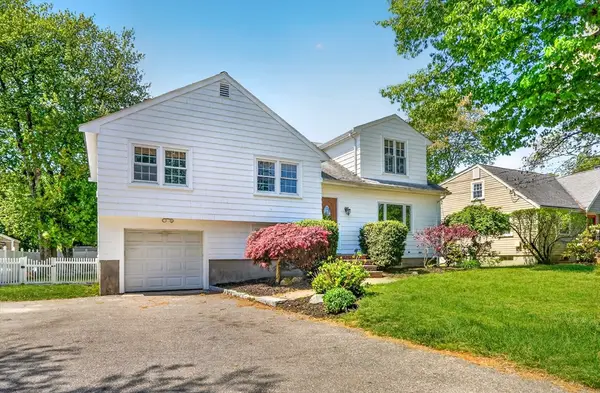 $1,200,000Active5 beds 3 baths2,069 sq. ft.
59 Ellis Street, Westwood, MA 02090
MLS# 73521552Listed by: Shea Realty Group - New
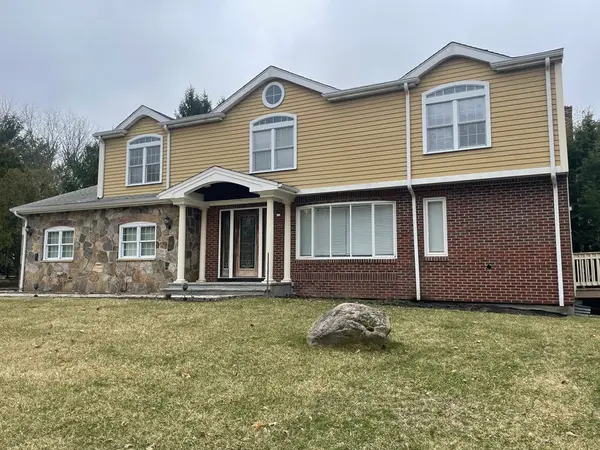 $2,049,000Active5 beds 5 baths3,574 sq. ft.
243 Weatherbee Dr, Westwood, MA 02090
MLS# 73520257Listed by: Bel Air Properties - New
 $967,000Active4 beds 4 baths2,236 sq. ft.
14 Church St, Westwood, MA 02090
MLS# 73519290Listed by: Compass - Open Sat, 12 to 1:30pmNew
 $1,450,000Active4 beds 4 baths2,497 sq. ft.
604 Dover Rd, Westwood, MA 02090
MLS# 73518238Listed by: Gibson Sotheby's International Realty - New
 $1,749,000Active5 beds 4 baths4,002 sq. ft.
17 Lancaster Drive, Westwood, MA 02090
MLS# 73518003Listed by: Coldwell Banker Realty - Wellesley - New
 $2,295,000Active5 beds 3 baths5,021 sq. ft.
11 Pettees Pond Lane, Westwood, MA 02090
MLS# 73518036Listed by: Coldwell Banker Realty - Westwood - Open Sat, 11:30am to 1pmNew
 $850,000Active5 beds 2 baths2,000 sq. ft.
12 Westwood Ter, Westwood, MA 02090
MLS# 73517444Listed by: LAER Realty Partners


Protect your home and budget from life's surprises with an Assurant Home Warranty, backed by a partner that supports you through every step of homeownership. Explore Plans.
© 2023 - 2026 ERA Franchise Systems LLC. All rights reserved. ERA Franchise Systems LLC fully supports the principles of the Fair Housing Act and the Equal Opportunity Act. ERA, ERA Real Estate powered, and their respective logos are registered service marks of ERA Franchise Systems LLC. Each office is independently owned and operated.