
59 Beacon Street #59, Westwood, MA 02090
Local realty services provided by:ERA Cape Real Estate
59 Beacon Street #59,Westwood, MA 02090
$549,000
- 2 Beds
- 1 Baths
- 788 sq. ft.
- Condominium
- Active
Listed by: tom aaron
Office: coldwell banker realty - wellesley
MLS#:73521936
Source:MLSPIN
Price summary
- Price:$549,000
- Price per sq. ft.:$696.7
About this home
Located on a desirable side street neighborhood in the heart of the reimagined Village of Islington, this stunning second floor Duplex Condo was converted & renovated in 2015 & offers a unique opportunity to live in Westwood at an affordable price with no condo fee. The spacious floor plan with sparkling wood floors includes a spacious living room, two bedrooms with vaulted ceilings, full bathroom, white kitchen with granite counters & stainless steel appliances & sunny dining room with vaulted ceiling & skylights. The basement level features its own washer/dryer, mechanical room & storage. Central air, 100 Amps, town water & sewer. There are two deeded parking spaces for this unit as well as a spacious shared yard for outdoor enjoyment. Enjoy quick assess to the new Pine Hill School, School Street Playground, Islington Train, Forest Hills bus line, CVS, Roche Bros market, shopping, restaurants, Legacy Place, University Station & I-93/I-95. Pets allowed with some restrictions.
Contact an agent
Home facts
- Year built:1940
- Listing ID #:73521936
- Updated:May 24, 2026 at 10:39 AM
Rooms and interior
- Bedrooms:2
- Total bathrooms:1
- Full bathrooms:1
- Rooms Total:5
- Flooring:Tile, Wood
- Dining Description:Skylight, Vaulted Ceiling(s), Wood
- Kitchen Description:Dishwasher, Flooring - Wood, Microwave, Range, Refrigerator
- Living area:788 sq. ft.
Heating and cooling
- Cooling:1 Cooling Zone, Central Air, Heat Pump
- Heating:Hot Water, Oil
- Central air:Yes
Structure and exterior
- Roof:Shingle
- Year built:1940
- Building area:788 sq. ft.
- Lot area:0.2 Acres
- Construction Materials:Frame
Schools
- High school:Whs
- Middle school:Thurston Ms
- Elementary school:Pine Hill Es
Utilities
- Water:Public
- Sewer:Public Sewer
Finances and disclosures
- Price:$549,000
- Price per sq. ft.:$696.7
- Tax amount:$5,097 (2026)
Features and amenities
- Appliances:Dishwasher, Dryer, Microwave, Range, Refrigerator, Washer
- Laundry features:Dryer, Electric Dryer Hookup, In Basement, In Unit, Washer, Washer Hookup
Parking
- Total parking spaces:2
- Parking description:Deeded, Exclusive Parking, Off Street, Paved
New listings near 59 Beacon Street #59
- New
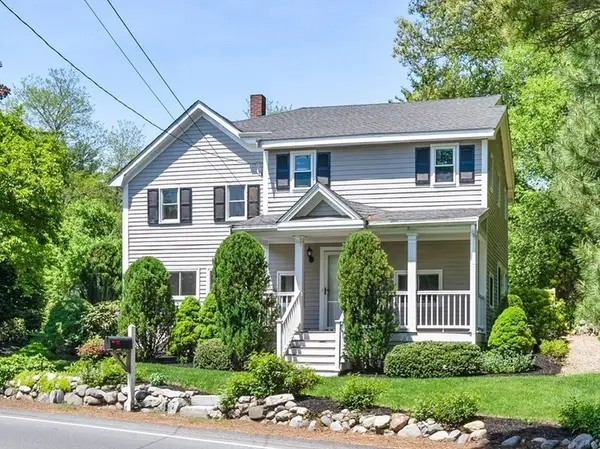 $1,399,000Active4 beds 3 baths2,572 sq. ft.
129 Dover Road, Westwood, MA 02090
MLS# 73522141Listed by: Gibson Sotheby's International Realty - New
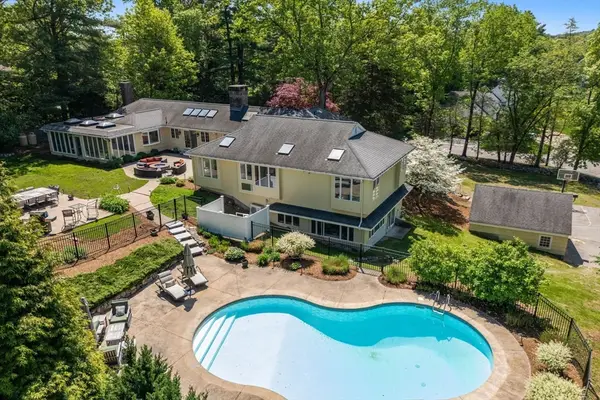 $1,795,000Active5 beds 6 baths4,863 sq. ft.
55 Rockmeadow Rd, Westwood, MA 02090
MLS# 73522029Listed by: Coldwell Banker Realty - Westwood - New
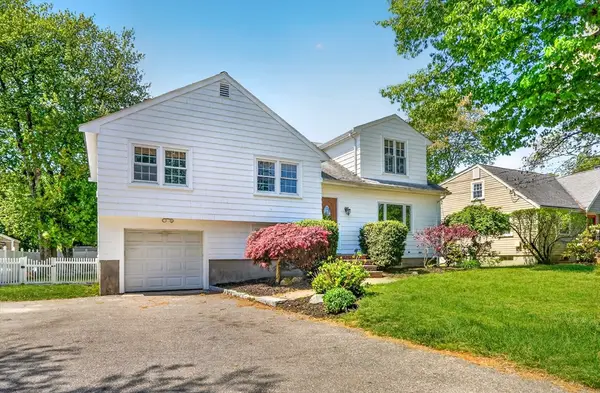 $1,200,000Active5 beds 3 baths2,069 sq. ft.
59 Ellis Street, Westwood, MA 02090
MLS# 73521552Listed by: Shea Realty Group - New
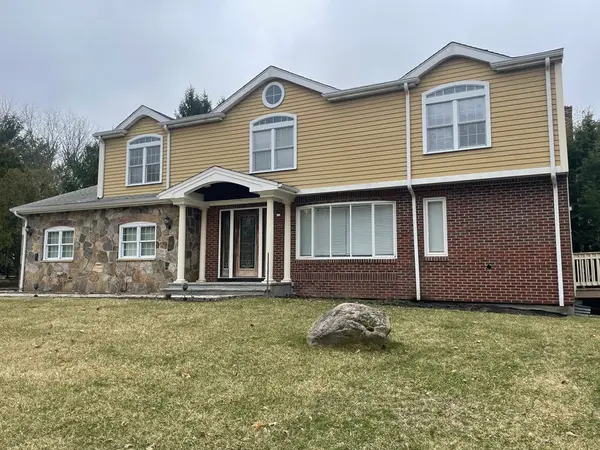 $2,049,000Active5 beds 5 baths3,574 sq. ft.
243 Weatherbee Dr, Westwood, MA 02090
MLS# 73520257Listed by: Bel Air Properties - New
 $967,000Active4 beds 4 baths2,236 sq. ft.
14 Church St, Westwood, MA 02090
MLS# 73519290Listed by: Compass - New
 $1,450,000Active4 beds 4 baths2,497 sq. ft.
604 Dover Rd, Westwood, MA 02090
MLS# 73518238Listed by: Gibson Sotheby's International Realty - New
 $1,749,000Active5 beds 4 baths4,002 sq. ft.
17 Lancaster Drive, Westwood, MA 02090
MLS# 73518003Listed by: Coldwell Banker Realty - Wellesley - New
 $2,295,000Active5 beds 3 baths5,021 sq. ft.
11 Pettees Pond Lane, Westwood, MA 02090
MLS# 73518036Listed by: Coldwell Banker Realty - Westwood - New
 $850,000Active5 beds 2 baths2,000 sq. ft.
12 Westwood Ter, Westwood, MA 02090
MLS# 73517444Listed by: LAER Realty Partners


Protect your home and budget from life's surprises with an Assurant Home Warranty, backed by a partner that supports you through every step of homeownership. Explore Plans.
© 2023 - 2026 ERA Franchise Systems LLC. All rights reserved. ERA Franchise Systems LLC fully supports the principles of the Fair Housing Act and the Equal Opportunity Act. ERA, ERA Real Estate powered, and their respective logos are registered service marks of ERA Franchise Systems LLC. Each office is independently owned and operated.