
11 Rosalind Rd, Weymouth, MA 02191
Local realty services provided by:ERA Millennium Real Estate
11 Rosalind Rd,Weymouth, MA 02191
$479,900
- 3 Beds
- 1 Baths
- 934 sq. ft.
- Single family
- Active
Upcoming open houses
- Sun, Jul 1212:00 pm - 02:00 pm
Listed by: corey morris
Office: keller williams realty signature properties
MLS#:73547403
Source:MLSPIN
Price summary
- Price:$479,900
- Price per sq. ft.:$513.81
About this home
Welcome to this well-maintained ranch offering comfortable one-level living in a convenient Weymouth location near Hingham Shipyard, Webb Memorial State Park, commuter rail, ferry service and Route 3A. Filled with natural light, the home features a spacious fireplaced living room, hardwood floors throughout much of the main level, an eat-in kitchen, three generously sized bedrooms and an updated full bath. The finished lower level offers flexible space for a home office, recreation room, fitness area or additional living space. Enjoy a level backyard with room to relax, garden or entertain, plus a private driveway and easy access to shopping, dining and everyday conveniences. Move right in or personalize over time to make it your own.
Contact an agent
Home facts
- Year built:1964
- Listing ID #:73547403
- Updated:July 11, 2026 at 01:07 PM
Rooms and interior
- Bedrooms:3
- Total bathrooms:1
- Full bathrooms:1
- Rooms Total:5
- Flooring:Hardwood
- Kitchen Description:Flooring - Vinyl, Range, Refrigerator
- Basement Description:Full, Partially Finished
- Living area:934 sq. ft.
Heating and cooling
- Cooling:Window Unit(s)
- Heating:Forced Air, Oil
Structure and exterior
- Year built:1964
- Building area:934 sq. ft.
- Lot area:0.11 Acres
- Lot Features:Gentle Sloping
- Architectural Style:Ranch
- Foundation Description:Concrete Perimeter
Utilities
- Water:Public
- Sewer:Public Sewer
Finances and disclosures
- Price:$479,900
- Price per sq. ft.:$513.81
- Tax amount:$4,626 (2026)
Features and amenities
- Appliances:Range, Refrigerator
- Laundry features:Electric Dryer Hookup, In Basement, Washer Hookup
Parking
- Total parking spaces:2
- Parking description:Off Street, Paved
New listings near 11 Rosalind Rd
- New
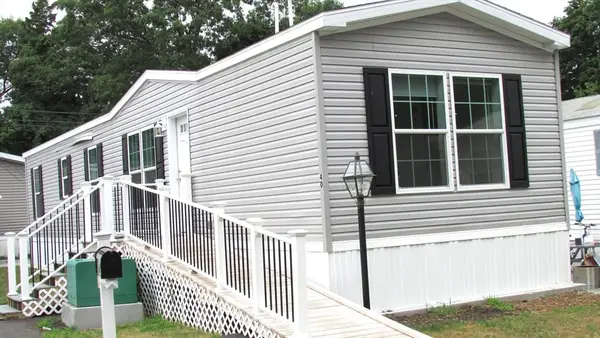 $260,000Active2 beds 2 baths950 sq. ft.
40 Cynthia Circle, Weymouth, MA 02188
MLS# 73547004Listed by: Conway - Hanover - Open Sat, 11am to 1pmNew
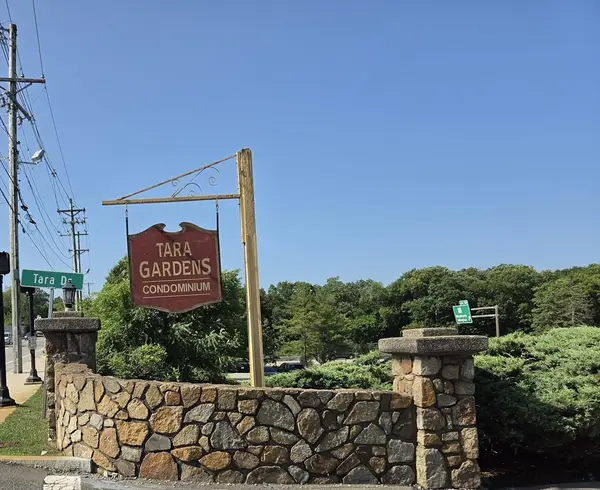 $214,900Active1 beds 1 baths634 sq. ft.
7 Tara Dr #7, Weymouth, MA 02188
MLS# 73546572Listed by: Germaine Realty LLC - Open Sun, 11am to 1pmNew
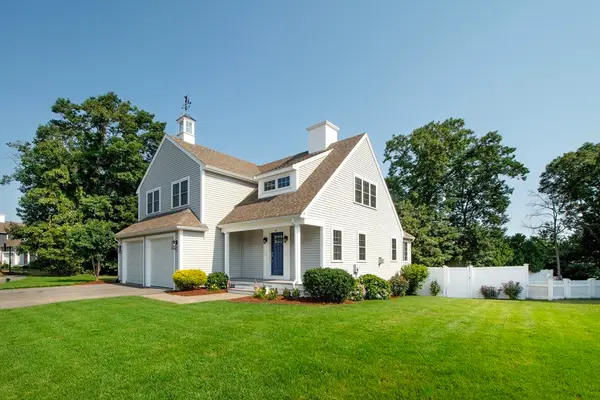 $995,000Active4 beds 3 baths2,151 sq. ft.
81 Meredith Way, Weymouth, MA 02189
MLS# 73546191Listed by: Lewis & Co. RE Services LLC - Open Sat, 12 to 1:30pmNew
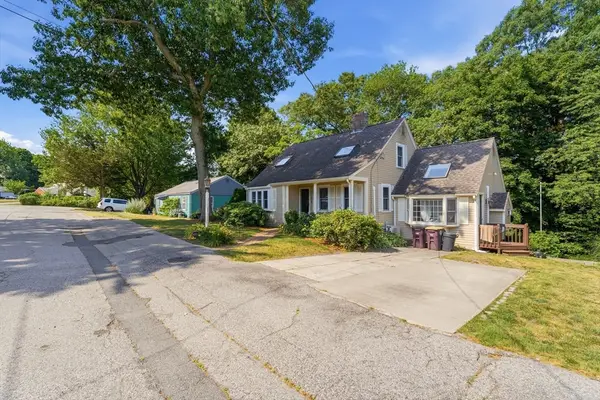 $799,000Active3 beds 2 baths2,577 sq. ft.
125 Jaffrey St, Weymouth, MA 02188
MLS# 73545678Listed by: Chinatti Realty Group, Inc. 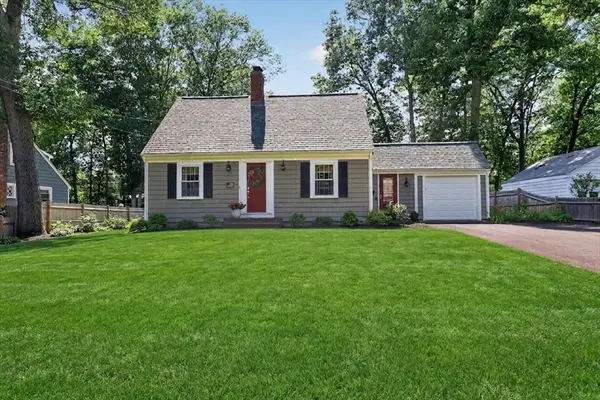 $769,000Active3 beds 3 baths1,907 sq. ft.
35 Cottage Lane, Weymouth, MA 02188
MLS# 73541894Listed by: Coldwell Banker Realty - Hingham $493,000Active2 beds 2 baths933 sq. ft.
493 Broad St., Weymouth, MA 02188
MLS# 73541448Listed by: Escalate Real Estate- Open Sun, 10:30am to 12pm
 $550,000Active3 beds 2 baths1,052 sq. ft.
484 Essex, Weymouth, MA 02188
MLS# 73538840Listed by: Conway - Hingham 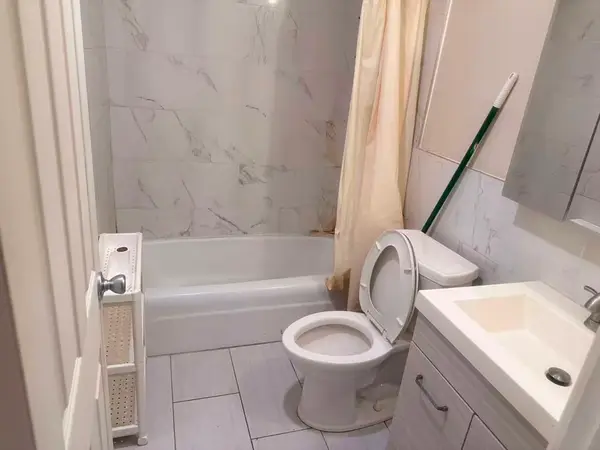 $269,999Active2 beds 1 baths855 sq. ft.
215 Winter St #2f, Weymouth, MA 02188
MLS# 73537005Listed by: Uhomes Realty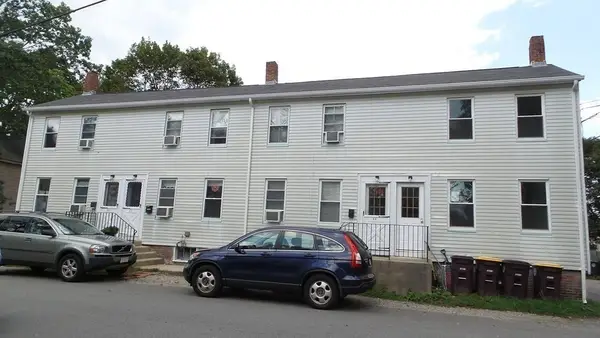 $1,180,000Active8 beds 5 baths2,939 sq. ft.
19-25 Common St, Weymouth, MA 02188
MLS# 73536858Listed by: Keller Williams Realty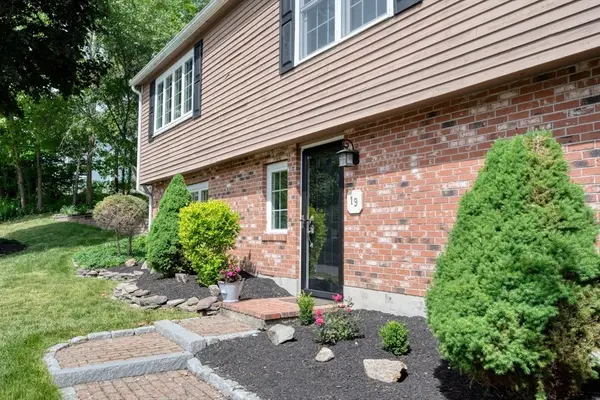 $959,000Active4 beds 2 baths2,400 sq. ft.
19 Essex Heights Drive, Weymouth, MA 02188
MLS# 73523633Listed by: Conway - Hanover


Protect your home and budget from life's surprises with an Assurant Home Warranty, backed by a partner that supports you through every step of homeownership. Explore Plans.
© 2023 - 2026 ERA Franchise Systems LLC. All rights reserved. ERA Franchise Systems LLC fully supports the principles of the Fair Housing Act and the Equal Opportunity Act. ERA, ERA Real Estate powered, and their respective logos are registered service marks of ERA Franchise Systems LLC. Each office is independently owned and operated.