
117 Tall Oaks Dr #H, Weymouth, MA 02190
Local realty services provided by:Cohn & Company ERA Powered
117 Tall Oaks Dr #H,Weymouth, MA 02190
$375,000
- 2 Beds
- 1 Baths
- 1,080 sq. ft.
- Condominium
- Active
Listed by: kristine larue
Office: anchor real estate
MLS#:73589287
Source:MLSPIN
Price summary
- Price:$375,000
- Price per sq. ft.:$347.22
- Monthly HOA dues:$488
About this home
Welcome to the desirable Magnolia Ridge Condominiums .. Beautifully updated 2-bedroom loft style condo. This open living and dining area with beautiful designed kitchen and stainless appliance is complemented by a real wood-burning fireplace and sliders to a deck with privacy. On the upper level, a generously sized bedroom with ample closet space. First floor offers main bedroom and remodeled full bath. Additional features include in-unit laundry. The condo association offers a complete pool and clubhouse for your enjoyment. Conveniently situated near the expressway, South Shore Hospital, shopping, restaurants, commuter rail, and more, Magnolia Ridge penthouse town home provides a desirable living experience.
Contact an agent
Home facts
- Year built:1984
- Listing ID #:73589287
- Updated:October 17, 2026 at 11:19 AM
Rooms and interior
- Bedrooms:2
- Total bathrooms:1
- Full bathrooms:1
- Rooms Total:4
- Flooring:Carpet, Laminate
- Kitchen Description:Range
- Living area:1,080 sq. ft.
Heating and cooling
- Cooling:Central Air
- Heating:Electric, Heat Pump
- Central air:Yes
Structure and exterior
- Roof:Shingle
- Year built:1984
- Building area:1,080 sq. ft.
- Construction Materials:Frame
- Exterior Features:Deck
Schools
- High school:Whs
- Middle school:Abigail/Chapman
- Elementary school:Ralph Talbot
Utilities
- Water:Public
- Sewer:Public Sewer
Finances and disclosures
- Price:$375,000
- Price per sq. ft.:$347.22
- Tax amount:$3,280 (2026)
Features and amenities
- Appliances:Range
- Laundry features:In Unit
Parking
- Total parking spaces:1
- Parking description:Deeded, Off Street
New listings near 117 Tall Oaks Dr #H
- New
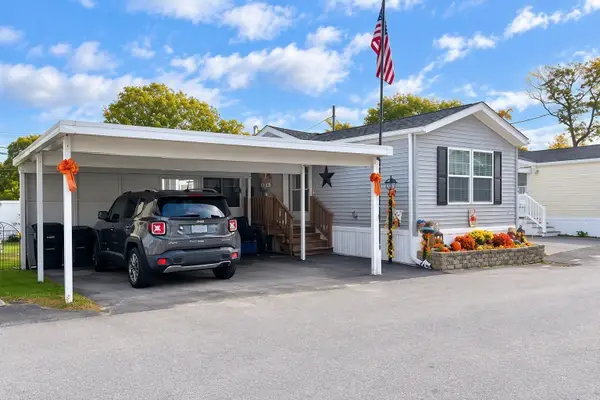 $300,000Active2 beds 2 baths784 sq. ft.
12 Stella Dr, Weymouth, MA 02188
MLS# 73591498Listed by: Coldwell Banker Realty - Norwell - Hanover Regional Office - Open Sun, 11:30am to 1pmNew
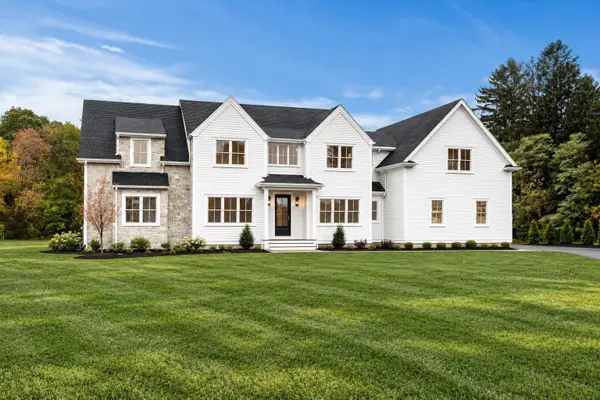 $2,395,000Active5 beds 5 baths4,835 sq. ft.
2 Cynthia Circle, Wenham, MA 01984
MLS# 73590999Listed by: The Lovely Advisory LLC - New
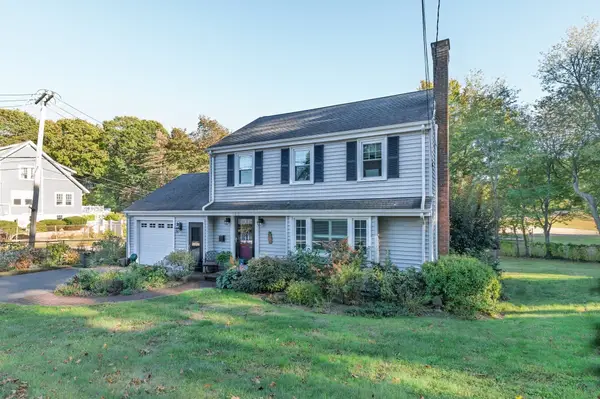 $699,000Active3 beds 2 baths1,354 sq. ft.
100 Academy Avenue, Weymouth, MA 02188
MLS# 73588061Listed by: Lighthouse Realty Group, Inc. - Open Sat, 10am to 12pmNew
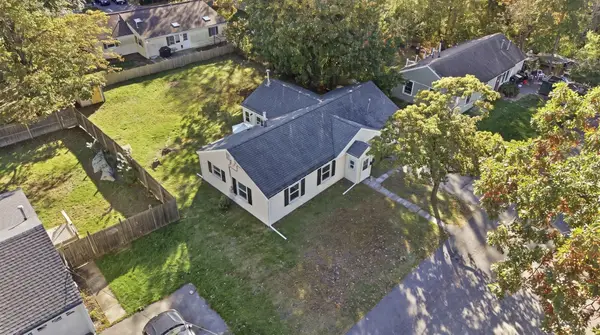 $579,900Active4 beds 1 baths1,428 sq. ft.
28 Vega St, Weymouth, MA 02188
MLS# 73587587Listed by: Cameron Real Estate Group - Open Sun, 10 to 11:30am
 $599,000Active3 beds 2 baths1,236 sq. ft.
80 Phillips St, Weymouth, MA 02188
MLS# 73584711Listed by: William Raveis R.E. & Home Services - Open Sat, 1 to 3pm
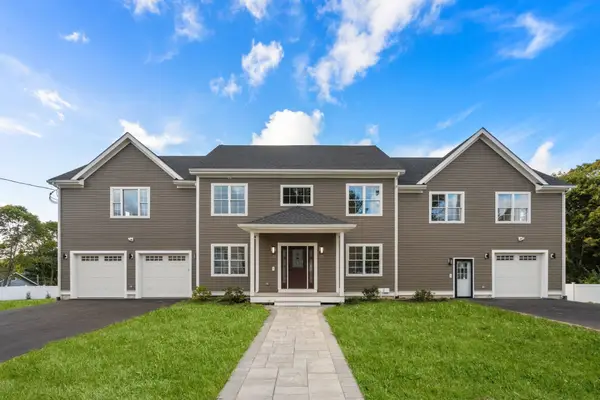 $1,628,000Active7 beds 5 baths5,843 sq. ft.
45 Presidents Rd, Weymouth, MA 02188
MLS# 73584086Listed by: Hammond Residential Real Estate 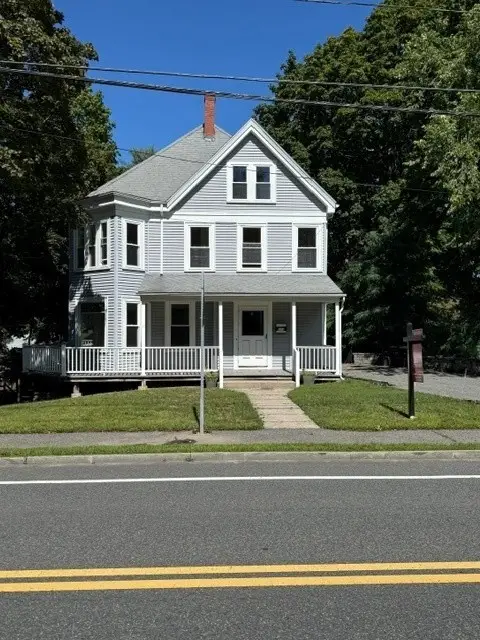 $895,000Active5 beds 3 baths4,236 sq. ft.
150 Front St, Weymouth, MA 01288
MLS# 73583117Listed by: Conway - Hingham $279,900Active2 beds 1 baths849 sq. ft.
215 Winter St #3P, Weymouth, MA 02188
MLS# 73576403Listed by: Keller Williams Realty- Open Sun, 11:30am to 1:30pm
 $839,000Active2 beds 2 baths1,201 sq. ft.
130 Broad Reach #410, Weymouth, MA 02091
MLS# 73574486Listed by: Compass 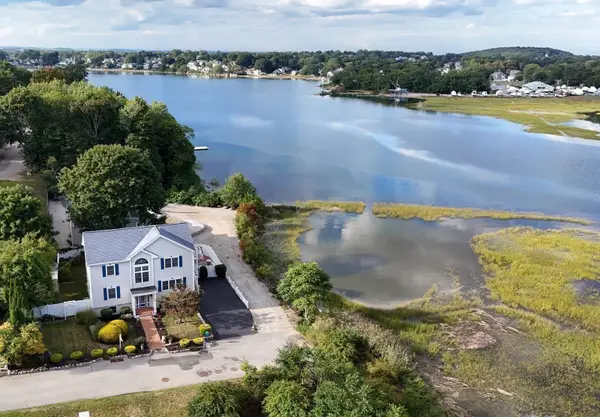 $999,000Active4 beds 4 baths1,920 sq. ft.
5 Seminole Ave, Weymouth, MA 02188
MLS# 73573152Listed by: ELITE Realty Advisors


Protect your home and budget from life's surprises with an Assurant Home Warranty, backed by a partner that supports you through every step of homeownership. Explore Plans.
© 2023 - 2026 ERA Franchise Systems LLC. All rights reserved. ERA Franchise Systems LLC fully supports the principles of the Fair Housing Act and the Equal Opportunity Act. ERA, ERA Real Estate powered, and their respective logos are registered service marks of ERA Franchise Systems LLC. Each office is independently owned and operated.