
45 Old Country Way, Weymouth, MA 02188
Local realty services provided by:Metropolitan Homes
45 Old Country Way,Weymouth, MA 02188
$589,000
- 3 Beds
- 1 Baths
- 1,462 sq. ft.
- Single family
- Active
Upcoming open houses
- Sun, Aug 2311:30 am - 01:00 pm
Listed by: vicky seriy
Office: coldwell banker realty - needham
MLS#:73566025
Source:MLSPIN
Price summary
- Price:$589,000
- Price per sq. ft.:$402.87
About this home
Inviting, Spacious with Ideal, Functional One-Level Living! Discover the perfect blend of comfort and convenience in this 3-bedroom (1,462 sqft) ranch, tucked away in a quiet, highly sought-after Weymouth neighborhood. Designed for seamless one-level living, the spacious layout features living room, dining room, family room, and an adaptable "Bonus" room—ideal for a home office, gym, playroom, den and more. Step outside to a beautiful patio, perfect for outdoor dining and entertaining. For your hobbies or gardening, there is a perfect storage shed. An unbeatable location just minutes from schools, parks, shopping, dining, and recreation at Legion Field. Commuting is effortless with quick access to Weymouth Landing, the MBTA commuter rail, and major South Shore routes into Boston. Enjoy local beaches and waterfront activities right at your fingertips. Bring your design, ideas and personal touches to make this welcoming house your home! *** OPEN HOUSE SUNDAY 11:30-1:00. Don't miss this opportunity!...
Contact an agent
Home facts
- Year built:1950
- Listing ID #:73566025
- Updated:August 23, 2026 at 04:54 AM
Rooms and interior
- Bedrooms:3
- Total bathrooms:1
- Full bathrooms:1
- Rooms Total:6
- Flooring:Carpet, Concrete, Flooring - Wall to Wall Carpet, Vinyl
- Dining Description:Ceiling Fan(s), Closet/Cabinets - Custom Built, Laminate
- Kitchen Description:Dishwasher, Disposal, Flooring - Laminate, Peninsula, Range, Refrigerator, Washer Hookup
- Living area:1,462 sq. ft.
Heating and cooling
- Cooling:Window Unit(s)
- Heating:Forced Air
Structure and exterior
- Roof:Shingle
- Year built:1950
- Building area:1,462 sq. ft.
- Lot area:0.17 Acres
- Lot Features:Level, Wooded
- Architectural Style:Ranch
- Construction Materials:Frame
- Exterior Features:Patio, Rain Gutters, Storage
- Foundation Description:Slab
Schools
- High school:Weymouth Hs
- Middle school:Maria Weston Chapman Middle
- Elementary school:Academy Avenue Elementary
Utilities
- Water:Public
- Sewer:Public Sewer
Finances and disclosures
- Price:$589,000
- Price per sq. ft.:$402.87
- Tax amount:$4,823 (2026)
Features and amenities
- Appliances:Dishwasher, Disposal, Dryer, Range, Refrigerator, Washer
- Laundry features:Dryer, Dryer Hookup - Electric, Electric Dryer Hookup, Washer, Washer Hookup
- Amenities:Ceiling Fan(s), Closet, Closet/Cabinets - Custom Built
Parking
- Total parking spaces:4
- Parking description:Off Street, Paved, Paved Drive
New listings near 45 Old Country Way
- Open Sun, 11am to 1pmNew
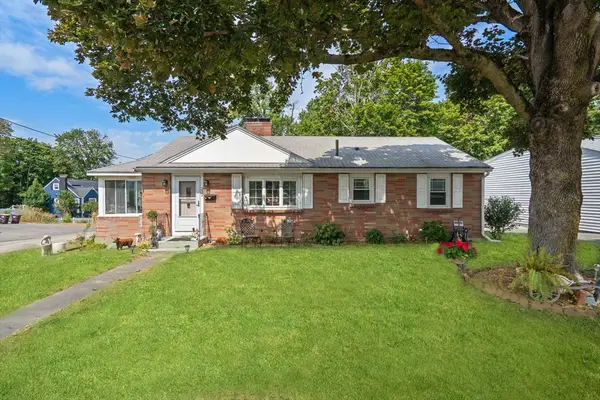 $585,000Active2 beds 1 baths1,008 sq. ft.
332 Commercial Street, Weymouth, MA 02188
MLS# 73566000Listed by: Coldwell Banker Realty - Hingham - Open Sun, 12:30 to 2:30pmNew
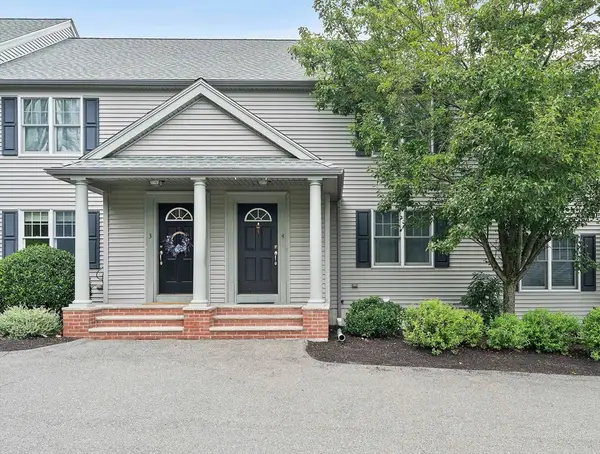 $499,999Active2 beds 2 baths1,232 sq. ft.
200 Justin Dr #4, Weymouth, MA 02188
MLS# 73565062Listed by: Anchor Real Estate - New
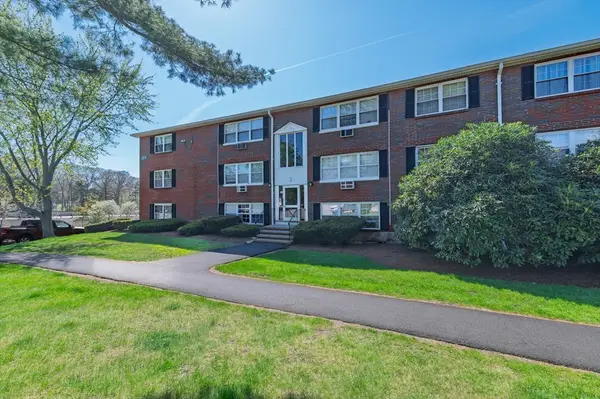 $205,000Active1 beds 1 baths634 sq. ft.
2 Tara Dr #11, Weymouth, MA 02188
MLS# 73563788Listed by: RE/MAX ONE  $2,395,000Active5 beds 5 baths4,835 sq. ft.
2 Cynthia Circle, Wenham, MA 01984
MLS# 73558313Listed by: The Lovely Advisory LLC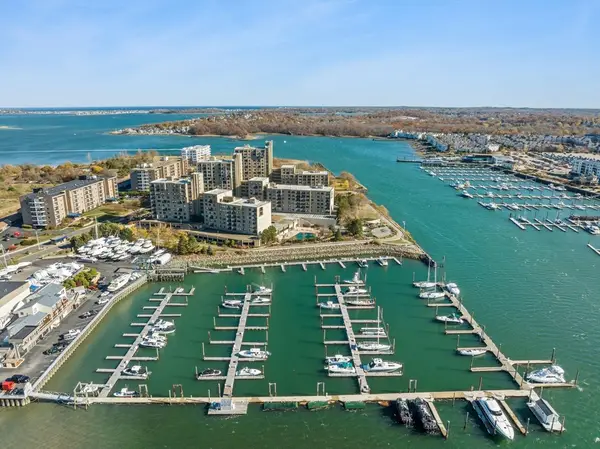 $344,900Active1 beds 1 baths620 sq. ft.
73 Broad Reach #M35C, Weymouth, MA 02188
MLS# 73556866Listed by: The Firm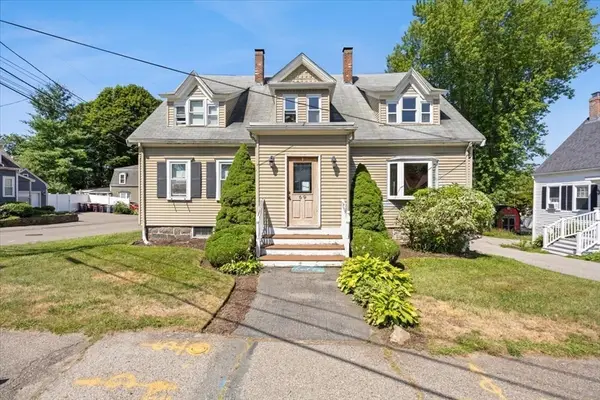 $939,900Active6 beds 5 baths2,498 sq. ft.
69 Front St, Weymouth, MA 02188
MLS# 73555165Listed by: RE/MAX Synergy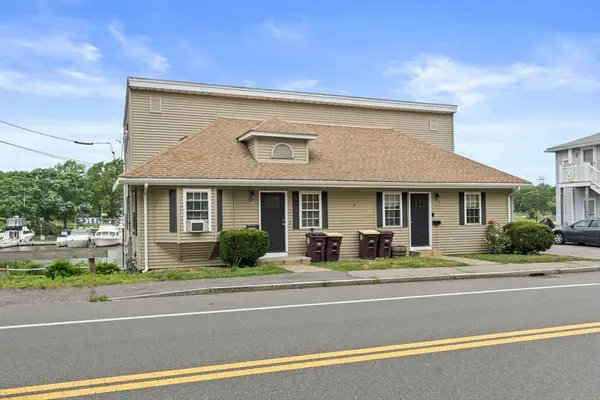 $850,000Active4 beds 2 baths1,764 sq. ft.
202 Commercial St, Weymouth, MA 02188
MLS# 73554461Listed by: Compass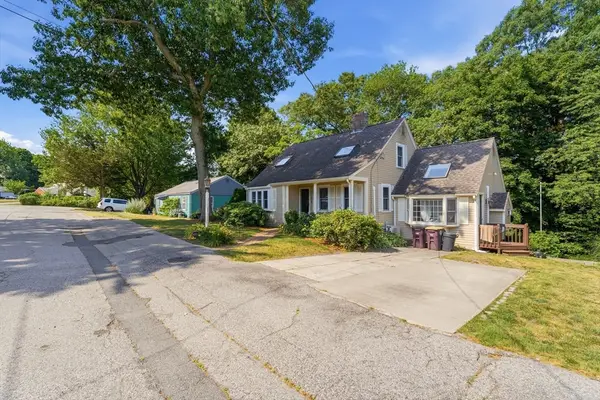 $739,900Active3 beds 2 baths2,577 sq. ft.
125 Jaffrey St, Weymouth, MA 02188
MLS# 73545678Listed by: Chinatti Realty Group, Inc.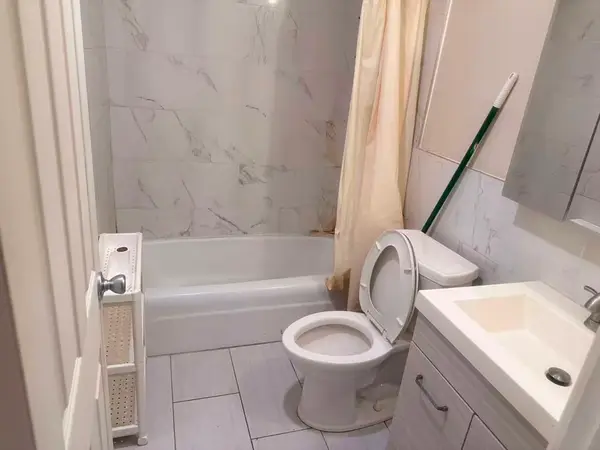 $269,999Active2 beds 1 baths855 sq. ft.
215 Winter St #2f, Weymouth, MA 02188
MLS# 73537005Listed by: Uhomes Realty


Protect your home and budget from life's surprises with an Assurant Home Warranty, backed by a partner that supports you through every step of homeownership. Explore Plans.
© 2023 - 2026 ERA Franchise Systems LLC. All rights reserved. ERA Franchise Systems LLC fully supports the principles of the Fair Housing Act and the Equal Opportunity Act. ERA, ERA Real Estate powered, and their respective logos are registered service marks of ERA Franchise Systems LLC. Each office is independently owned and operated.