
197 Elmer Rd, Weymouth, MA 02190
Local realty services provided by:Cohn & Company ERA Powered
197 Elmer Rd,Weymouth, MA 02190
$722,000
- 4 Beds
- 2 Baths
- 2,016 sq. ft.
- Single family
- Active
Upcoming open houses
- Sun, Nov 0112:00 pm - 02:00 pm
Listed by: corey bashaw
Office: homie realty group
MLS#:73596229
Source:MLSPIN
Price summary
- Price:$722,000
- Price per sq. ft.:$358.13
About this home
Welcome to 197 Elmer Road, a beautifully maintained 4-bedroom, 2-bath home nestled in a quiet, highly desired Weymouth neighborhood! Offering an exceptional combination of space, comfort, and versatility, this home is ideal for those seeking room to grow, entertain, or accommodate extended family. Step inside to discover a gorgeous open-concept living room featuring soaring cathedral ceilings, a beautiful wood-burning fireplace, and an abundance of natural light. Pristine hardwood floors add timeless character throughout the home, with additional hardwood flooring preserved beneath the existing carpeting. Fresh interior paint creates a bright, inviting atmosphere that's ready for its next owners. The fully renovated lower level offers incredible flexibility as a potential in-law suite, extended family living area, guest quarters, or additional entertainment space. Whether you're looking for multigenerational living or simply extra room to spread out, this versatile layout provides endless possibilities. Outside, enjoy a massive yard offering exceptional space for outdoor entertaining, gardening, recreation, or simply relaxing in your own private retreat. Major improvements provide peace of mind, including a roof approximately four years old and a newer forced-air heating and central air conditioning system installed just two years ago. Location is another standout feature! Enjoy the charm of Weymouth's established residential neighborhoods while remaining conveniently close to shopping, restaurants, parks, schools, and recreational amenities. With convenient access to major commuter routes, public transportation, and surrounding South Shore communities, this location offers a wonderful balance of suburban tranquility and everyday convenience. Boston and the South Shore's beautiful coastal destinations are within easy reach. With impressive living spaces, flexible lower-level accommodations, expansive outdoor space, and significant recent upgrades, 197 Elmer Road is a fantastic opportunity to enjoy everything Weymouth has to offer. Don't miss your chance to make this exceptional property your next home!...
Contact an agent
Home facts
- Year built:1956
- Listing ID #:73596229
- Updated:October 30, 2026 at 12:11 PM
Rooms and interior
- Bedrooms:4
- Total bathrooms:2
- Full bathrooms:2
- Rooms Total:9
- Flooring:Wood
- Kitchen Description:Dishwasher, Freezer, Microwave, Range, Refrigerator
- Basement Description:Full
- Living area:2,016 sq. ft.
Heating and cooling
- Cooling:2 Cooling Zones, Central Air
- Heating:Forced Air, Natural Gas
- Central air:Yes
Structure and exterior
- Roof:Shingle
- Year built:1956
- Building area:2,016 sq. ft.
- Lot area:0.36 Acres
- Lot Features:Cleared, Level
- Architectural Style:Raised Ranch
- Exterior Features:Deck - Wood
- Foundation Description:Concrete Perimeter
Utilities
- Water:Public
- Sewer:Public Sewer
Finances and disclosures
- Price:$722,000
- Price per sq. ft.:$358.13
- Tax amount:$5,449 (2026)
Features and amenities
- Appliances:Dishwasher, Freezer, Microwave, Range, Refrigerator
- Laundry features:In Basement
Parking
- Total parking spaces:7
- Parking description:Carport, Paved
- Garage:Yes
- Garage spaces:2
New listings near 197 Elmer Rd
- Open Sat, 11am to 12:30pmNew
 $675,000Active3 beds 2 baths2,038 sq. ft.
51 Inman Rd, Weymouth, MA 02188
MLS# 73595658Listed by: Coldwell Banker Realty - Plymouth - New
 $685,000Active5 beds 2 baths1,841 sq. ft.
58 Kensington Rd, Weymouth, MA 02188
MLS# 73595018Listed by: The Firm - New
 $749,900Active4 beds 2 baths2,378 sq. ft.
33 Congress St, Weymouth, MA 02188
MLS# 73593422Listed by: Leopold & McMasters Realty 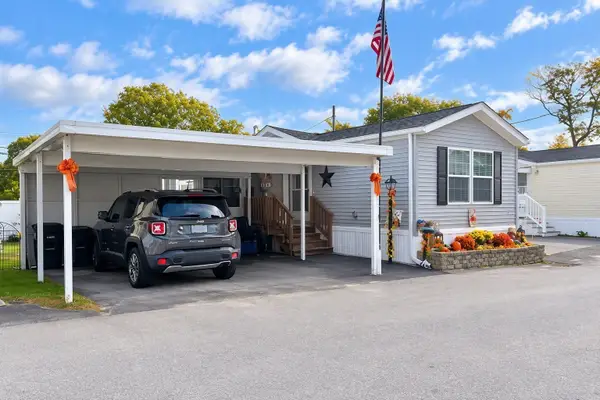 $300,000Active2 beds 2 baths784 sq. ft.
12 Stella Dr, Weymouth, MA 02188
MLS# 73591498Listed by: Coldwell Banker Realty - Norwell - Hanover Regional Office- Open Sat, 10:30am to 12pm
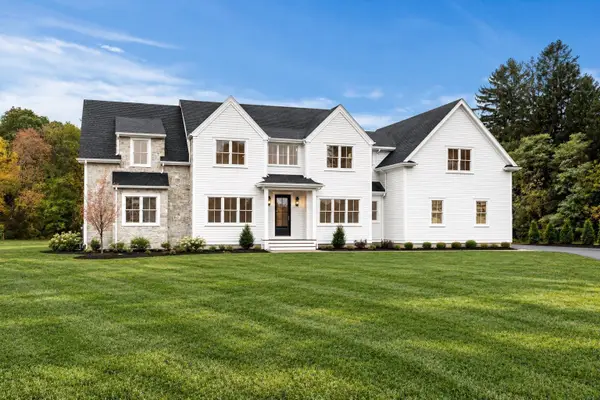 $2,395,000Active5 beds 5 baths4,835 sq. ft.
2 Cynthia Circle, Wenham, MA 01984
MLS# 73590999Listed by: The Lovely Advisory LLC - Open Sat, 12 to 1:30pm
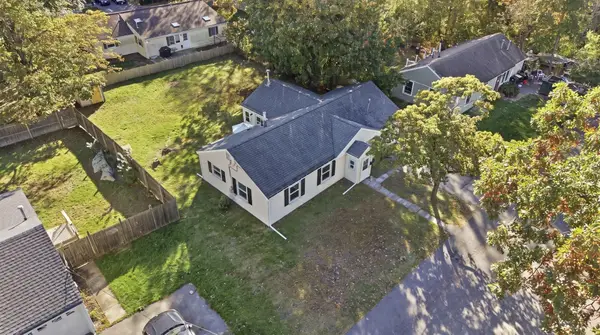 $579,900Active4 beds 1 baths1,428 sq. ft.
28 Vega St, Weymouth, MA 02188
MLS# 73587587Listed by: Cameron Real Estate Group - Open Sun, 12:30 to 2:30pm
 $599,000Active3 beds 2 baths1,236 sq. ft.
80 Phillips St, Weymouth, MA 02188
MLS# 73584711Listed by: William Raveis R.E. & Home Services 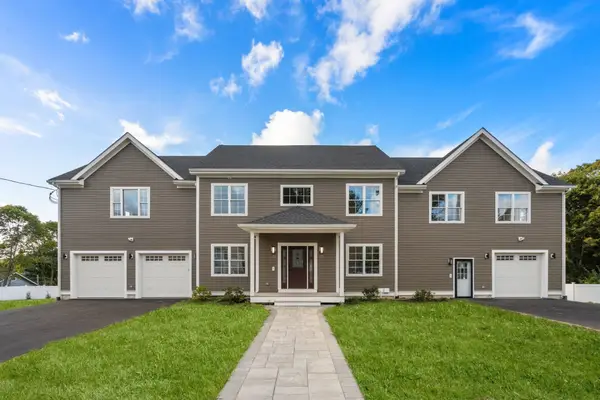 $1,499,000Active7 beds 5 baths5,843 sq. ft.
45 Presidents Rd, Weymouth, MA 02188
MLS# 73584086Listed by: Hammond Residential Real Estate $279,900Active2 beds 1 baths849 sq. ft.
215 Winter St #3P, Weymouth, MA 02188
MLS# 73576403Listed by: Keller Williams Realty- Open Sun, 11am to 1pm
 $839,000Active2 beds 2 baths1,201 sq. ft.
130 Broad Reach #410, Weymouth, MA 02091
MLS# 73574486Listed by: Compass


Protect your home and budget from life's surprises with an Assurant Home Warranty, backed by a partner that supports you through every step of homeownership. Explore Plans.
© 2023 - 2026 ERA Franchise Systems LLC. All rights reserved. ERA Franchise Systems LLC fully supports the principles of the Fair Housing Act and the Equal Opportunity Act. ERA, ERA Real Estate powered, and their respective logos are registered service marks of ERA Franchise Systems LLC. Each office is independently owned and operated.