
27 High Street, Weymouth, MA 02189
Local realty services provided by:ERA M. Connie Laplante Real Estate
27 High Street,Weymouth, MA 02189
$899,000
- 5 Beds
- 2 Baths
- 2,234 sq. ft.
- Multi-family
- Active
Upcoming open houses
- Sun, Sep 0612:00 pm - 02:00 pm
Listed by: manoel neto
Office: laer realty partners
MLS#:73571730
Source:MLSPIN
Price summary
- Price:$899,000
- Price per sq. ft.:$402.42
About this home
Location!Location! Welcome to 27 High St, the home you’ve been waiting for! Ideally located just a short walk from East Weymouth Commuter Rail, a few steps away from a bus stop, and conveniently close to Osprey Park, More-Brewer Park, schools, shopping, and restaurants, this property offers both comfort and convenience. This beautiful two-family home is an excellent opportunity for investors or first-time homebuyers looking to build equity and generate rental income. Situated on a desirable corner lot, the property boasts great curb appeal and plenty of off-street parking. Inside, you’ll find two spacious apartments, each featuring central air conditioning, a washer and dryer, and hardwood floors. The home has been updated in recent years, including newer heating and air-conditioning systems, a newer water heater, updated kitchens, and fresh interior painting. With its desirable location and spacious apartments, 27 High St offers a fantastic combination of investment potential and comfortable living. Don’t miss the opportunity to make this property your next home or investment!...
Contact an agent
Home facts
- Year built:1883
- Listing ID #:73571730
- Updated:September 06, 2026 at 11:02 AM
Rooms and interior
- Bedrooms:5
- Total bathrooms:2
- Full bathrooms:2
- Rooms Total:10
- Flooring:Hardwood, Tile
- Dining Description:Dining Room
- Kitchen Description:Dishwasher, Disposal, Kitchen, Range, Refrigerator
- Basement Description:Interior Entry
- Living area:2,234 sq. ft.
Heating and cooling
- Cooling:Central Air
- Heating:Central, Forced Air, Natural Gas
- Central air:Yes
Structure and exterior
- Roof:Shingle
- Year built:1883
- Building area:2,234 sq. ft.
- Lot area:0.05 Acres
- Lot Features:Corner Lot
- Construction Materials:Frame
- Exterior Features:Deck
- Foundation Description:Stone
Utilities
- Water:Public
- Sewer:Public Sewer
Finances and disclosures
- Price:$899,000
- Price per sq. ft.:$402.42
- Tax amount:$6,160 (2026)
Features and amenities
- Appliances:Dishwasher, Disposal, Dryer, Range, Refrigerator, Washer
- Laundry features:Dryer, Gas Dryer Hookup, Washer
Parking
- Total parking spaces:8
New listings near 27 High Street
- Open Sun, 10:30am to 12pmNew
 $1,049,990Active8 beds 3 baths3,211 sq. ft.
24 Prospect St, Weymouth, MA 02188
MLS# 73570755Listed by: eXp Realty LLC - Corporate Office - New
 $749,000Active3 beds 3 baths1,638 sq. ft.
66 Cottage Ln, Weymouth, MA 02188
MLS# 73568452Listed by: William Raveis R.E. & Home Services  $250,000Active0.93 Acres
0 Essex St, Weymouth, MA 02188
MLS# 73567896Listed by: William Raveis R.E. & Home Services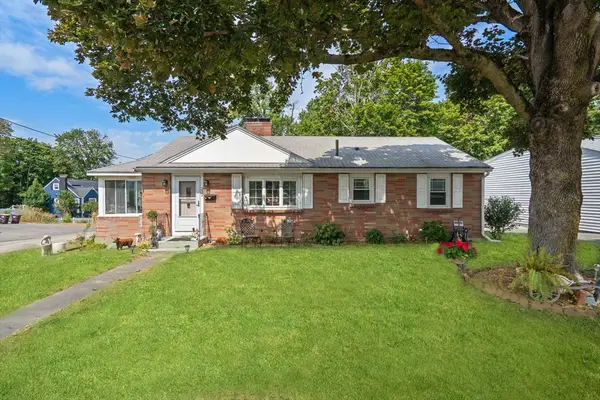 $585,000Active2 beds 1 baths1,008 sq. ft.
332 Commercial Street, Weymouth, MA 02188
MLS# 73566000Listed by: Coldwell Banker Realty - Hingham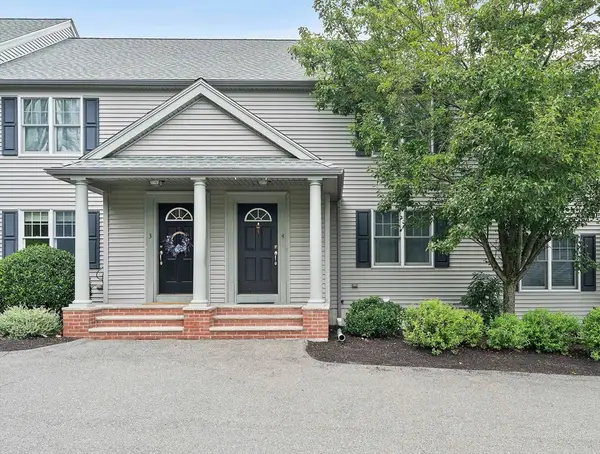 $499,999Active2 beds 2 baths1,232 sq. ft.
200 Justin Dr #4, Weymouth, MA 02188
MLS# 73565062Listed by: Anchor Real Estate $2,395,000Active5 beds 5 baths4,835 sq. ft.
2 Cynthia Circle, Wenham, MA 01984
MLS# 73558313Listed by: The Lovely Advisory LLC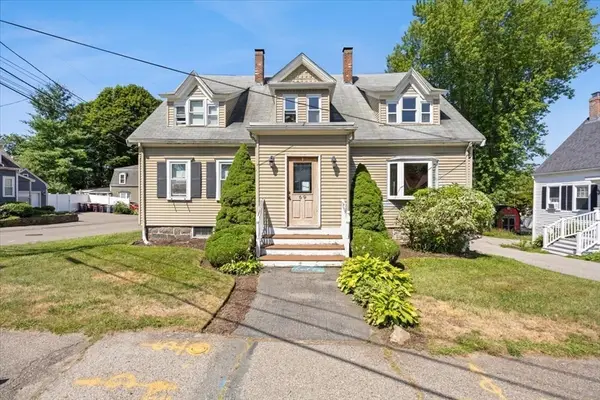 $899,900Active6 beds 5 baths2,498 sq. ft.
69 Front St, Weymouth, MA 02188
MLS# 73555165Listed by: RE/MAX Synergy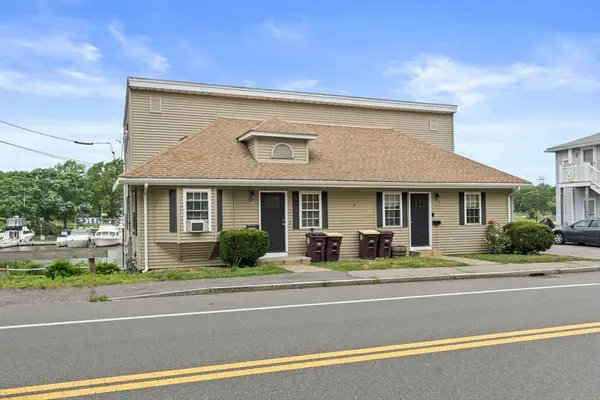 $850,000Active4 beds 2 baths1,764 sq. ft.
202 Commercial St, Weymouth, MA 02188
MLS# 73554461Listed by: Compass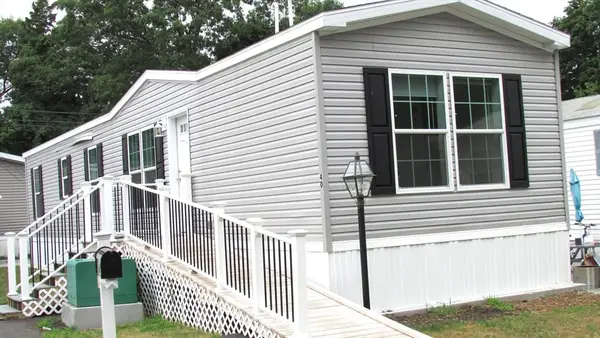 $260,000Active2 beds 2 baths950 sq. ft.
40 Cynthia Circle, Weymouth, MA 02188
MLS# 73547004Listed by: Conway - Hanover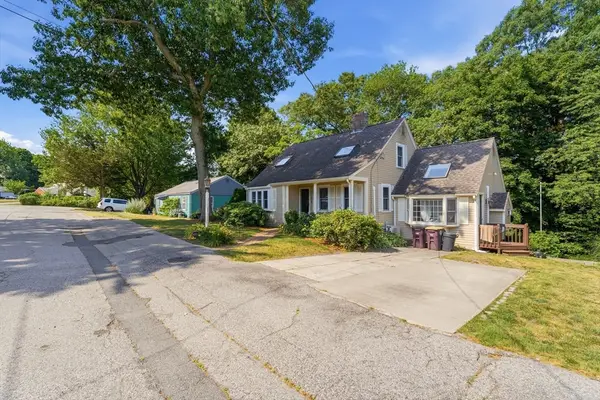 $739,900Active3 beds 2 baths2,577 sq. ft.
125 Jaffrey St, Weymouth, MA 02188
MLS# 73545678Listed by: Chinatti Realty Group, Inc.


Protect your home and budget from life's surprises with an Assurant Home Warranty, backed by a partner that supports you through every step of homeownership. Explore Plans.
© 2023 - 2026 ERA Franchise Systems LLC. All rights reserved. ERA Franchise Systems LLC fully supports the principles of the Fair Housing Act and the Equal Opportunity Act. ERA, ERA Real Estate powered, and their respective logos are registered service marks of ERA Franchise Systems LLC. Each office is independently owned and operated.