
43 Standish St, Weymouth, MA 02191
Local realty services provided by:ERA Hart Sargis-Breen Real Estate
43 Standish St,Weymouth, MA 02191
$749,900
- 3 Beds
- 3 Baths
- 1,498 sq. ft.
- Single family
- Active
Upcoming open houses
- Sun, Sep 0601:00 pm - 03:00 pm
Listed by: joseph p. clancy jr., michael clancy
Office: tullish & clancy
MLS#:73569639
Source:MLSPIN
Price summary
- Price:$749,900
- Price per sq. ft.:$500.6
About this home
Move right in and enjoy! Tucked away on a quiet side street in desirable North Weymouth, this beautifully updated 3-bedroom, 2½-bath home combines charm, comfort, and an impressive list of improvements. The bright, open first floor features beautiful hardwood floors, an updated kitchen, open living and dining areas, home office and convenient half bath. Upstairs you'll find three bedrooms and TWO newly completed full bathrooms, including a beautiful new primary bath and guest bath, plus a brand-new primary bedroom closet. The improvements continue with new solar panels and backup battery, helping reduce the owner's electric costs, plus new heat and central AC (2025), new basement windows, and new window blinds. Need storage? The large basement offers plenty of room for storage plus a dedicated laundry area. Additional improvements include Harvey windows, updated electrical and insulation, and vinyl siding. Convenient to the Hingham Shipyard, beaches, parks, walking trails, restaurants, shopping, and multiple transportation options into Boston. So much has already been done—just unpack and enjoy...
Contact an agent
Home facts
- Year built:1928
- Listing ID #:73569639
- Updated:September 06, 2026 at 11:02 AM
Rooms and interior
- Bedrooms:3
- Total bathrooms:3
- Full bathrooms:2
- Half bathrooms:1
- Rooms Total:7
- Flooring:Flooring - Hardwood, Hardwood
- Dining Description:Hardwood, Recessed Lighting, Remodeled
- Kitchen Description:Cabinets - Upgraded, Countertops - Stone/Granite/Solid, Dishwasher, Disposal, Flooring - Hardwood, Microwave, Range, Recessed Lighting, Remodeled
- Basement Description:Full, Interior Entry
- Living area:1,498 sq. ft.
Heating and cooling
- Cooling:Central Air
- Heating:Heat Pump
- Central air:Yes
Structure and exterior
- Roof:Shingle
- Year built:1928
- Building area:1,498 sq. ft.
- Lot area:0.12 Acres
- Architectural Style:Colonial
- Construction Materials:Frame
- Exterior Features:Patio, Rain Gutters
- Foundation Description:Granite, Stone
Schools
- High school:Weymouth High School
- Middle school:Chapman Middle
- Elementary school:Wessagusset School
Utilities
- Water:Public
- Sewer:Public Sewer
Finances and disclosures
- Price:$749,900
- Price per sq. ft.:$500.6
- Tax amount:$5,063 (2026)
Features and amenities
- Appliances:Dishwasher, Disposal, Microwave, Range
- Amenities:Lighting - Overhead
Parking
- Total parking spaces:4
- Parking description:Detached, Off Street, Paved Drive
- Garage:Yes
- Garage spaces:1
New listings near 43 Standish St
- Open Sun, 10:30am to 12pmNew
 $1,049,990Active8 beds 3 baths3,211 sq. ft.
24 Prospect St, Weymouth, MA 02188
MLS# 73570755Listed by: eXp Realty LLC - Corporate Office - New
 $749,000Active3 beds 3 baths1,638 sq. ft.
66 Cottage Ln, Weymouth, MA 02188
MLS# 73568452Listed by: William Raveis R.E. & Home Services  $250,000Active0.93 Acres
0 Essex St, Weymouth, MA 02188
MLS# 73567896Listed by: William Raveis R.E. & Home Services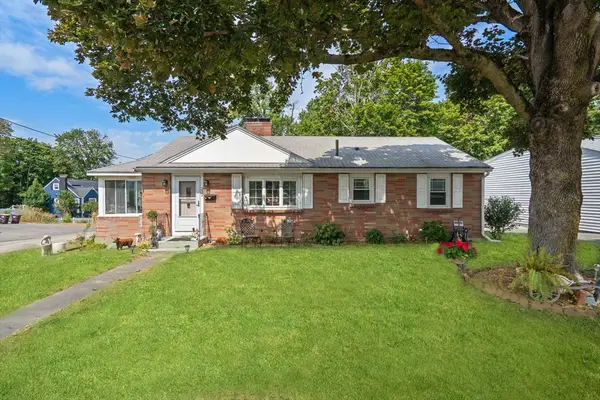 $585,000Active2 beds 1 baths1,008 sq. ft.
332 Commercial Street, Weymouth, MA 02188
MLS# 73566000Listed by: Coldwell Banker Realty - Hingham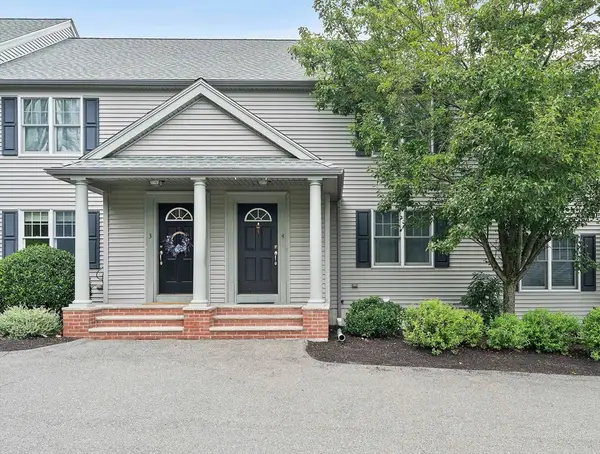 $499,999Active2 beds 2 baths1,232 sq. ft.
200 Justin Dr #4, Weymouth, MA 02188
MLS# 73565062Listed by: Anchor Real Estate $2,395,000Active5 beds 5 baths4,835 sq. ft.
2 Cynthia Circle, Wenham, MA 01984
MLS# 73558313Listed by: The Lovely Advisory LLC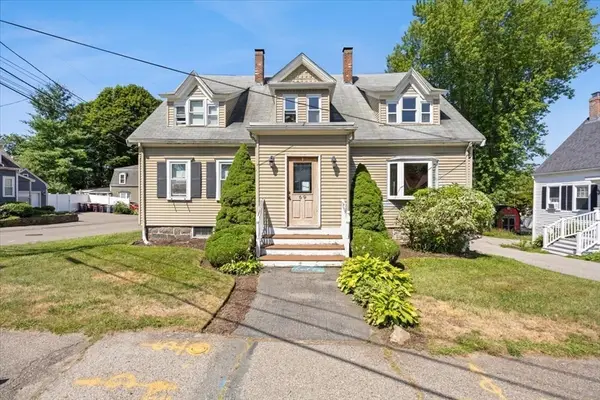 $899,900Active6 beds 5 baths2,498 sq. ft.
69 Front St, Weymouth, MA 02188
MLS# 73555165Listed by: RE/MAX Synergy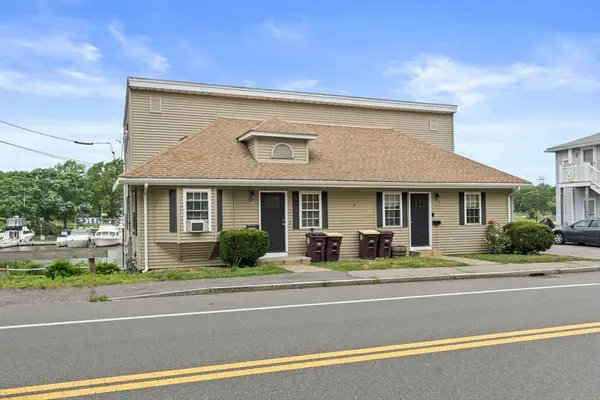 $850,000Active4 beds 2 baths1,764 sq. ft.
202 Commercial St, Weymouth, MA 02188
MLS# 73554461Listed by: Compass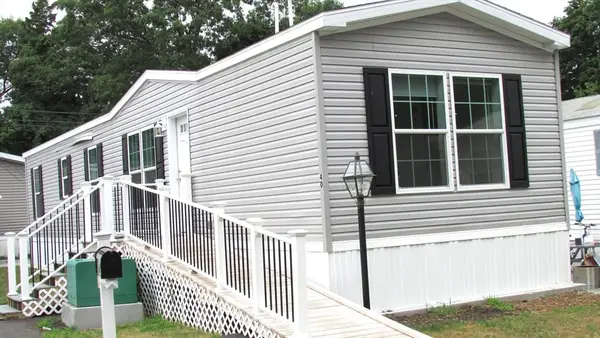 $260,000Active2 beds 2 baths950 sq. ft.
40 Cynthia Circle, Weymouth, MA 02188
MLS# 73547004Listed by: Conway - Hanover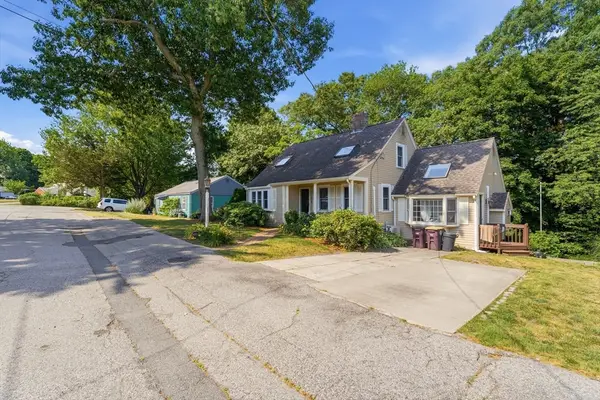 $739,900Active3 beds 2 baths2,577 sq. ft.
125 Jaffrey St, Weymouth, MA 02188
MLS# 73545678Listed by: Chinatti Realty Group, Inc.


Protect your home and budget from life's surprises with an Assurant Home Warranty, backed by a partner that supports you through every step of homeownership. Explore Plans.
© 2023 - 2026 ERA Franchise Systems LLC. All rights reserved. ERA Franchise Systems LLC fully supports the principles of the Fair Housing Act and the Equal Opportunity Act. ERA, ERA Real Estate powered, and their respective logos are registered service marks of ERA Franchise Systems LLC. Each office is independently owned and operated.