
77 Wampum St, Weymouth, MA 02190
Local realty services provided by:ERA M. Connie Laplante Real Estate
77 Wampum St,Weymouth, MA 02190
$1,049,000
- 4 Beds
- 3 Baths
- 2,648 sq. ft.
- Single family
- Active
Upcoming open houses
- Sat, Oct 3111:00 am - 01:00 pm
- Sun, Nov 0110:30 am - 12:00 pm
Listed by: nova group
Office: hooli homes boston
MLS#:73596421
Source:MLSPIN
Price summary
- Price:$1,049,000
- Price per sq. ft.:$396.15
About this home
Set on an exceptional cul-de-sac, this beautifully maintained center-entrance Colonial offers a bright, spacious floor plan with timeless details throughout. At the heart of the home is an open-concept kitchen, dining, and family room filled with natural light. The kitchen features a center island, stainless steel appliances, granite countertops, hardwood floors, and flows seamlessly into the family room with a gas fireplace. French doors from the dining area lead to an expansive sunroom surrounded by walls of glass, overlooking the private backyard, lush lawn with irrigation, stone patio, fire pit, and acres of conservation land beyond.The first floor also offers a charming living room with hardwood floors and a spacious laundry/mudroom. Upstairs are four bedrooms, including a generous primary suite with a large bath featuring a double vanity, soaking tub, and walk-in shower. The expansive bonus room over the garage provides flexible space for a home office, additional bedroom, playroom, or studio. A finished lower-level media room adds even more living and entertaining space. A wonderful combination of space, privacy, and a desirable cul-de-sac setting....
Contact an agent
Home facts
- Year built:2010
- Subdivision & Development:South Weymouth
- Listing ID #:73596421
- Updated:October 30, 2026 at 12:11 PM
Rooms and interior
- Bedrooms:4
- Total bathrooms:3
- Full bathrooms:2
- Half bathrooms:1
- Rooms Total:8
- Flooring:Carpet, Flooring - Hardwood, Flooring - Wall to Wall Carpet, Hardwood, Tile
- Dining Description:Exterior Access, Hardwood, Slider
- Kitchen Description:Closet, Closet/Cabinets - Custom Built, Countertops - Stone/Granite/Solid, Dishwasher, Flooring - Hardwood, Kitchen Island, Microwave, Pantry, Range, Recessed Lighting, Refrigerator
- Basement Description:Full, Partially Finished, Walk-Out Access
- Living area:2,648 sq. ft.
Heating and cooling
- Cooling:Central Air
- Heating:Forced Air, Natural Gas
- Central air:Yes
Structure and exterior
- Roof:Shingle
- Year built:2010
- Building area:2,648 sq. ft.
- Lot area:0.64 Acres
- Architectural Style:Colonial
- Construction Materials:Frame
- Exterior Features:Decorative Lighting, Garden, Patio, Porch - Enclosed, Rain Gutters, Sprinkler System
- Foundation Description:Concrete Perimeter
Schools
- High school:Weymouth High
- Middle school:Chapman
- Elementary school:Nash
Utilities
- Water:Public
- Sewer:Public Sewer
Finances and disclosures
- Price:$1,049,000
- Price per sq. ft.:$396.15
- Tax amount:$10,036 (2026)
Features and amenities
- Appliances:Dishwasher, Dryer, Microwave, Range, Refrigerator, Washer
- Laundry features:Dryer, Electric Dryer Hookup, First Floor, Flooring - Stone/Ceramic Tile, Laundry Closet, Washer, Washer Hookup
- Amenities:Cable Hookup, Ceiling Fan(s), Closet, Recessed Lighting, Walk-in Closet(s)
Parking
- Total parking spaces:10
- Parking description:Attached, Garage Door Opener, Off Street, Paved, Paved Drive
- Garage:Yes
- Garage spaces:2
New listings near 77 Wampum St
- Open Sat, 11am to 12:30pmNew
 $675,000Active3 beds 2 baths2,038 sq. ft.
51 Inman Rd, Weymouth, MA 02188
MLS# 73595658Listed by: Coldwell Banker Realty - Plymouth - New
 $685,000Active5 beds 2 baths1,841 sq. ft.
58 Kensington Rd, Weymouth, MA 02188
MLS# 73595018Listed by: The Firm - New
 $749,900Active4 beds 2 baths2,378 sq. ft.
33 Congress St, Weymouth, MA 02188
MLS# 73593422Listed by: Leopold & McMasters Realty 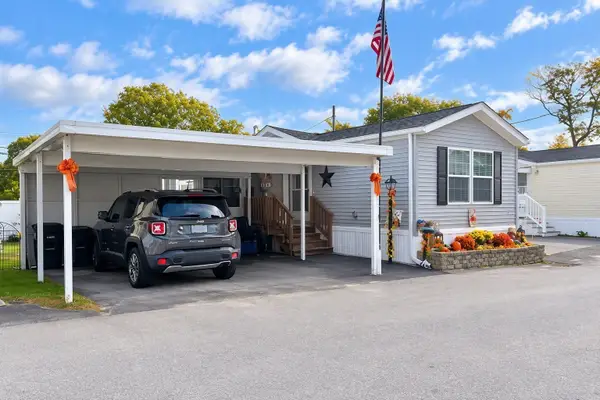 $300,000Active2 beds 2 baths784 sq. ft.
12 Stella Dr, Weymouth, MA 02188
MLS# 73591498Listed by: Coldwell Banker Realty - Norwell - Hanover Regional Office- Open Sat, 10:30am to 12pm
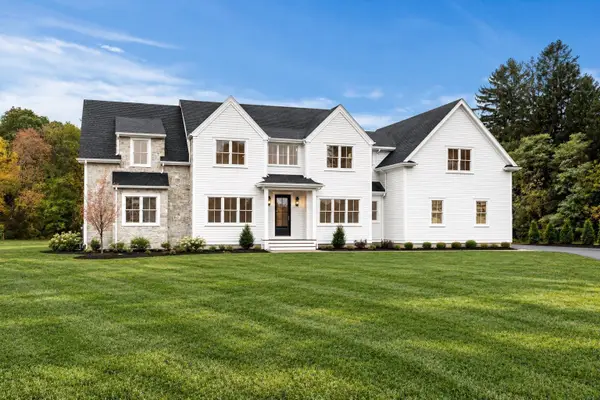 $2,395,000Active5 beds 5 baths4,835 sq. ft.
2 Cynthia Circle, Wenham, MA 01984
MLS# 73590999Listed by: The Lovely Advisory LLC - Open Sat, 12 to 1:30pm
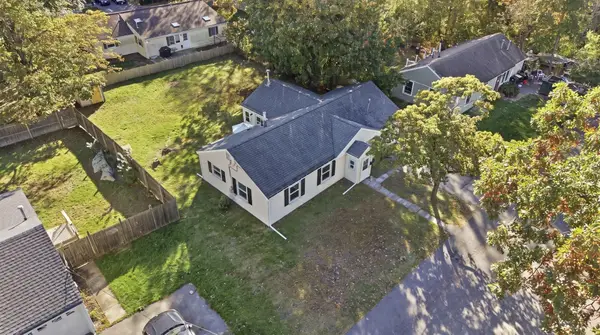 $579,900Active4 beds 1 baths1,428 sq. ft.
28 Vega St, Weymouth, MA 02188
MLS# 73587587Listed by: Cameron Real Estate Group - Open Sun, 12:30 to 2:30pm
 $599,000Active3 beds 2 baths1,236 sq. ft.
80 Phillips St, Weymouth, MA 02188
MLS# 73584711Listed by: William Raveis R.E. & Home Services 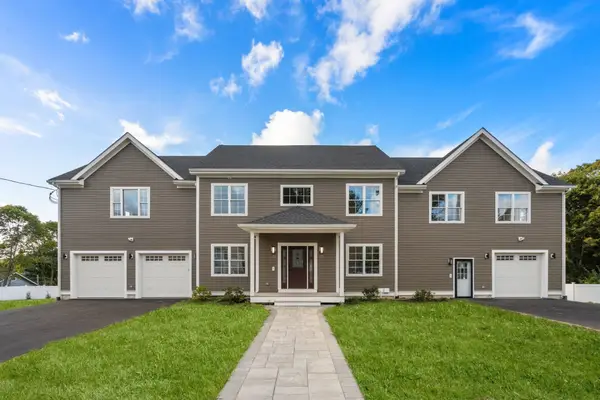 $1,499,000Active7 beds 5 baths5,843 sq. ft.
45 Presidents Rd, Weymouth, MA 02188
MLS# 73584086Listed by: Hammond Residential Real Estate $279,900Active2 beds 1 baths849 sq. ft.
215 Winter St #3P, Weymouth, MA 02188
MLS# 73576403Listed by: Keller Williams Realty- Open Sun, 11am to 1pm
 $839,000Active2 beds 2 baths1,201 sq. ft.
130 Broad Reach #410, Weymouth, MA 02091
MLS# 73574486Listed by: Compass


Protect your home and budget from life's surprises with an Assurant Home Warranty, backed by a partner that supports you through every step of homeownership. Explore Plans.
© 2023 - 2026 ERA Franchise Systems LLC. All rights reserved. ERA Franchise Systems LLC fully supports the principles of the Fair Housing Act and the Equal Opportunity Act. ERA, ERA Real Estate powered, and their respective logos are registered service marks of ERA Franchise Systems LLC. Each office is independently owned and operated.