
171 Captain Allen Way, Whitman, MA 02382
Local realty services provided by:ERA Hart Sargis-Breen Real Estate
171 Captain Allen Way,Whitman, MA 02382
$849,000
- 3 Beds
- 3 Baths
- 2,102 sq. ft.
- Single family
- Active
Listed by: inspire team
Office: keller williams realty
MLS#:73546750
Source:MLSPIN
Price summary
- Price:$849,000
- Price per sq. ft.:$403.9
About this home
NEW PRICE — $849,000! A terrific opportunity to own a beautifully maintained 2015 Colonial on a quiet cul-de-sac with room to grow and exceptional value! Offering 2,102 SF, a .64-acre lot, 2-car garage & thoughtful layout, this home delivers comfort today and exciting possibilities tomorrow.The main level features hardwood floors, open living spaces, first-floor laundry, dining room & kitchen with a custom built-in banquette. Upstairs, the spacious primary suite includes a large walk-in closet with potential for an ensuite bath, plus 2 bedrooms & an office. The walk-up third floor offers excellent potential for future finished space.The partially finished basement adds 300+ SF of finished space with windows and natural light—ideal for an office, gym, playroom or hobbies.The .64-acre yard offers room to entertain and potential for a pool, subject to due diligence/approvals. Enjoy the deck, porch, landscaping & hot tub.Whitman-Hanson Regional School District: Louise A. Conley Elementary, Whitman Middle & Whitman-Hanson Regional High School. Seller has found their next home—this is your opportunity to make this exceptional value yours!...
Contact an agent
Home facts
- Year built:2015
- Listing ID #:73546750
- Updated:August 25, 2026 at 11:02 AM
Rooms and interior
- Bedrooms:3
- Total bathrooms:3
- Full bathrooms:2
- Half bathrooms:1
- Rooms Total:7
- Flooring:Carpet, Flooring - Wall to Wall Carpet, Hardwood, Tile
- Dining Description:Hardwood
- Kitchen Description:Dishwasher, Exterior Access, Flooring - Hardwood, Gas Stove, Kitchen Island, Microwave, Oven, Pantry, Recessed Lighting, Refrigerator
- Basement Description:Full, Interior Entry, Partially Finished, Walk-Out Access
- Living area:2,102 sq. ft.
Heating and cooling
- Cooling:Central Air
- Heating:Forced Air, Natural Gas
- Central air:Yes
Structure and exterior
- Roof:Shingle
- Year built:2015
- Building area:2,102 sq. ft.
- Lot area:0.64 Acres
- Lot Features:Cul-De-Sac
- Architectural Style:Colonial
- Exterior Features:Deck, Porch
- Foundation Description:Concrete Perimeter
Utilities
- Water:Public
- Sewer:Public Sewer
Finances and disclosures
- Price:$849,000
- Price per sq. ft.:$403.9
- Tax amount:$10,500 (2026)
Features and amenities
- Appliances:Dishwasher, Dryer, Microwave, Refrigerator, Washer
- Laundry features:Dryer, First Floor, Washer
Parking
- Total parking spaces:6
- Parking description:Attached, Garage Door Opener, Off Street, Paved, Storage
- Garage:Yes
- Garage spaces:2
New listings near 171 Captain Allen Way
- New
 $649,000Active3 beds 2 baths1,733 sq. ft.
16 Arrow Drive, Whitman, MA 02382
MLS# 73565672Listed by: Conway - Hanover - New
 $909,900Active4 beds 4 baths3,645 sq. ft.
10 Patriot Ln, Whitman, MA 02382
MLS# 73565481Listed by: Egan Realty Group, LLC - New
 $689,000Active5 beds 2 baths1,711 sq. ft.
489 South Ave., Whitman, MA 02382
MLS# 73565485Listed by: RE/MAX Select Realty  $490,000Active2 beds 2 baths1,198 sq. ft.
55 Plymouth St #H31, Whitman, MA 02382
MLS# 73562335Listed by: William Raveis R.E. & Home Services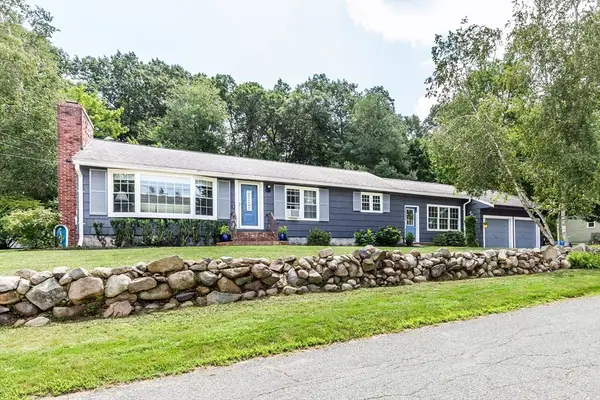 $659,900Active5 beds 3 baths3,431 sq. ft.
45 Westwood Dr, Whitman, MA 02382
MLS# 73561582Listed by: RE/MAX Synergy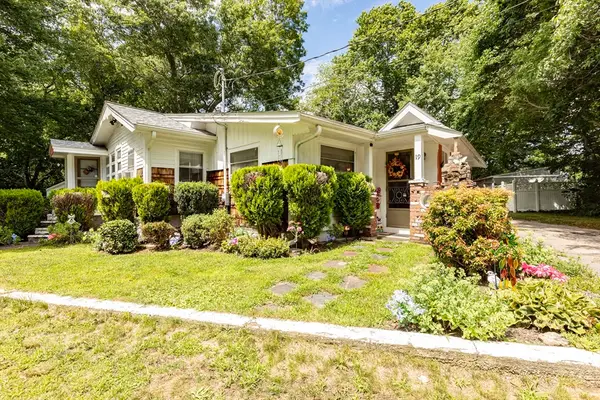 $429,900Active3 beds 1 baths1,208 sq. ft.
19 Carver St, Whitman, MA 02382
MLS# 73561279Listed by: Real Broker MA, LLC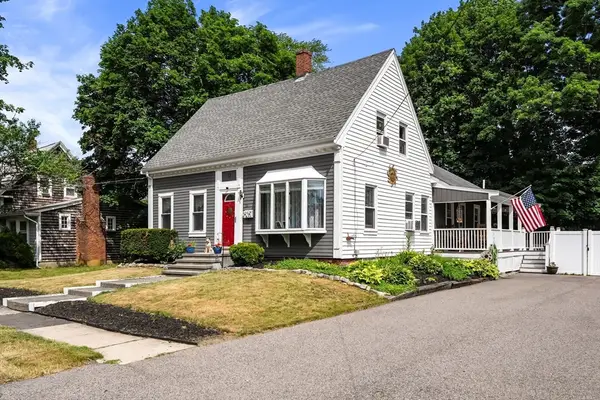 $575,000Active3 beds 2 baths1,803 sq. ft.
39 Gold Street, Whitman, MA 02382
MLS# 73561313Listed by: The Simply Sold Realty Co. $499,999Active2 beds 2 baths1,646 sq. ft.
1005 Auburn St #C2, Whitman, MA 02382
MLS# 73558014Listed by: Keller Williams South Watuppa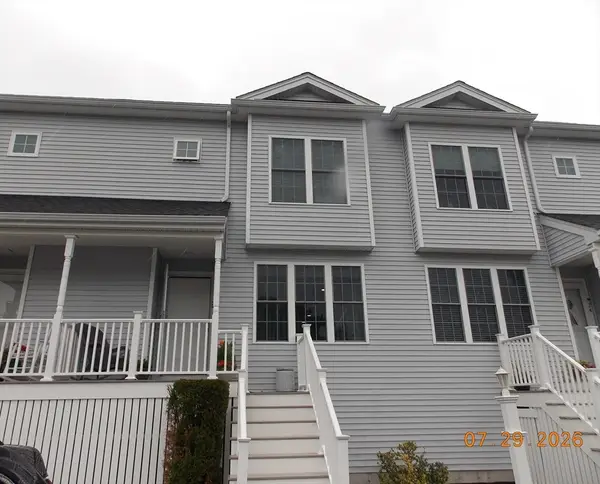 $459,900Active2 beds 2 baths1,713 sq. ft.
1 Paradise Ln #J3, Whitman, MA 02382
MLS# 73556845Listed by: Remax A-Team $1,239,000Active8 beds 4 baths3,511 sq. ft.
218 South Ave, Whitman, MA 02382
MLS# 73554446Listed by: Compass


Protect your home and budget from life's surprises with an Assurant Home Warranty, backed by a partner that supports you through every step of homeownership. Explore Plans.
© 2023 - 2026 ERA Franchise Systems LLC. All rights reserved. ERA Franchise Systems LLC fully supports the principles of the Fair Housing Act and the Equal Opportunity Act. ERA, ERA Real Estate powered, and their respective logos are registered service marks of ERA Franchise Systems LLC. Each office is independently owned and operated.