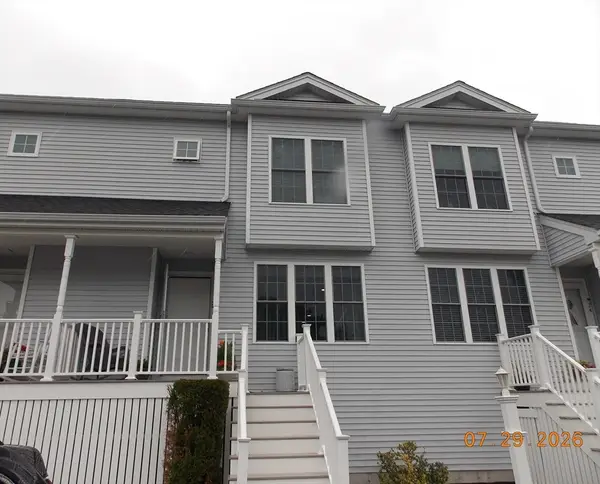
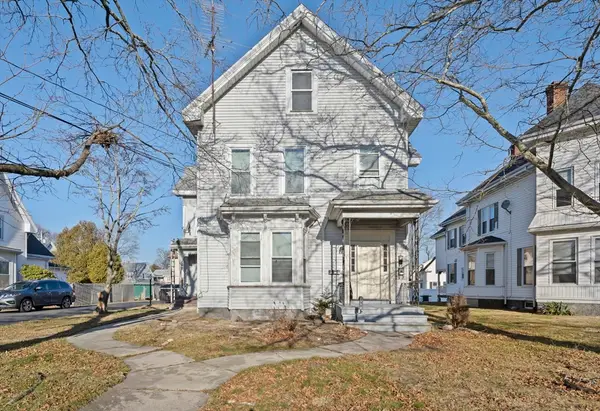
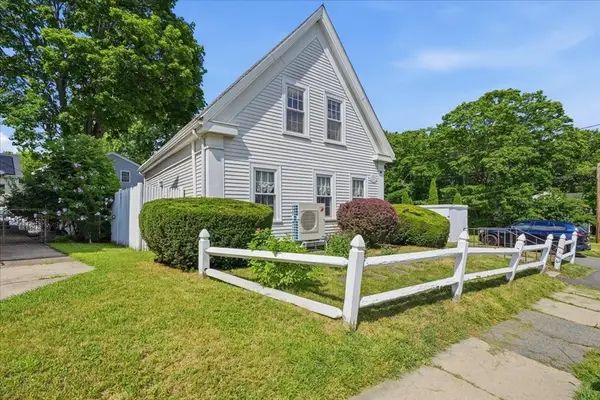
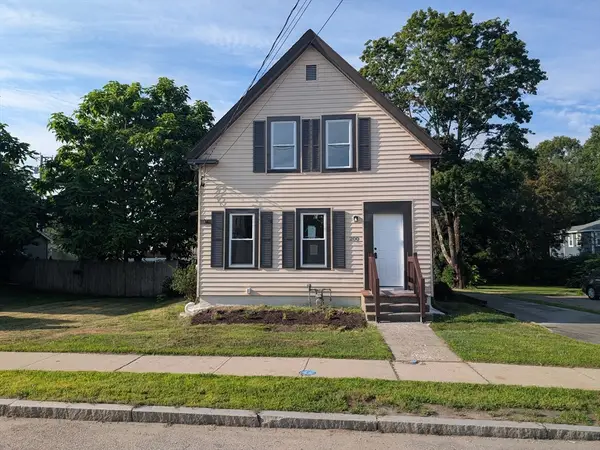
501 Auburn St #406, Whitman, MA 02382

Local realty services provided by:ERA Key Realty Services
501 Auburn St #406,Whitman, MA 02382
$449,900
  • 2 Beds
  • 2 Baths
  • 2,037 sq. ft.
  • Condominium
  • Active
Upcoming open houses
  • Sat, Jul 11
    11:00 am - 01:00 pm
  • Sun, Jul 12
    11:00 am - 01:00 pm
Listed by: butch wilson
Office: trufant real estate
MLS#:73544894
Source:MLSPIN

Price summary

  • Price:$449,900
  • Price per sq. ft.:$220.86
  • Monthly HOA dues:$486

About this home

Move right into this beautifully maintained townhouse in sought-after Toll House Village offering 2,037 sq. ft. of finished living space on three levels. The main level features hardwood flooring, a spacious living room with a gas fireplace, and a fully applianced kitchen with white raised-panel cabinetry, stainless steel appliances, recessed lighting, ceramic tile backsplash, and a generous dining area. French doors lead to the backyard, making indoor and outdoor entertaining a breeze. Upstairs are two generously sized bedrooms with hardwood flooring, ample closet space, and a full bath with a double-sink vanity and ceramic tile floor. The finished lower level offers two versatile rooms ideal for a family room, home office, gym, hobby room, or guest space, plus a separate laundry and utility area. Gas heat, central air, and exceptional living space complete this outstanding home.

Contact an agent

contact an agent

Yes, I would like more information. Please use and/or share my information with an ERA®  affiliated agent to contact me about my real estate needs. By clicking Send message, I request to be contacted by phone or text message and consent to being contacted by automated means. I understand that my consent to receive calls or texts is not a condition of purchasing any property, goods, or services. Alternatively, I understand that I can access real estate services by email or I can contact the agent myself.

If an ERA®  affiliated agent is not available in the area where I need assistance, I agree to be contacted by a real estate agent affiliated with another brand owned or licensed by Anywhere Real Estate (BHGRE® , CENTURY 21® , Coldwell Banker® , Corcoran® , Sotheby's International Realty® ).
 I acknowledge that I have read and agree to theTerms of useandPrivacy notice

Home facts

  • Year built:1995
  • Listing ID #:73544894
  • Updated:July 09, 2026 at 10:55 AM

Rooms and interior

  • Bedrooms:2
  • Total bathrooms:2
  • Full bathrooms:1
  • Half bathrooms:1
  • Rooms Total:7
  • Flooring:Carpet, Flooring - Wall to Wall Carpet, Hardwood, Laminate, Tile
  • Dining Description:Hardwood
  • Kitchen Description:Dishwasher, Flooring - Stone/Ceramic Tile, Range, Range Hood, Recessed Lighting, Refrigerator, Stainless Steel Appliances
  • Living area:2,037 sq. ft.

Heating and cooling

  • Cooling:1 Cooling Zone, Central Air
  • Heating:Forced Air, Natural Gas
  • Central air:Yes

Structure and exterior

  • Roof:Shingle
  • Year built:1995
  • Building area:2,037 sq. ft.
  • Construction Materials:Frame
  • Exterior Features:Balcony, Porch

Utilities

  • Water:Public
  • Sewer:Public Sewer

Finances and disclosures

  • Price:$449,900
  • Price per sq. ft.:$220.86
  • Tax amount:$4,839 (2025)

Features and amenities

  • Appliances:Dishwasher, Range, Range Hood, Refrigerator
  • Laundry features:In Basement, In Unit, Washer Hookup

Parking

  • Total parking spaces:2
  • Parking description:Off Street
The property listing data and information, or the Images, set forth herein were provided to MLS Property Information Network, Inc. from third party sources, including sellers, lessors and public records, and were compiled by MLS Property Information Network, Inc. The property listing data and information, and the Images, are for the personal, non-commercial use of consumers having a good faith interest in purchasing or leasing listed properties of the type displayed to them and may not be used for any purpose other than to identify prospective properties which such consumers may have a good faith interest in purchasing or leasing. MLS Property Information Network, Inc. and its subscribers disclaim any and all representations and warranties as to the accuracy of the property listing data and information, or as to the accuracy of any of the Images, set forth herein.