
18 Devonshire Drive, Wilbraham, MA 01095
Local realty services provided by:Cohn & Company ERA Powered
18 Devonshire Drive,Wilbraham, MA 01095
$470,318
- 4 Beds
- 2 Baths
- - sq. ft.
- Single family
- Sold
Listed by: sandra l. wahr, mary lapierre
Office: executive real estate, inc.
MLS#:73551662
Source:MLSPIN
Sorry, we are unable to map this address
Price summary
- Price:$470,318
About this home
Welcome home! Come tour this fantastic 4 bedroom ranch, beautiful inside and out with over 1,600 square feet, all on main level of home and loads of curb appeal. Large living room with hardwood floor, fireplace, picture window and open to formal dining room with hardwood floor. Main bedroom with double sized closet, hardwood floor and updated 3/4 bath with shower and LVP flooring. 3 more generous sized bedrooms with hardwood floor and closets. Full bath with tub/shower and tile floor. Large kitchen with new stainless steel appliances 2026 and laminate floor. Full basement with epoxy floor. Updates include stone front walk way and patio, rear composite deck, rear patio, oil tank, electric panel, generator transfer switch, laundry hookups on 1st floor, chimney 2020, septic system 2011, replacement windows 2011, electric invisible fence with pet collars, in ground sprinkler system, putting green in rear yard and sandbox as well as professional landscaping.
Contact an agent
Home facts
- Year built:1958
- Listing ID #:73551662
- Updated:September 06, 2026 at 06:40 AM
Rooms and interior
- Bedrooms:4
- Total bathrooms:2
- Full bathrooms:2
- Rooms Total:7
- Flooring:Hardwood, Tile
- Dining Description:Hardwood, Overhead
- Kitchen Description:Dishwasher, Dryer Hookup - Electric, Exterior Access, Flooring - Laminate, Lighting - Overhead, Microwave, Range, Refrigerator, Washer Hookup
- Basement Description:Bulkhead, Concrete, Crawl Space, Full, Interior Entry, Sump Pump, Unfinished
Heating and cooling
- Heating:Baseboard, Oil
Structure and exterior
- Roof:Shingle
- Year built:1958
- Lot Features:Easements, Level
- Architectural Style:Ranch
- Construction Materials:Frame
- Exterior Features:Deck - Composite, Patio, Professional Landscaping, Rain Gutters, Sprinkler System
- Foundation Description:Concrete Perimeter
Utilities
- Water:Public
- Sewer:Private Sewer
Finances and disclosures
- Price:$470,318
- Tax amount:$6,633 (2026)
Features and amenities
- Appliances:Dishwasher, Dryer, Microwave, Range, Refrigerator, Washer
- Laundry features:Dryer, Dryer Hookup - Electric, Electric Dryer Hookup, First Floor, Main Level, Washer, Washer Hookup
Parking
- Total parking spaces:6
- Parking description:Attached, Driveway, Garage Door Opener, Off Street, Paved, Paved Drive
- Garage:Yes
- Garage spaces:2
New listings near 18 Devonshire Drive
- New
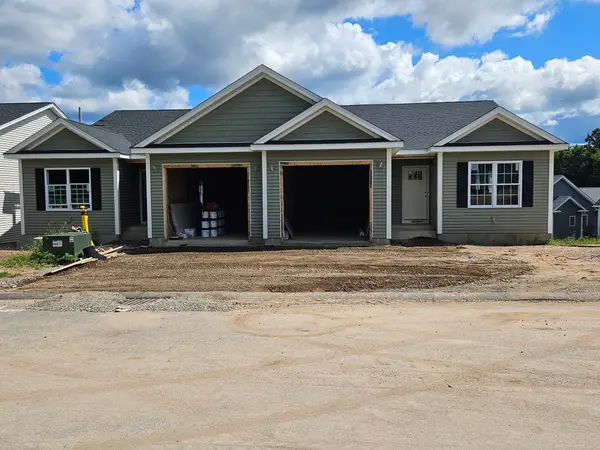 $489,900Active2 beds 2 baths1,340 sq. ft.
4 Bayberry Drive, Wilbraham, MA 01095
MLS# 73572348Listed by: Carnevale Real Estate - New
 $469,000Active3 beds 3 baths2,419 sq. ft.
450 Glendale Rd, Wilbraham, MA 01095
MLS# 73571992Listed by: BKaye Realty - New
 $400,000Active4 beds 3 baths2,785 sq. ft.
947 Main St, Wilbraham, MA 01095
MLS# 73571610Listed by: Coldwell Banker Realty - Western MA - New
 $349,000Active2 beds 3 baths1,456 sq. ft.
2205 Boston Road #Q169, Wilbraham, MA 01095
MLS# 73571165Listed by: Coldwell Banker Realty - Western MA - Open Sun, 11am to 12:30pmNew
 $514,900Active3 beds 3 baths1,904 sq. ft.
208 Main Street, Wilbraham, MA 01095
MLS# 73570033Listed by: Landmark, REALTORS® 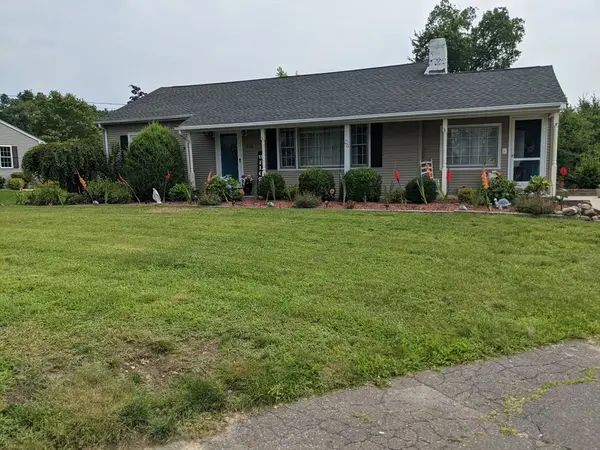 $350,000Active2 beds 1 baths1,151 sq. ft.
936 Stony Hill Rd, Wilbraham, MA 01095
MLS# 73526490Listed by: Naples Realty Group- New
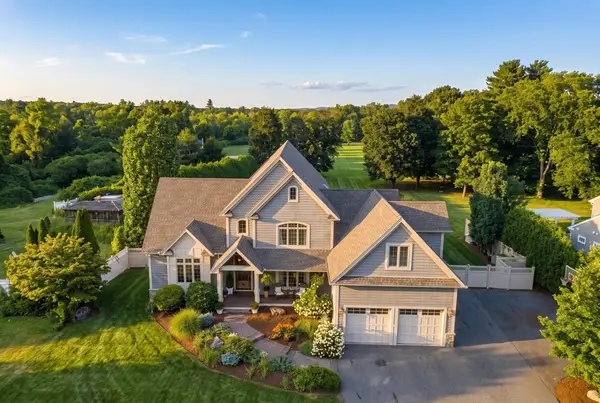 $995,000Active4 beds 4 baths4,204 sq. ft.
81 Springfield Street, Wilbraham, MA 01095
MLS# 73568117Listed by: William Raveis R.E. & Home Services - New
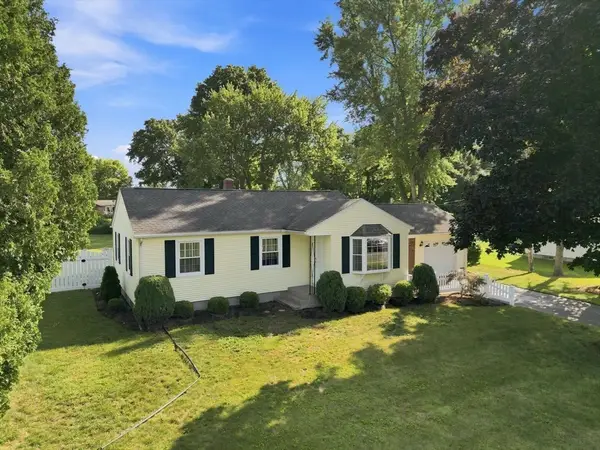 $400,000Active3 beds 1 baths1,182 sq. ft.
13 Craigwood Ter, Wilbraham, MA 01095
MLS# 73568754Listed by: HB Real Estate, LLC - New
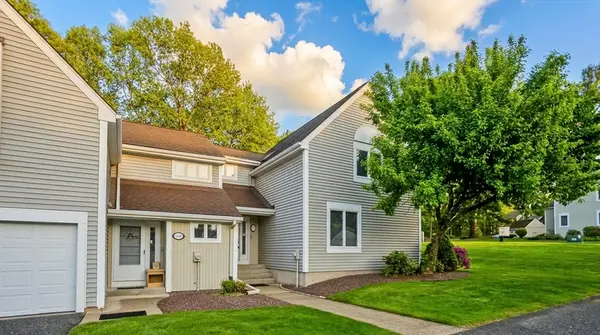 $359,900Active2 beds 3 baths1,814 sq. ft.
2205 Boston Road #C20, Wilbraham, MA 01095
MLS# 73569413Listed by: J. Pelissier Real Estate - New
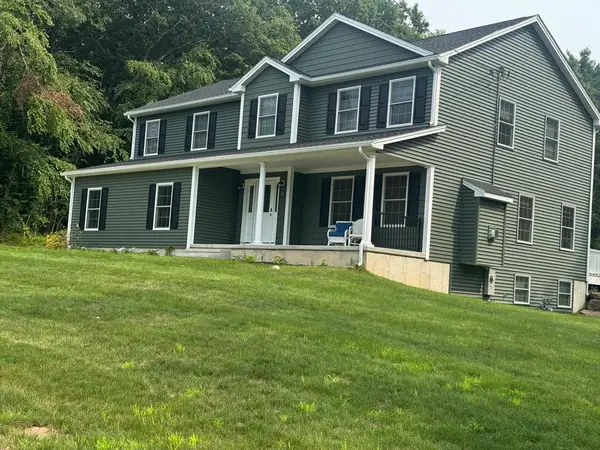 $849,900Active4 beds 3 baths2,500 sq. ft.
14 Wellfleet, Wilbraham, MA 01095
MLS# 73568232Listed by: Berkshire Hathaway HomeServices Realty Professionals


Protect your home and budget from life's surprises with an Assurant Home Warranty, backed by a partner that supports you through every step of homeownership. Explore Plans.
© 2023 - 2026 ERA Franchise Systems LLC. All rights reserved. ERA Franchise Systems LLC fully supports the principles of the Fair Housing Act and the Equal Opportunity Act. ERA, ERA Real Estate powered, and their respective logos are registered service marks of ERA Franchise Systems LLC. Each office is independently owned and operated.