
26 High Pine Cir #26, Wilbraham, MA 01095
Local realty services provided by:ERA M. Connie Laplante Real Estate
26 High Pine Cir #26,Wilbraham, MA 01095
$475,000
- 2 Beds
- 3 Baths
- 2,061 sq. ft.
- Condominium
- Coming Soon
Upcoming open houses
- Sun, Nov 2910:30 am - 12:00 pm
Listed by: brenda cuoco & associates, brenda cuoco
Office: cuoco & co. real estate
MLS#:73602947
Source:MLSPIN
Price summary
- Price:$475,000
- Price per sq. ft.:$230.47
- Monthly HOA dues:$525
About this home
WHY SETTLE FOR LESS SPACE WHEN YOU CAN HAVE THE BEST OF BOTH WORLDS? ONE-FLOOR LIVING, WOODLAND PRIVACY & ONE OF THE BEST VALUES AT THE WOODS! Nestled in the heart of Wilbraham, this desirable condominium community offers the space of a single-family home with the convenience of condo living! Whether you're looking to simplify your lifestyle without sacrificing space or simply want the freedom of less exterior maintenance, this lovely townhouse delivers! One of its greatest features is the FIRST-FLOOR PRIMARY SUITE, complete w/TWO walk-in closets, private bath w/jetted tub, separate shower and double vanity. Wonderful hardwood floors flow throughout much of the main level, featuring a sun-drenched formal dining room with tray ceiling, spacious kitchen boasting dining area with breakfast bar opening to an inviting living room featuring a gas fireplace, custom built-ins & access to a deck dining! What makes this setting especially appealing is the WOODLAND BACKDROP, offering a nice setting where you can enjoy morning coffee, outdoor dining or relaxing evenings on your deck surrounded by nature! Upstairs offers an oversized loft overlooking the living room, perfect for a home office, second family room or guest retreat, plus another generous bedroom featuring a walk-in closet and tandem full bath! Need storage? The expansive basement provides plenty of potential expansion space. With GENEROUS living space & the ease of everyday living on the main level, this home offers possibilities for a variety of lifestyles. NOW IS YOUR TIME to get into The Woods at an exceptional value and make this wonderful townhouse your own!...
Contact an agent
Home facts
- Year built:1999
- Listing ID #:73602947
- Updated:November 21, 2026 at 12:37 PM
Rooms and interior
- Bedrooms:2
- Total bathrooms:3
- Full bathrooms:2
- Half bathrooms:1
- Rooms Total:7
- Flooring:Carpet, Flooring - Hardwood, Hardwood, Tile
- Dining Description:Chair Rail, Hardwood, Recessed Lighting
- Kitchen Description:Breakfast Bar / Nook, Dining Area, Dishwasher, Disposal, Flooring - Hardwood, Microwave, Open Floorplan, Range, Recessed Lighting, Refrigerator, Trash Compactor
- Living area:2,061 sq. ft.
Heating and cooling
- Cooling:1 Cooling Zone, Central Air
- Heating:Forced Air, Natural Gas
- Central air:Yes
Structure and exterior
- Roof:Shingle
- Year built:1999
- Building area:2,061 sq. ft.
- Construction Materials:Frame
- Exterior Features:Deck, Porch
Schools
- High school:Minnechaug
- Middle school:Wilbraham
Utilities
- Water:Public
- Sewer:Public Sewer
Finances and disclosures
- Price:$475,000
- Price per sq. ft.:$230.47
- Tax amount:$8,004 (2026)
Features and amenities
- Appliances:Dishwasher, Disposal, Dryer, Microwave, Range, Refrigerator, Washer
- Laundry features:Dryer, Electric Dryer Hookup, First Floor, Flooring - Hardwood, Gas Dryer Hookup, In Unit, Washer
- Amenities:Closet, Entry Hall
Parking
- Total parking spaces:3
- Parking description:Attached, Garage Door Opener, Paved
- Garage:Yes
- Garage spaces:1
New listings near 26 High Pine Cir #26
- Open Sun, 11:30am to 1pmNew
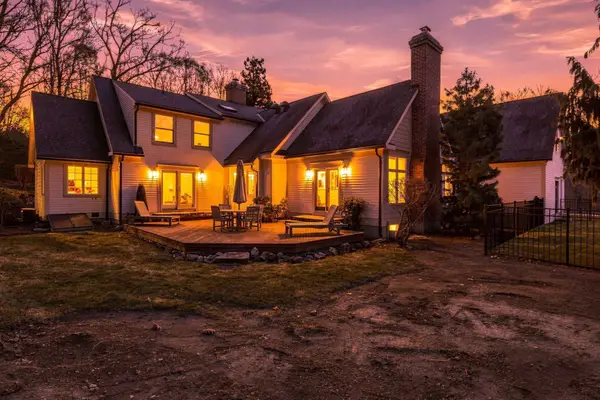 $750,000Active3 beds 3 baths3,066 sq. ft.
14 Iroquois Lane, Wilbraham, MA 01095
MLS# 73603394Listed by: Coldwell Banker Realty - Western MA - Open Sun, 12 to 1:30pmNew
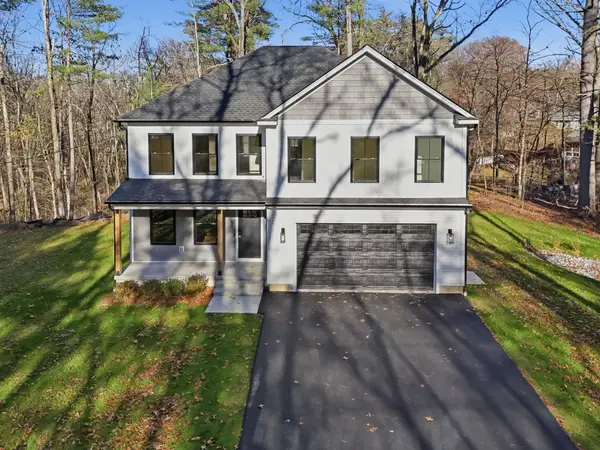 $659,900Active4 beds 3 baths2,416 sq. ft.
50 Lake Dr, Wilbraham, MA 01095
MLS# 73603015Listed by: Coldwell Banker Realty - Western MA - Open Sat, 11am to 1pmNew
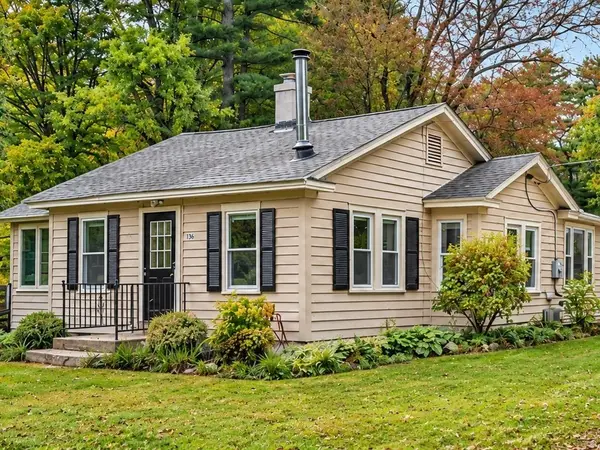 Listed by ERA$498,000Active4 beds 2 baths1,919 sq. ft.
763 Stony Hill Rd, Wilbraham, MA 01095
MLS# 73602792Listed by: ERA M Connie Laplante Real Estate - New
 $799,900Active4 beds 3 baths3,488 sq. ft.
20 Bungalow Point, Wilbraham, MA 01095
MLS# 73601547Listed by: Lock and Key Realty Inc. - New
 $389,000Active2 beds 2 baths1,234 sq. ft.
124 Cherry Drive #124, Wilbraham, MA 01095
MLS# 73601474Listed by: Coldwell Banker Realty - Western MA - Open Sun, 12 to 1:30pmNew
 $550,000Active2 beds 3 baths2,304 sq. ft.
21 Cypress Ln #21, Wilbraham, MA 01095
MLS# 73601406Listed by: Executive Real Estate, Inc. - Open Sat, 12 to 2pmNew
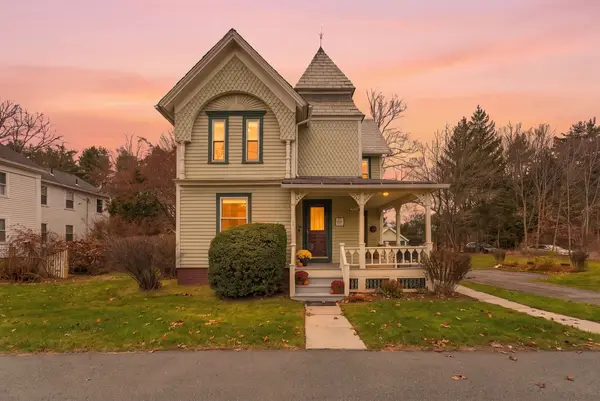 $375,000Active3 beds 2 baths1,917 sq. ft.
389 Main St, Wilbraham, MA 01095
MLS# 73601234Listed by: HB Real Estate, LLC 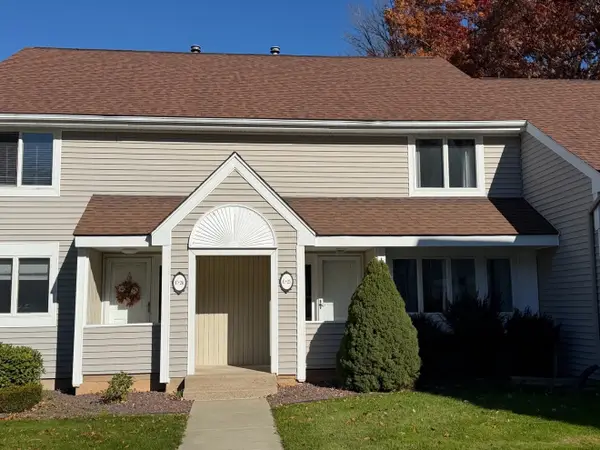 $362,000Active3 beds 3 baths1,972 sq. ft.
2205 Boston Rd #C-25, Wilbraham, MA 01095
MLS# 73599531Listed by: Jean Doel & Associates- Open Sat, 11:30am to 1pm
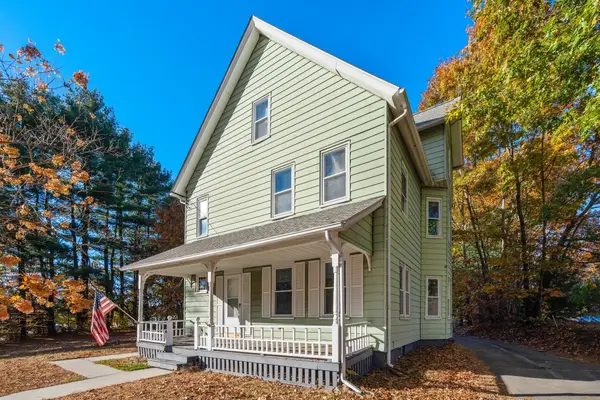 $399,000Active4 beds 1 baths1,624 sq. ft.
2712 Boston Rd., Wilbraham, MA 01095
MLS# 73598611Listed by: Coldwell Banker Realty - Western MA


Protect your home and budget from life's surprises with an Assurant Home Warranty, backed by a partner that supports you through every step of homeownership. Explore Plans.
© 2023 - 2026 ERA Franchise Systems LLC. All rights reserved. ERA Franchise Systems LLC fully supports the principles of the Fair Housing Act and the Equal Opportunity Act. ERA, ERA Real Estate powered, and their respective logos are registered service marks of ERA Franchise Systems LLC. Each office is independently owned and operated.