
50 Lake Dr, Wilbraham, MA 01095
Local realty services provided by:ERA Millennium Real Estate
50 Lake Dr,Wilbraham, MA 01095
$659,900
- 4 Beds
- 3 Baths
- 2,416 sq. ft.
- Single family
- Active
Upcoming open houses
- Sun, Nov 2212:00 pm - 01:30 pm
Listed by: shawna gutowski, team 413 of coldwell banker realty
Office: coldwell banker realty - western ma
MLS#:73603015
Source:MLSPIN
Price summary
- Price:$659,900
- Price per sq. ft.:$273.14
About this home
Welcome Home! Introducing this beautifully appointed new construction Colonial, where classic architectural charm meets today's most desirable finishes and thoughtful design. Offering 4 bedrooms, 2.5 baths, and a two-car garage, this exceptional home combines sophisticated style with comfort and functionality. The heart of the home features a beautifully flowing, open-concept first floor, with a welcoming fireplace with a stunning custom mantle, creating the perfect gathering space. The thoughtfully designed kitchen offers a spacious pantry complete with a wine chiller, adding an extra touch of luxury to everyday living and entertaining. A light filled sunroom provides the perfect place to enjoy your morning coffee or unwind while taking in the peaceful surroundings. Upstairs, discover a truly special primary suite featuring custom-designed ceiling details that add architectural interest and elegance. Beautiful custom woodwork begins at the staircase and carries through to the primary bath, showcasing the exceptional craftsmanship and attention to detail found throughout the home. The spa-inspired primary bath offers a luxurious escape, complete with a relaxing soaking tub, creating the perfect setting to unwind and recharge. Outside, enjoy the beauty of a private, expansive wooded backyard with tranquil lake views peeking through the trees, creating a picturesque backdrop in every season. The possibilities continue with an expansive basement offering the opportunity to create additional finished living space tailored to your lifestyle. Thoughtfully designed, beautifully detailed, and surrounded by nature, this exceptional new construction home offers the perfect combination of timeless elegance, modern comfort, and room to grow. Your home oasis awaits!...
Contact an agent
Home facts
- Year built:2026
- Listing ID #:73603015
- Updated:November 21, 2026 at 12:37 PM
Rooms and interior
- Bedrooms:4
- Total bathrooms:3
- Full bathrooms:2
- Half bathrooms:1
- Rooms Total:6
- Flooring:Carpet, Flooring - Wood, Hardwood, Tile
- Kitchen Description:Countertops - Stone/Granite/Solid, Dining Area, Dishwasher, Flooring - Stone/Ceramic Tile, Gas Stove, Kitchen Island, Lighting - Pendant, Microwave, Open Floorplan, Range, Recessed Lighting, Refrigerator, Stainless Steel Appliances, Storage, Wine Chiller, Wine Refrigerator
- Basement Description:Full
- Living area:2,416 sq. ft.
Heating and cooling
- Cooling:Central Air
- Heating:Propane
- Central air:Yes
Structure and exterior
- Roof:Shingle
- Year built:2026
- Building area:2,416 sq. ft.
- Lot area:1.28 Acres
- Lot Features:Wooded
- Architectural Style:Colonial
- Construction Materials:Frame
- Exterior Features:Porch
- Foundation Description:Concrete Perimeter
Utilities
- Water:Private
- Sewer:Private Sewer
Finances and disclosures
- Price:$659,900
- Price per sq. ft.:$273.14
- Tax amount:$426 (2025)
Features and amenities
- Appliances:Dishwasher, Microwave, Range, Refrigerator, Wine Refrigerator
- Laundry features:Second Floor, Washer Hookup
- Amenities:Ceiling Fan(s)
Parking
- Total parking spaces:6
- Parking description:Attached, Off Street, Paved Drive
- Garage:Yes
- Garage spaces:2
New listings near 50 Lake Dr
- Coming Soon
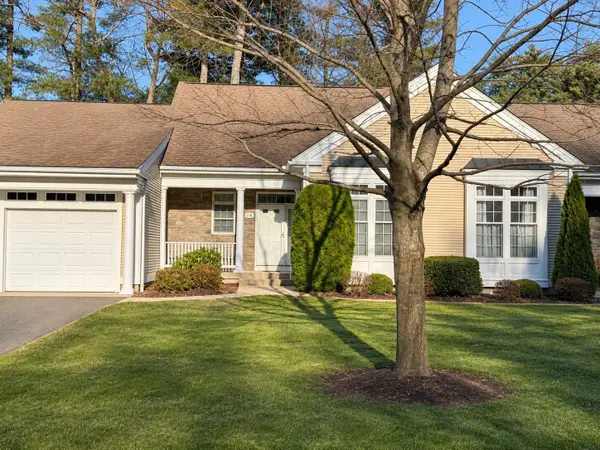 $475,000Coming Soon2 beds 3 baths2,061 sq. ft.
26 High Pine Cir #26, Wilbraham, MA 01095
MLS# 73602947Listed by: Cuoco & Co. Real Estate - Open Sun, 11:30am to 1pmNew
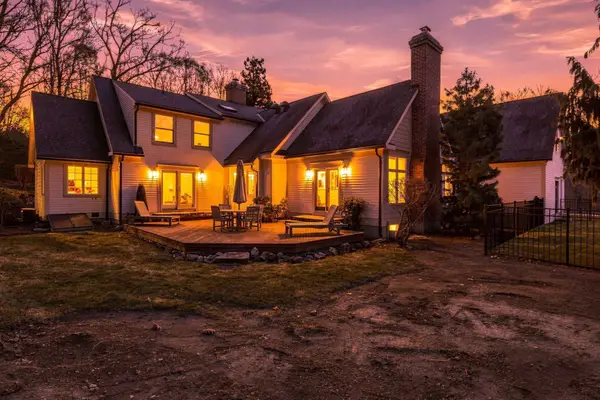 $750,000Active3 beds 3 baths3,066 sq. ft.
14 Iroquois Lane, Wilbraham, MA 01095
MLS# 73603394Listed by: Coldwell Banker Realty - Western MA - Open Sat, 11am to 1pmNew
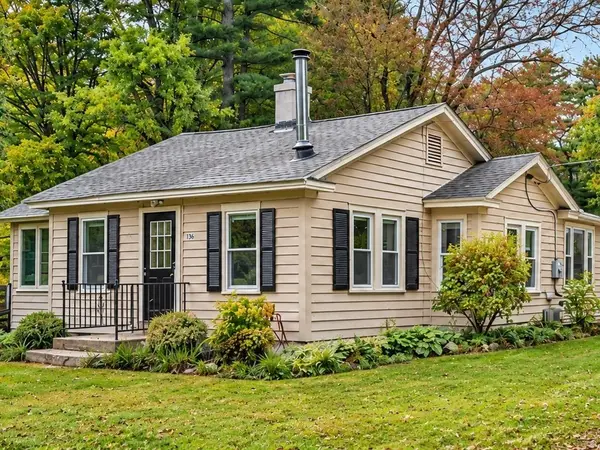 Listed by ERA$498,000Active4 beds 2 baths1,919 sq. ft.
763 Stony Hill Rd, Wilbraham, MA 01095
MLS# 73602792Listed by: ERA M Connie Laplante Real Estate - New
 $799,900Active4 beds 3 baths3,488 sq. ft.
20 Bungalow Point, Wilbraham, MA 01095
MLS# 73601547Listed by: Lock and Key Realty Inc. - New
 $389,000Active2 beds 2 baths1,234 sq. ft.
124 Cherry Drive #124, Wilbraham, MA 01095
MLS# 73601474Listed by: Coldwell Banker Realty - Western MA - Open Sun, 12 to 1:30pmNew
 $550,000Active2 beds 3 baths2,304 sq. ft.
21 Cypress Ln #21, Wilbraham, MA 01095
MLS# 73601406Listed by: Executive Real Estate, Inc. - Open Sat, 12 to 2pmNew
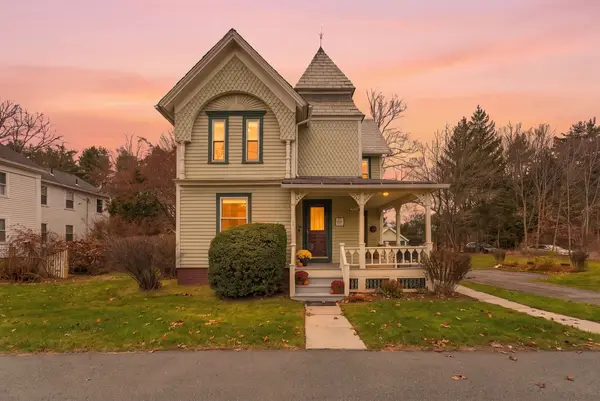 $375,000Active3 beds 2 baths1,917 sq. ft.
389 Main St, Wilbraham, MA 01095
MLS# 73601234Listed by: HB Real Estate, LLC 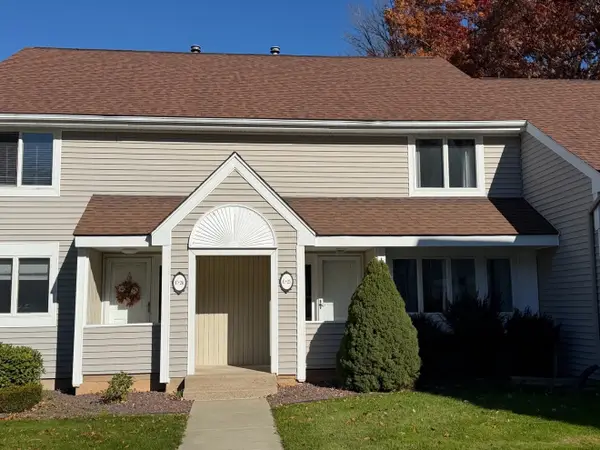 $362,000Active3 beds 3 baths1,972 sq. ft.
2205 Boston Rd #C-25, Wilbraham, MA 01095
MLS# 73599531Listed by: Jean Doel & Associates- Open Sat, 11:30am to 1pm
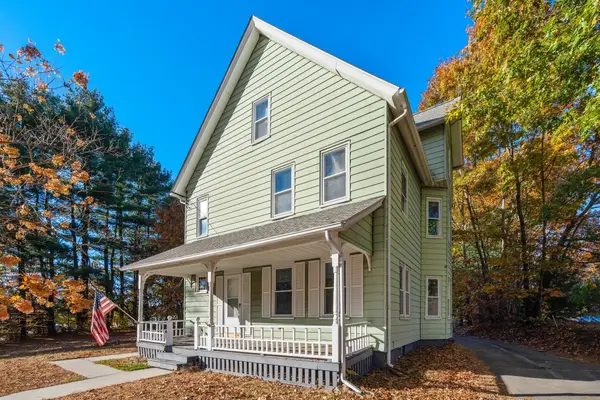 $399,000Active4 beds 1 baths1,624 sq. ft.
2712 Boston Rd., Wilbraham, MA 01095
MLS# 73598611Listed by: Coldwell Banker Realty - Western MA


Protect your home and budget from life's surprises with an Assurant Home Warranty, backed by a partner that supports you through every step of homeownership. Explore Plans.
© 2023 - 2026 ERA Franchise Systems LLC. All rights reserved. ERA Franchise Systems LLC fully supports the principles of the Fair Housing Act and the Equal Opportunity Act. ERA, ERA Real Estate powered, and their respective logos are registered service marks of ERA Franchise Systems LLC. Each office is independently owned and operated.