
24-A Old Country Rd, Winchendon, MA 01475
Local realty services provided by:ERA Key Realty Services
24-A Old Country Rd,Winchendon, MA 01475
$749,000
- 4 Beds
- 3 Baths
- 2,752 sq. ft.
- Single family
- Active
Listed by: paul michaud
Office: freedom real estate
MLS#:73584995
Source:MLSPIN
Price summary
- Price:$749,000
- Price per sq. ft.:$272.17
About this home
Hard to find colonial with a huge first floor primary suite. This 4 bedroom home is set on a quiet country lot surrounded by stone walls, and greets you with a welcoming farmers porch. At just over 2750 sq ft there is plenty of room for everyone. The First floor has fireplaced living room, fully appliance kitchen with oversized island and walk in pantry, and dining room. There is a great pass through foyer with built ins to help organize the busiest family, and a full common bath. Also on the first floor is the primary bedroom with walk in closet and bathroom with soaking tub. Up stairs is a central open room perfect for a game room, kids hang out/ media room. Three additional large bedrooms and a common bath complete the space. Enjoy the sights and sounds of the country from the front porch or the deck. lot will be fully landscaped with a paved drive. This floor plan is very flexible, we have other layouts with primary upstairs as a 3 or 4 bedroom and a large family room on first floor....
Contact an agent
Home facts
- Year built:2026
- Listing ID #:73584995
- Updated:October 01, 2026 at 01:10 PM
Rooms and interior
- Bedrooms:4
- Total bathrooms:3
- Full bathrooms:3
- Rooms Total:8
- Kitchen Description:Countertops - Stone/Granite/Solid, Dishwasher, Kitchen Island, Microwave, Pantry, Plumbed For Ice Maker, Range, Refrigerator
- Living area:2,752 sq. ft.
Heating and cooling
- Cooling:2 Cooling Zones, Central Air
- Heating:Forced Air, Propane
- Central air:Yes
Structure and exterior
- Roof:Shingle
- Year built:2026
- Building area:2,752 sq. ft.
- Lot area:1.02 Acres
- Lot Features:Gentle Sloping, Wooded
- Architectural Style:Colonial
- Construction Materials:Frame
- Exterior Features:Deck - Wood, Porch
- Foundation Description:Concrete Perimeter
Utilities
- Water:Private
- Sewer:Private Sewer
Finances and disclosures
- Price:$749,000
- Price per sq. ft.:$272.17
Features and amenities
- Appliances:Dishwasher, Microwave, Range, Refrigerator
- Laundry features:Electric Dryer Hookup, First Floor, Washer Hookup
- Amenities:Foyer
Parking
- Total parking spaces:6
- Parking description:Under
- Garage:Yes
- Garage spaces:2
New listings near 24-A Old Country Rd
- Open Sat, 10am to 12pmNew
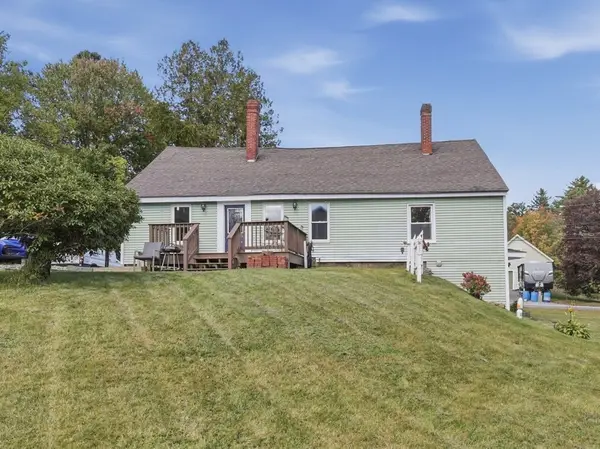 $315,000Active2 beds 1 baths1,302 sq. ft.
4 Hale St, Winchendon, MA 01475
MLS# 73584873Listed by: Lamacchia Realty, Inc. - New
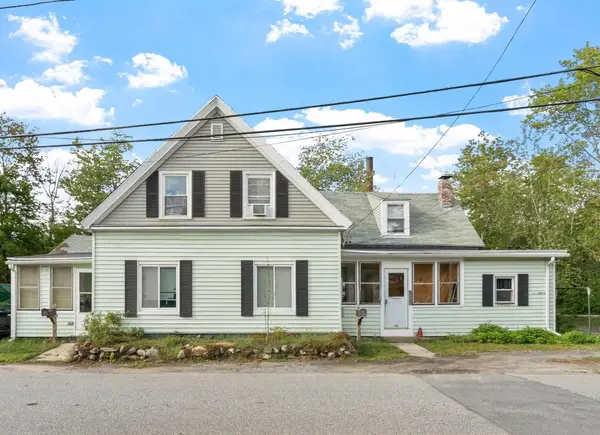 $325,000Active3 beds 2 baths1,602 sq. ft.
411-413 River St, Winchendon, MA 01475
MLS# 73584981Listed by: Prospective Realty INC - Open Sat, 10 to 11:30amNew
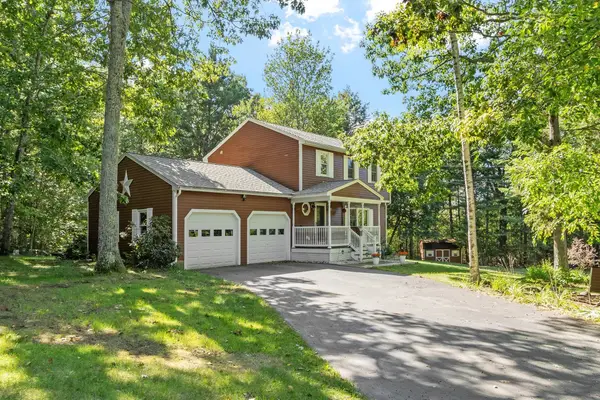 $519,900Active3 beds 3 baths2,025 sq. ft.
71 Hapgood Road, Winchendon, MA 01475
MLS# 73583622Listed by: Coldwell Banker Realty - Canton - New
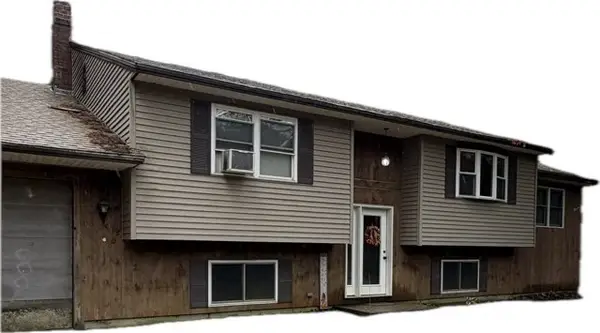 $379,900Active3 beds 2 baths2,692 sq. ft.
45 Joslin Road, Winchendon, MA 01475
MLS# 73583584Listed by: Sparks Real Estate - New
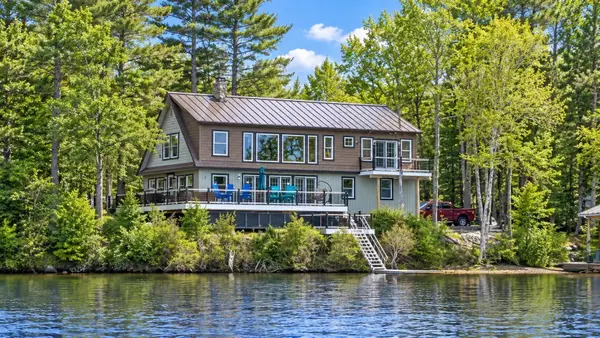 $1,270,000Active3 beds 3 baths2,496 sq. ft.
55 Island Rd, Winchendon, MA 01475
MLS# 73583251Listed by: OwnerEntry.com - New
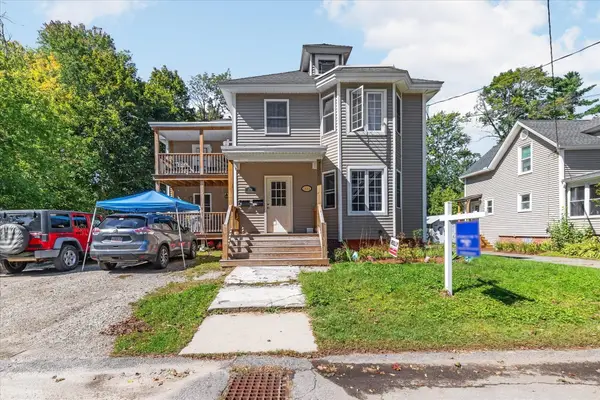 $475,000Active6 beds 3 baths2,824 sq. ft.
20 Mechanic St, Winchendon, MA 01475
MLS# 73581438Listed by: Coldwell Banker Realty - Leominster - New
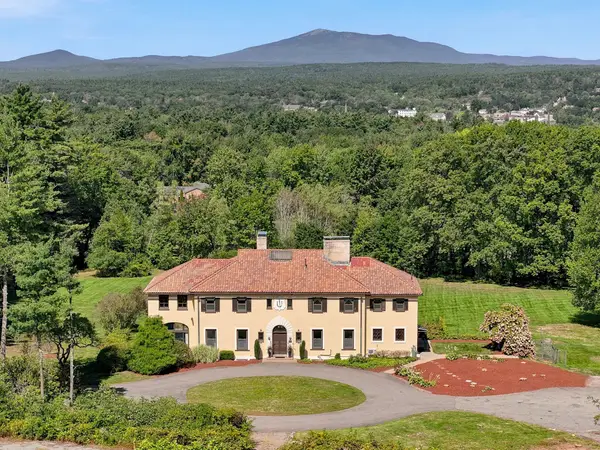 $1,200,000Active5 beds 4 baths5,456 sq. ft.
300 High St, Winchendon, MA 01475
MLS# 73576380Listed by: Morin Real Estate - New
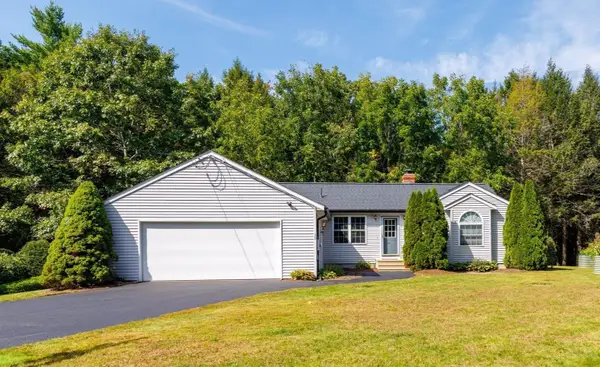 $674,900Active3 beds 2 baths1,798 sq. ft.
35 Northern Heights Dr, Winchendon, MA 01475
MLS# 73580203Listed by: Real Broker MA, LLC - Open Sat, 11am to 1pm
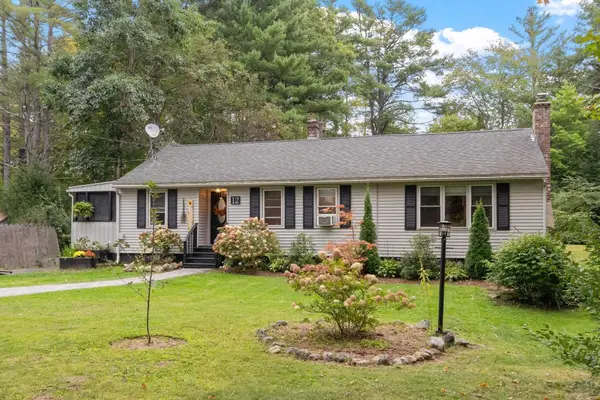 $385,000Active3 beds 2 baths1,264 sq. ft.
12 Baldwinville State Rd, Winchendon, MA 01475
MLS# 73579662Listed by: EXIT Assurance Realty


Protect your home and budget from life's surprises with an Assurant Home Warranty, backed by a partner that supports you through every step of homeownership. Explore Plans.
© 2023 - 2026 ERA Franchise Systems LLC. All rights reserved. ERA Franchise Systems LLC fully supports the principles of the Fair Housing Act and the Equal Opportunity Act. ERA, ERA Real Estate powered, and their respective logos are registered service marks of ERA Franchise Systems LLC. Each office is independently owned and operated.