
300 High St, Winchendon, MA 01475
Local realty services provided by:Cohn & Company ERA Powered
Listed by: luxury division group
Office: morin real estate
MLS#:73576380
Source:MLSPIN
Price summary
- Price:$1,200,000
- Price per sq. ft.:$219.94
About this home
An exceptional Italianate property where architectural distinction, craftsmanship, and a strong sense of place come together on more than 7.5 acres near Winchendon’s historic Old Center. Commissioned as a country estate and conceived with accomplished early 20th-century design professionals, the property reflects a level of planning and execution rarely encountered today. Well-proportioned rooms, finely executed millwork, detailed finishes, and balanced scale create an atmosphere that feels substantial yet welcoming. The library offers a handsome setting for work or conversation, while the formal dining and living rooms reflect the artistry of an earlier era. A sun-filled conservatory with black-and-white tile, expansive windows, and French doors to the patio brings light and landscape into the home. Above, an artist’s studio with windows on three sides enjoys second-level views toward Mount Monadnock—an inspiring setting for painting, writing, music, or design. A separate service wing, historically designed for household staff, offers flexibility for live-in assistance, an au pair, guests, or broader household needs. Mature plantings, established trees, open lawn, and views toward Mount Monadnock contribute to a thoughtful relationship between home and landscape, reflecting the intentional character of the grounds. The abundant acreage offers possibilities for equestrian use, gardens, recreation, or outdoor living, while two surveyed lots provide additional options for future plans. The location offers convenient access to shopping, colleges and universities, and commuter rail service toward Greater Boston. The surrounding region offers four-season recreation, cultural amenities, lakes, conservation lands, and proximity to the mountains of southern New Hampshire. Spacious interiors, multiple gathering areas, and a natural connection to the outdoors create an inviting environment for daily life, longer stays, memorable gatherings, and every season. Rich in character and impressive in scale, this distinctive residence is defined by enduring design, luxuriant acreage, and a setting with presence. The Estate's accessibility and privacy create a rare balance of comfort, versatility, and connection to the wider region. Schedule a private showing today and experience firsthand what sets this home apart....
Contact an agent
Home facts
- Year built:1923
- Listing ID #:73576380
- Updated:October 01, 2026 at 12:04 PM
Rooms and interior
- Bedrooms:5
- Total bathrooms:4
- Full bathrooms:3
- Half bathrooms:1
- Rooms Total:12
- Flooring:Flooring - Hardwood, Flooring - Stone/Ceramic Tile, Flooring - Vinyl, Tile, Vinyl, Wood
- Dining Description:Chair Rail, Crown Molding, Decorative Molding, Hardwood, Overhead, Wood / Coal / Pellet Stove,
- Bathrooms Description:Bathroom, Bathroom - Full, Bathroom - Half
- Kitchen Description:Dining Area, Dishwasher, Disposal, Flooring - Hardwood, Lighting - Overhead, Microwave, Oven, Pantry, Range, Refrigerator, Stainless Steel Appliances
- Basement Description:Concrete, Full, Interior Entry, Partially Finished, Walk-Out Access
- Living area:5,456 sq. ft.
Heating and cooling
- Cooling:6 Cooling Zones, Ductless
- Heating:Central, Ductless, Oil, Pellet Stove, Steam, Wood Stove
Structure and exterior
- Roof:Tile
- Year built:1923
- Building area:5,456 sq. ft.
- Lot area:7.66 Acres
- Lot Features:Cleared, Gentle Sloping
- Architectural Style:Italianate
- Exterior Features:Decorative Lighting, Garden, Horses Permitted, Patio, Rain Gutters, Stone Wall, Storage
- Foundation Description:Brick/Mortar
Schools
- High school:Murdock
- Middle school:Murdock
- Elementary school:Toy Town
Utilities
- Water:Public
- Sewer:Public Sewer
Finances and disclosures
- Price:$1,200,000
- Price per sq. ft.:$219.94
- Tax amount:$9,055 (2025)
Features and amenities
- Appliances:Dishwasher, Disposal, Dryer, Microwave, Range, Refrigerator, Washer
- Laundry features:Dryer, Electric Dryer Hookup, Exterior Access, In Basement, Washer
- Amenities:Ceiling Fan(s), Closet, Closet/Cabinets - Custom Built, Crown Molding, Elevator, Entry Hall, Library, Lighting - Overhead
Parking
- Total parking spaces:8
- Parking description:Detached, Garage Door Opener, Garage Faces Side, Heated Garage, Off Street, Oversized, Paved, Paved Drive, Storage, Workshop in Garage
- Garage:Yes
- Garage spaces:4
New listings near 300 High St
- Open Sat, 10am to 12pmNew
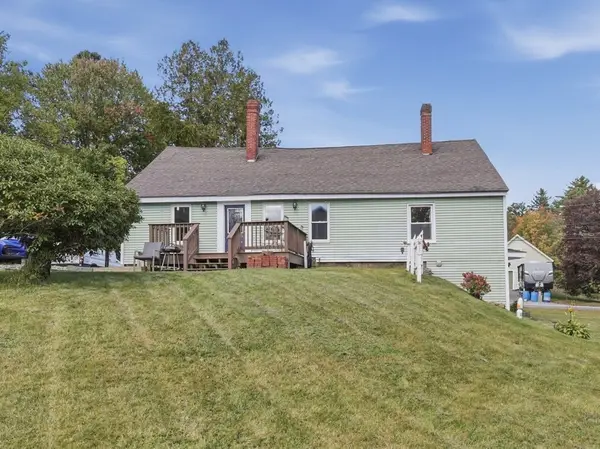 $315,000Active2 beds 1 baths1,302 sq. ft.
4 Hale St, Winchendon, MA 01475
MLS# 73584873Listed by: Lamacchia Realty, Inc. - New
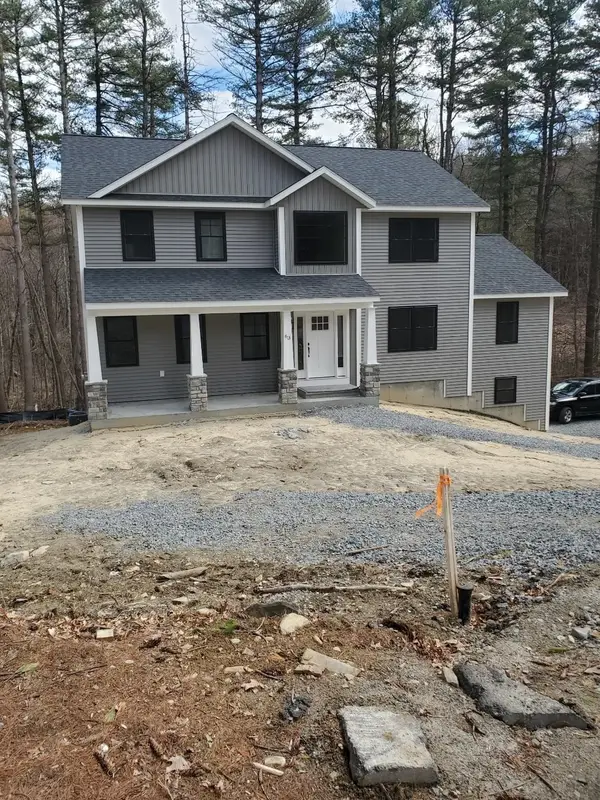 $749,000Active4 beds 3 baths2,752 sq. ft.
24-A Old Country Rd, Winchendon, MA 01475
MLS# 73584995Listed by: Freedom Real Estate - New
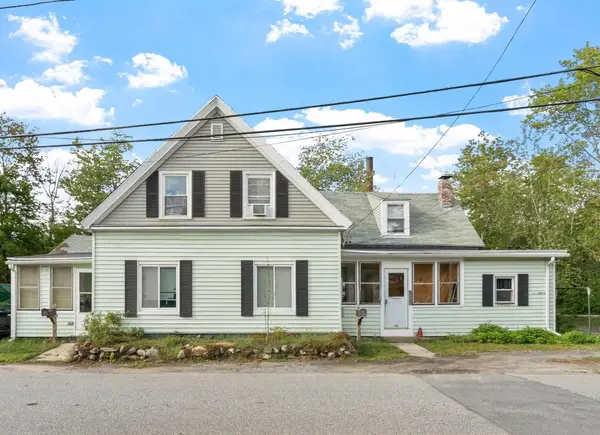 $325,000Active3 beds 2 baths1,602 sq. ft.
411-413 River St, Winchendon, MA 01475
MLS# 73584981Listed by: Prospective Realty INC - Open Sat, 10 to 11:30amNew
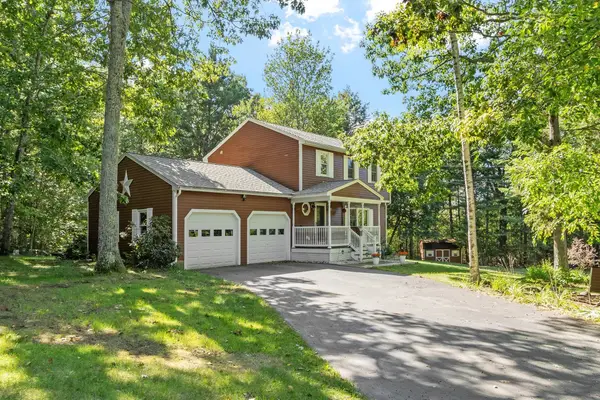 $519,900Active3 beds 3 baths2,025 sq. ft.
71 Hapgood Road, Winchendon, MA 01475
MLS# 73583622Listed by: Coldwell Banker Realty - Canton - New
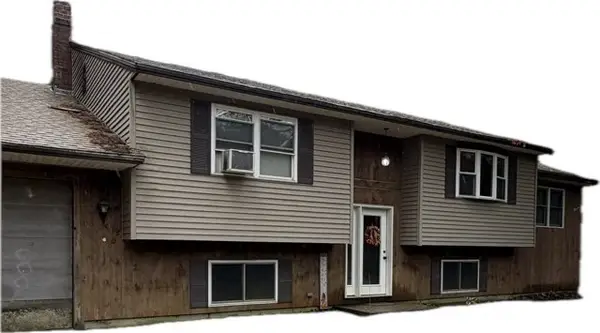 $379,900Active3 beds 2 baths2,692 sq. ft.
45 Joslin Road, Winchendon, MA 01475
MLS# 73583584Listed by: Sparks Real Estate - New
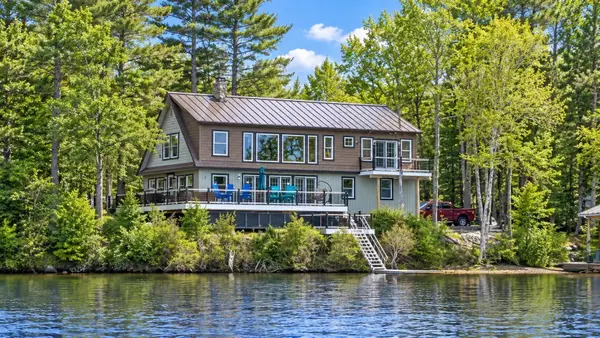 $1,270,000Active3 beds 3 baths2,496 sq. ft.
55 Island Rd, Winchendon, MA 01475
MLS# 73583251Listed by: OwnerEntry.com - New
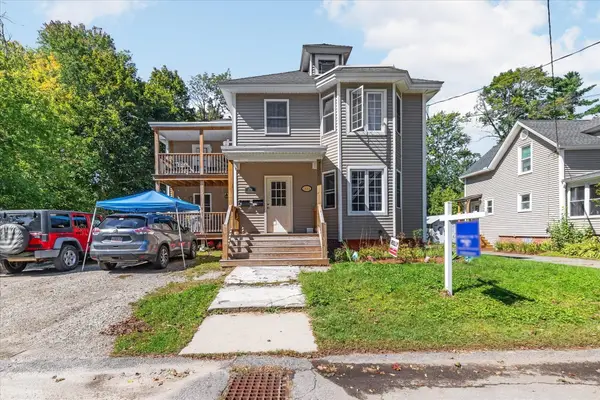 $475,000Active6 beds 3 baths2,824 sq. ft.
20 Mechanic St, Winchendon, MA 01475
MLS# 73581438Listed by: Coldwell Banker Realty - Leominster - New
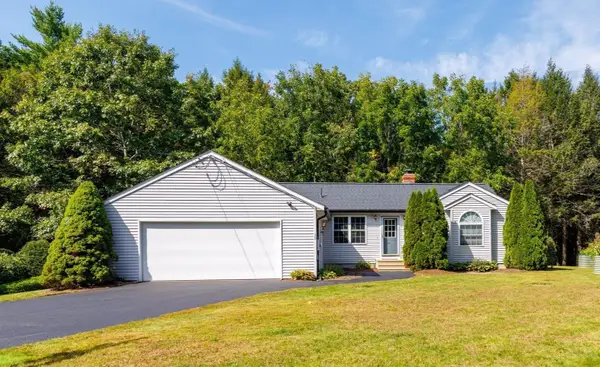 $674,900Active3 beds 2 baths1,798 sq. ft.
35 Northern Heights Dr, Winchendon, MA 01475
MLS# 73580203Listed by: Real Broker MA, LLC - Open Sat, 11am to 1pm
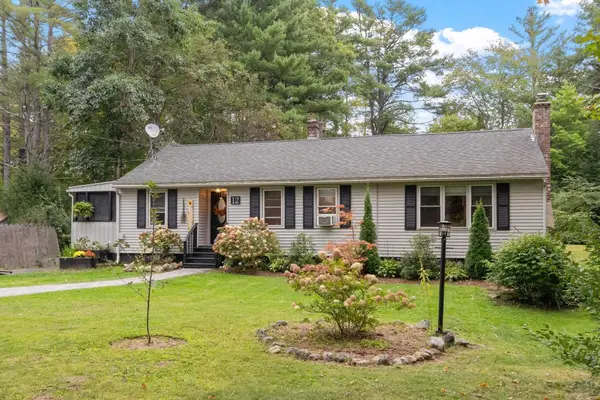 $385,000Active3 beds 2 baths1,264 sq. ft.
12 Baldwinville State Rd, Winchendon, MA 01475
MLS# 73579662Listed by: EXIT Assurance Realty


Protect your home and budget from life's surprises with an Assurant Home Warranty, backed by a partner that supports you through every step of homeownership. Explore Plans.
© 2023 - 2026 ERA Franchise Systems LLC. All rights reserved. ERA Franchise Systems LLC fully supports the principles of the Fair Housing Act and the Equal Opportunity Act. ERA, ERA Real Estate powered, and their respective logos are registered service marks of ERA Franchise Systems LLC. Each office is independently owned and operated.