
4 Hale St, Winchendon, MA 01475
Local realty services provided by:Metropolitan Homes
4 Hale St,Winchendon, MA 01475
$315,000
- 2 Beds
- 1 Baths
- 1,302 sq. ft.
- Single family
- Active
Upcoming open houses
- Sat, Oct 0310:00 am - 12:00 pm
Listed by: diana boutell
Office: lamacchia realty, inc.
MLS#:73584873
Source:MLSPIN
Price summary
- Price:$315,000
- Price per sq. ft.:$241.94
About this home
Welcome home to 4 Hale St in Winchendon, MA. This 1910 ranch sits on a corner lot and offers single-level living, with hardwood floors, French doors, and classic character throughout.The main bedroom features a walk-in closet and dressing area, and a bonus room with washer/dryer hookups adds everyday convenience. A walk-up attic offers extra storage or future potential.Outside, enjoy the composite deck or unwind by the fire pit on the spacious, private lot. The home is ready for its next owner's updates and personal touches, an opportunity to build equity in a desirable Winchendon location.
Contact an agent
Home facts
- Year built:1910
- Listing ID #:73584873
- Updated:October 01, 2026 at 10:57 AM
Rooms and interior
- Bedrooms:2
- Total bathrooms:1
- Full bathrooms:1
- Rooms Total:5
- Flooring:Carpet, Flooring - Wall to Wall Carpet, Hardwood, Tile, Vinyl
- Dining Description:Deck - Exterior, Exterior Access, French Doors
- Kitchen Description:Dishwasher, Range
- Basement Description:Unfinished, Walk-Out Access
- Living area:1,302 sq. ft.
Heating and cooling
- Heating:Forced Air, Oil
Structure and exterior
- Roof:Shingle
- Year built:1910
- Building area:1,302 sq. ft.
- Lot area:0.35 Acres
- Lot Features:Corner Lot
- Architectural Style:Ranch
- Construction Materials:Conventional (2x4-2x6)
- Exterior Features:Deck - Composite, Porch - Enclosed
- Foundation Description:Stone
Utilities
- Water:Public
- Sewer:Public Sewer
Finances and disclosures
- Price:$315,000
- Price per sq. ft.:$241.94
- Tax amount:$3,188 (2025)
Features and amenities
- Appliances:Dishwasher, Range
- Laundry features:Dryer Hookup - Electric, Electric Dryer Hookup, First Floor, Washer Hookup
Parking
- Total parking spaces:3
- Parking description:Off Street
New listings near 4 Hale St
- New
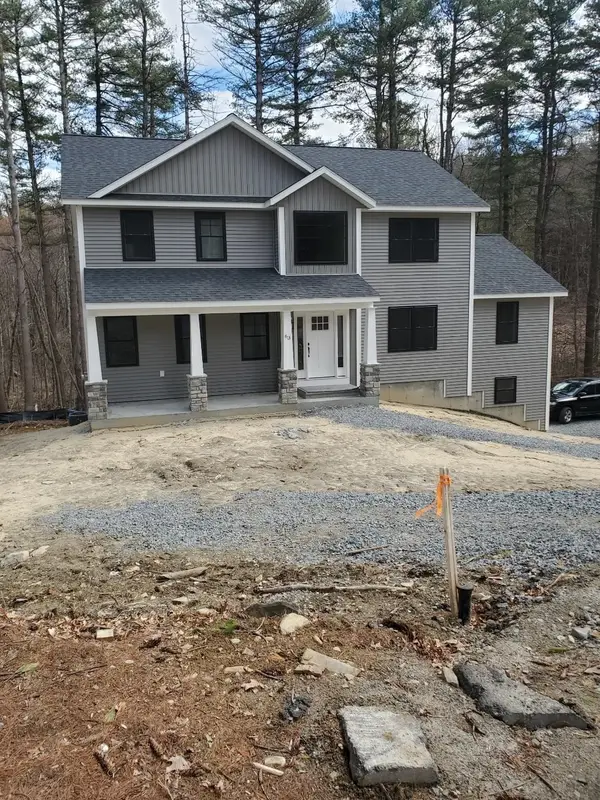 $749,000Active4 beds 3 baths2,752 sq. ft.
24-A Old Country Rd, Winchendon, MA 01475
MLS# 73584995Listed by: Freedom Real Estate - New
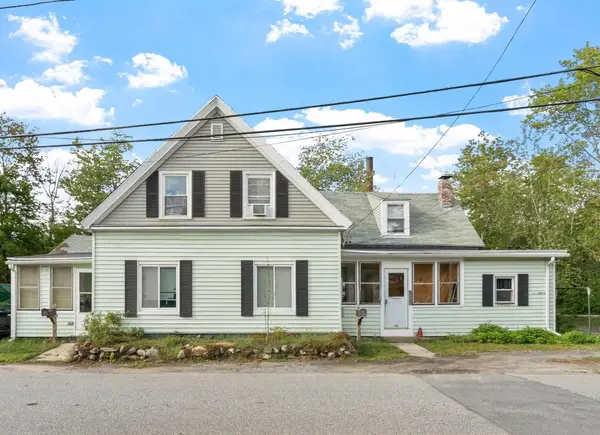 $325,000Active3 beds 2 baths1,602 sq. ft.
411-413 River St, Winchendon, MA 01475
MLS# 73584981Listed by: Prospective Realty INC - Open Sat, 10 to 11:30amNew
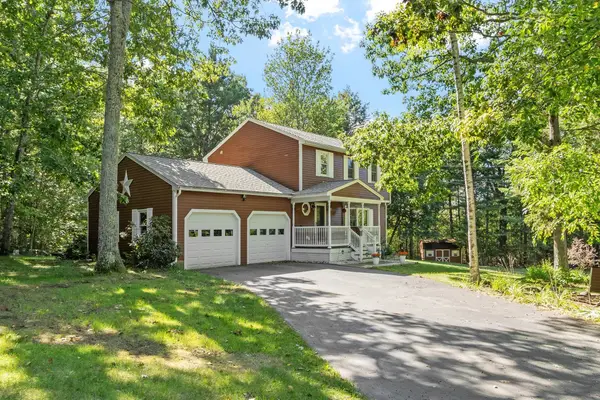 $519,900Active3 beds 3 baths2,025 sq. ft.
71 Hapgood Road, Winchendon, MA 01475
MLS# 73583622Listed by: Coldwell Banker Realty - Canton - New
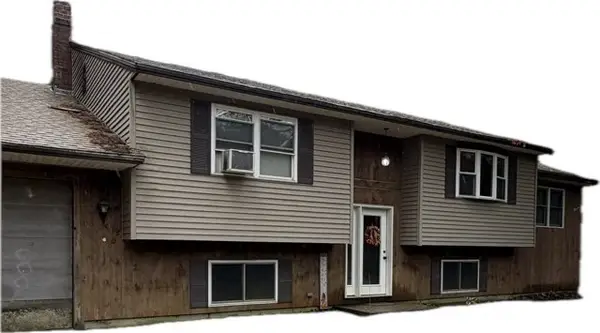 $379,900Active3 beds 2 baths2,692 sq. ft.
45 Joslin Road, Winchendon, MA 01475
MLS# 73583584Listed by: Sparks Real Estate - New
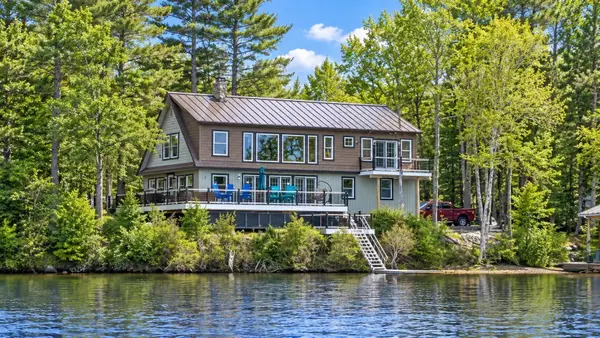 $1,270,000Active3 beds 3 baths2,496 sq. ft.
55 Island Rd, Winchendon, MA 01475
MLS# 73583251Listed by: OwnerEntry.com - New
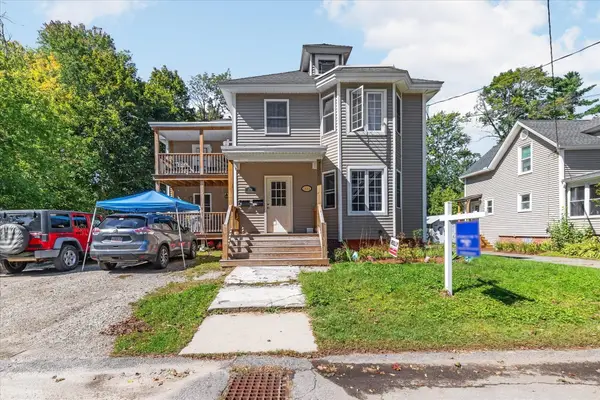 $475,000Active6 beds 3 baths2,824 sq. ft.
20 Mechanic St, Winchendon, MA 01475
MLS# 73581438Listed by: Coldwell Banker Realty - Leominster - New
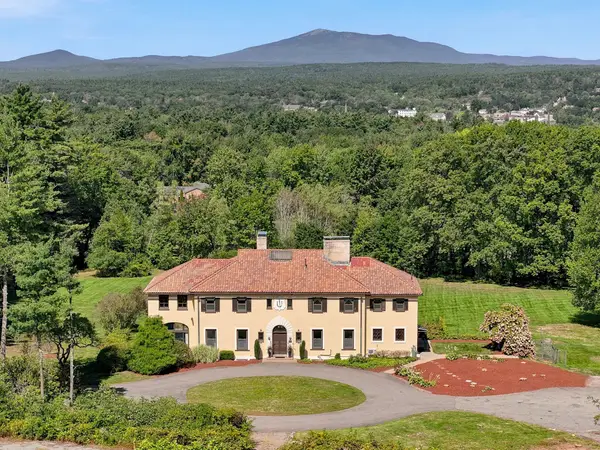 $1,200,000Active5 beds 4 baths5,456 sq. ft.
300 High St, Winchendon, MA 01475
MLS# 73576380Listed by: Morin Real Estate - New
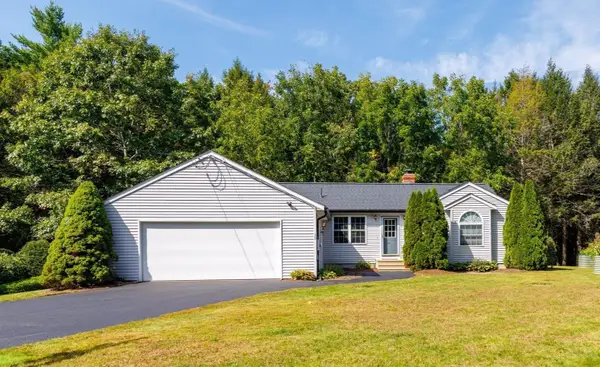 $674,900Active3 beds 2 baths1,798 sq. ft.
35 Northern Heights Dr, Winchendon, MA 01475
MLS# 73580203Listed by: Real Broker MA, LLC - Open Sat, 11am to 1pm
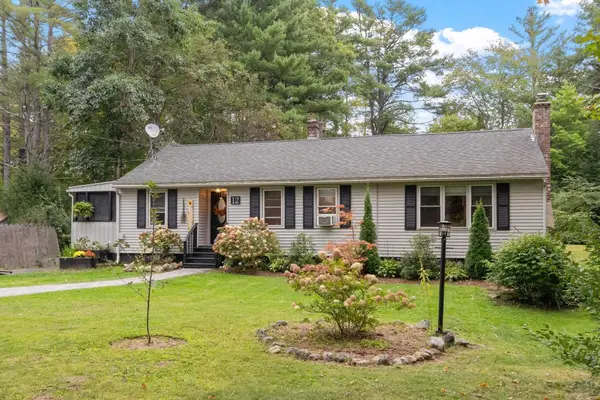 $385,000Active3 beds 2 baths1,264 sq. ft.
12 Baldwinville State Rd, Winchendon, MA 01475
MLS# 73579662Listed by: EXIT Assurance Realty


Protect your home and budget from life's surprises with an Assurant Home Warranty, backed by a partner that supports you through every step of homeownership. Explore Plans.
© 2023 - 2026 ERA Franchise Systems LLC. All rights reserved. ERA Franchise Systems LLC fully supports the principles of the Fair Housing Act and the Equal Opportunity Act. ERA, ERA Real Estate powered, and their respective logos are registered service marks of ERA Franchise Systems LLC. Each office is independently owned and operated.