
18 Graystone Circle #18, Winchester, MA 01890
Local realty services provided by:ERA Hart Sargis-Breen Real Estate
18 Graystone Circle #18,Winchester, MA 01890
$1,750,000
- 3 Beds
- 3 Baths
- 2,833 sq. ft.
- Condominium
- Active
Listed by: kim covino & co. team, kim covino
Office: compass
MLS#:73551306
Source:MLSPIN
Price summary
- Price:$1,750,000
- Price per sq. ft.:$617.72
- Monthly HOA dues:$799
About this home
OFFER ACCEPTED-OH CANCELLED!Discover luxury & convenience in this impeccably maintained 2-3 bed, 2.5-baths unit in desirable Graystone!! A high end townhome community located just outside Winchester center offering a 1st floor primary suite! The gourmet kitchen showcases custom cabinetry, granite countertops, top-of-the-line stainless appliances w/new gas stove. The open-concept living & dining area w/ a gas fireplace, gleaming hardwood floors & soaring cathedral ceilings w/ skylights, leading to a private, deck & yard—perfect for outdoor relaxation. The spacious first-floor primary suite offers a marble bathroom w/ a custom walk-in shower & generous closet space. Upstairs, the spacious second bedroom, full bath plus an oversized loft family room area w/ potential to wall off a portion for 3rd bedroom, & a cozy a den/ office The walkout LL has high ceilings & offers opportunity to finish 1440SF for gym/rec room, media room, storage or anything you desire!
Contact an agent
Home facts
- Year built:2012
- Listing ID #:73551306
- Updated:July 20, 2026 at 10:58 AM
Rooms and interior
- Bedrooms:3
- Total bathrooms:3
- Full bathrooms:2
- Half bathrooms:1
- Rooms Total:8
- Dining Description:Open Floorplan
- Kitchen Description:Dining Area, Dishwasher, Flooring - Hardwood, Open Floorplan, Peninsula, Range, Refrigerator, Stainless Steel Appliances
- Living area:2,833 sq. ft.
Heating and cooling
- Cooling:2 Cooling Zones, Central Air
- Heating:Forced Air, Natural Gas
- Central air:Yes
Structure and exterior
- Roof:Shingle
- Year built:2012
- Building area:2,833 sq. ft.
- Construction Materials:Frame
- Exterior Features:Deck, Patio
Schools
- High school:Whs
- Middle school:Mccall
- Elementary school:Vinson Owen
Utilities
- Water:Public
- Sewer:Public Sewer
Finances and disclosures
- Price:$1,750,000
- Price per sq. ft.:$617.72
- Tax amount:$15,015 (2025)
Features and amenities
- Appliances:Dishwasher, Dryer, Range, Refrigerator, Washer
- Laundry features:Dryer, First Floor, In Unit, Main Level, Washer
- Amenities:Foyer, Lighting - Overhead
Parking
- Total parking spaces:6
- Parking description:Attached, Off Street
- Garage:Yes
- Garage spaces:2
New listings near 18 Graystone Circle #18
- New
 $950,000Active3 beds 1 baths1,356 sq. ft.
47 Water Street, Winchester, MA 01890
MLS# 73549935Listed by: Leading Edge Real Estate - New
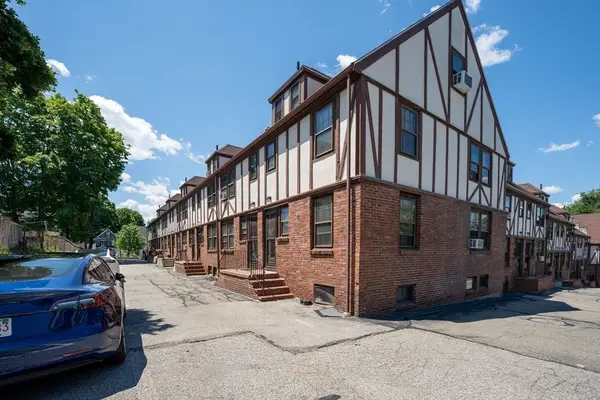 $729,000Active3 beds 3 baths1,494 sq. ft.
247 Washington St #11, Winchester, MA 01890
MLS# 73549877Listed by: Coldwell Banker Realty - Lexington - New
 $1,150,000Active3 beds 3 baths2,004 sq. ft.
52 Salem Street #52, Winchester, MA 01890
MLS# 73549484Listed by: Better Homes and Gardens Real Estate - The Shanahan Group - New
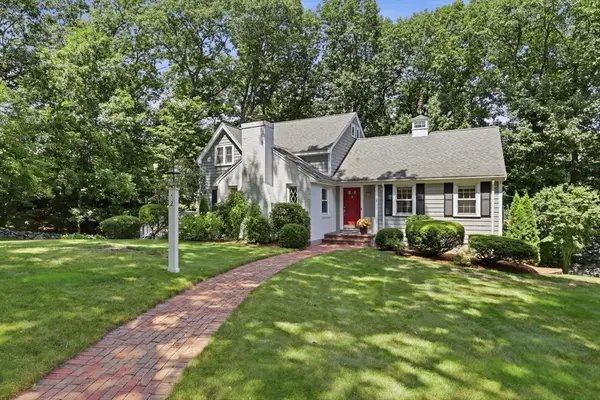 $1,699,000Active3 beds 4 baths2,513 sq. ft.
2 Olde Lyme Road, Winchester, MA 01890
MLS# 73549106Listed by: Better Homes and Gardens Real Estate - The Shanahan Group - New
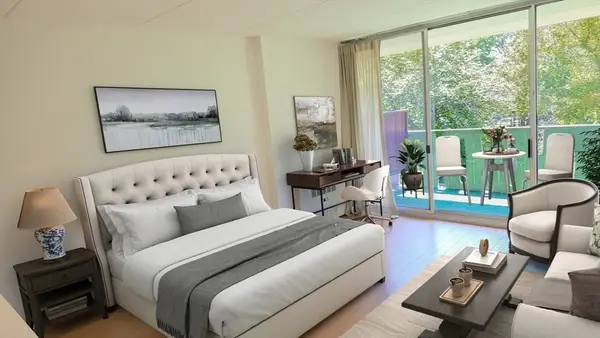 $288,750Active-- beds 1 baths388 sq. ft.
200 Swanton #L8, Winchester, MA 01890
MLS# 73548413Listed by: Cameron Real Estate Group - New
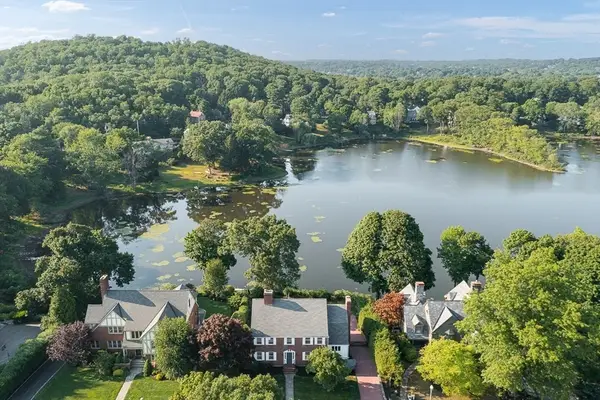 $2,999,000Active5 beds 4 baths4,028 sq. ft.
10 Dartmouth Street, Winchester, MA 01890
MLS# 73548103Listed by: Compass - New
 $1,099,000Active4 beds 2 baths1,777 sq. ft.
46 Clark St, Winchester, MA 01890
MLS# 73547513Listed by: Keller Williams Realty Boston Northwest 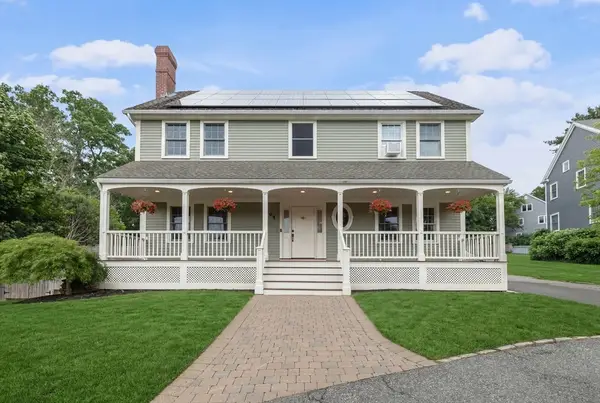 $1,599,000Active4 beds 4 baths2,480 sq. ft.
241 Ridge St, Winchester, MA 01890
MLS# 73546455Listed by: Lillian Montalto Signature Properties $799,000Active2 beds 2 baths1,036 sq. ft.
50 Middlesex Street #50, Winchester, MA 01890
MLS# 73546074Listed by: Keller Williams Realty Evolution


Protect your home and budget from life's surprises with an Assurant Home Warranty, backed by a partner that supports you through every step of homeownership. Explore Plans.
© 2023 - 2026 ERA Franchise Systems LLC. All rights reserved. ERA Franchise Systems LLC fully supports the principles of the Fair Housing Act and the Equal Opportunity Act. ERA, ERA Real Estate powered, and their respective logos are registered service marks of ERA Franchise Systems LLC. Each office is independently owned and operated.