
241 Ridge St, Winchester, MA 01890
Local realty services provided by:ERA Key Realty Services
241 Ridge St,Winchester, MA 01890
$1,499,000
- 4 Beds
- 4 Baths
- 2,480 sq. ft.
- Single family
- Active
Listed by: team lillian montalto, nicole antonopoulos
Office: lillian montalto signature properties
MLS#:73554036
Source:MLSPIN
Price summary
- Price:$1,499,000
- Price per sq. ft.:$604.44
About this home
New roof and fresh exterior paint just completed! This move-in-ready 4-bedroom, 2 full bath, 2 half bath home has been thoughtfully updated and meticulously maintained, offering the perfect blend of timeless charm, modern updates, and exceptional outdoor living in one of Winchester's most sought-after neighborhoods. Recent improvements include a brand-new roof, freshly painted exterior, all-new deck railings, a freshly painted finished lower level with brand-new carpeting, and the seller will replace the second-floor HVAC system, providing valuable peace of mind for the next owner. Inside, you'll find sun-filled living spaces, an updated kitchen, generously sized bedrooms, and a versatile finished lower level ideal for a family room, home office, gym, or playroom. The true showstopper is the spectacular backyard retreat. Designed for entertaining and everyday enjoyment, the private outdoor oasis features a heated saltwater pool with a beautiful waterfall, an expansive patio, mature landscaping, and an outdoor entertaining area rough-plumbed for a future outdoor kitchen—making it easy to create the backyard you've always envisioned. Ideally located just minutes from Winchester Center, top-rated schools, shopping, dining, parks, and commuter routes, this is a rare opportunity to own a turnkey home with outstanding updates, exceptional outdoor amenities, and an unbeatable Winchester location....
Contact an agent
Home facts
- Year built:2001
- Listing ID #:73554036
- Updated:September 04, 2026 at 11:20 AM
Rooms and interior
- Bedrooms:4
- Total bathrooms:4
- Full bathrooms:2
- Half bathrooms:2
- Rooms Total:9
- Flooring:Hardwood
- Dining Description:Hardwood, Recessed Lighting
- Bathrooms Description:Bathroom, Bathroom - Half
- Kitchen Description:Countertops - Stone/Granite/Solid, Dishwasher, Disposal, Flooring - Hardwood, Lighting - Pendant, Microwave, Range, Recessed Lighting, Refrigerator, Slider, Stainless Steel Appliances, Wine Chiller
- Basement Description:Finished, Full
- Living area:2,480 sq. ft.
Heating and cooling
- Cooling:2 Cooling Zones, Central Air
- Heating:Forced Air, Oil
- Central air:Yes
Structure and exterior
- Roof:Shingle
- Year built:2001
- Building area:2,480 sq. ft.
- Lot area:0.5 Acres
- Architectural Style:Colonial
- Construction Materials:Frame
- Exterior Features:Deck - Wood, Patio, Porch
- Foundation Description:Concrete Perimeter
Schools
- High school:Winchester High School
- Middle school:Mccall Middle School
- Elementary school:Vinson-Owen Elementary School
Utilities
- Water:Public
- Sewer:Public Sewer
Finances and disclosures
- Price:$1,499,000
- Price per sq. ft.:$604.44
- Tax amount:$16,225 (2025)
Features and amenities
- Appliances:Dishwasher, Disposal, Dryer, Microwave, Range, Refrigerator, Washer
- Laundry features:Dryer, Second Floor, Washer
- Pool features:Pool - Inground Heated, Private Pool
Parking
- Total parking spaces:6
- Parking description:Off Street, Paved Drive
New listings near 241 Ridge St
- Open Sat, 11am to 12pmNew
 $1,099,000Active4 beds 3 baths2,411 sq. ft.
24 Richardson St, Winchester, MA 01890
MLS# 73571480Listed by: Keller Williams Realty Boston Northwest - Open Sat, 11am to 12pmNew
 $619,000Active3 beds 4 baths1,225 sq. ft.
23 Shepard Ct #23, Winchester, MA 01890
MLS# 73571573Listed by: United Real Estate, LLC - New
 $1,050,000Active5 beds 3 baths2,801 sq. ft.
257 Cross Street, Winchester, MA 01890
MLS# 73571418Listed by: Compass - Open Sat, 2 to 3pmNew
 $2,849,000Active5 beds 5 baths5,058 sq. ft.
7 Viking Rd, Winchester, MA 01890
MLS# 73569252Listed by: Keller Williams Realty Boston Northwest - New
 $1,699,000Active5 beds 4 baths3,180 sq. ft.
30 Farrow St, Winchester, MA 01890
MLS# 73568493Listed by: Compass  $1,098,000Active3 beds 2 baths1,657 sq. ft.
17 Russell Rd, Winchester, MA 01890
MLS# 73566405Listed by: Kwan Realty Inc.- Open Fri, 11:15am to 12:15pm
 $1,999,000Active4 beds 3 baths3,757 sq. ft.
85 High St, Winchester, MA 01890
MLS# 73565817Listed by: Better Homes and Gardens Real Estate - The Shanahan Group  $3,199,000Active5 beds 5 baths5,406 sq. ft.
10 Rangeley Road, Winchester, MA 01890
MLS# 73561672Listed by: Compass- Open Sat, 11am to 12:30pm
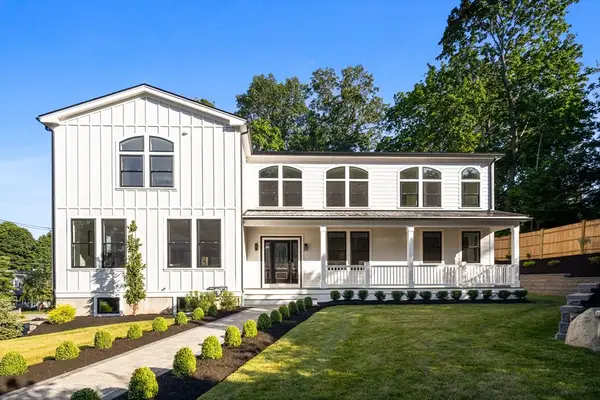 $3,295,000Active6 beds 7 baths6,100 sq. ft.
2 Atherton Rd, Winchester, MA 01890
MLS# 73563095Listed by: Serhant 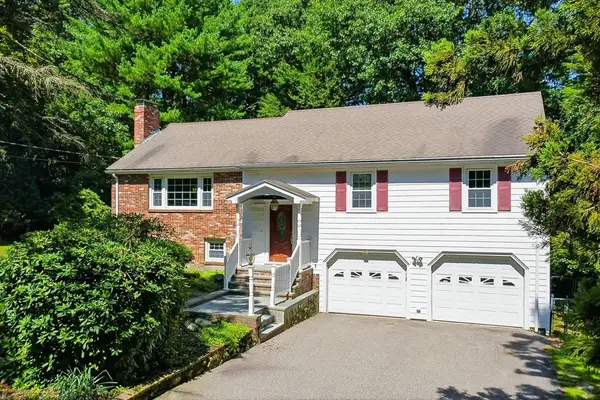 $1,329,000Active3 beds 3 baths2,459 sq. ft.
110 Thornberry Road, Winchester, MA 01890
MLS# 73562273Listed by: Kiklis Real Estate, LLC


Protect your home and budget from life's surprises with an Assurant Home Warranty, backed by a partner that supports you through every step of homeownership. Explore Plans.
© 2023 - 2026 ERA Franchise Systems LLC. All rights reserved. ERA Franchise Systems LLC fully supports the principles of the Fair Housing Act and the Equal Opportunity Act. ERA, ERA Real Estate powered, and their respective logos are registered service marks of ERA Franchise Systems LLC. Each office is independently owned and operated.