
1 Kerrigan Way, Woburn, MA 01801
Local realty services provided by:Cohn & Company ERA Powered
1 Kerrigan Way,Woburn, MA 01801
$1,149,000
- 4 Beds
- 3 Baths
- 2,200 sq. ft.
- Single family
- Active
Listed by: michelle tenaglia
Office: coldwell banker realty - haverhill
MLS#:73585641
Source:MLSPIN
Price summary
- Price:$1,149,000
- Price per sq. ft.:$522.27
About this home
Set on a cul-de-sac in Woburn, 1 Kerrigan Way offers 4 bedrooms, 2.5 baths and a 2-car attached garage. Freshly painted and move-in ready, the home features hardwood floors, abundant natural light and a gas fireplace that bring warmth to the main level. Bay windows enhance both the living and dining rooms, while classic wainscoting adds character to the dining space. The layout offers an easy flow for everyday living and entertaining, with sliders from the kitchen providing direct access to the rear deck and fenced-in yard. The primary bedroom features a private full bath, walk-in closet and an additional closet. Three additional bedrooms and a second full bath complete the upper level, with hardwood flooring continuing through the second-floor hallway. A clean, full walk-out basement offers plenty of additional space and possibilities. Central air adds comfort throughout the warmer months. With a fenced yard, attached garage and cul-de-sac setting, this move-in ready home offers a great combination of space, character and convenience with easy access to shopping, dining, parks and major routes....
Contact an agent
Home facts
- Year built:2012
- Listing ID #:73585641
- Updated:October 06, 2026 at 11:19 AM
Rooms and interior
- Bedrooms:4
- Total bathrooms:3
- Full bathrooms:2
- Half bathrooms:1
- Rooms Total:8
- Flooring:Carpet, Flooring - Hardwood, Hardwood, Tile
- Dining Description:Hardwood, Overhead, Wainscoting, Window(s) - Bay/Bow/Box
- Kitchen Description:Closet, Countertops - Stone/Granite/Solid, Deck - Exterior, Dishwasher, Exterior Access, Flooring - Hardwood, Gas Stove, Kitchen Island, Lighting - Overhead, Microwave, Range, Recessed Lighting, Refrigerator, Slider
- Basement Description:Full, Walk-Out Access
- Living area:2,200 sq. ft.
Heating and cooling
- Cooling:Central Air
- Heating:Forced Air, Natural Gas
- Central air:Yes
Structure and exterior
- Roof:Shingle
- Year built:2012
- Building area:2,200 sq. ft.
- Lot area:0.28 Acres
- Architectural Style:Colonial
- Exterior Features:Deck - Wood, Patio, Porch
- Foundation Description:Concrete Perimeter
Utilities
- Water:Public
- Sewer:Public Sewer
Finances and disclosures
- Price:$1,149,000
- Price per sq. ft.:$522.27
- Tax amount:$9,676 (2026)
Features and amenities
- Appliances:Dishwasher, Dryer, Microwave, Range, Refrigerator, Washer
- Laundry features:Dryer, Electric Dryer Hookup, First Floor, Washer, Washer Hookup
- Amenities:Center Hall
Parking
- Total parking spaces:6
- Parking description:Attached, Off Street
- Garage:Yes
- Garage spaces:2
New listings near 1 Kerrigan Way
- New
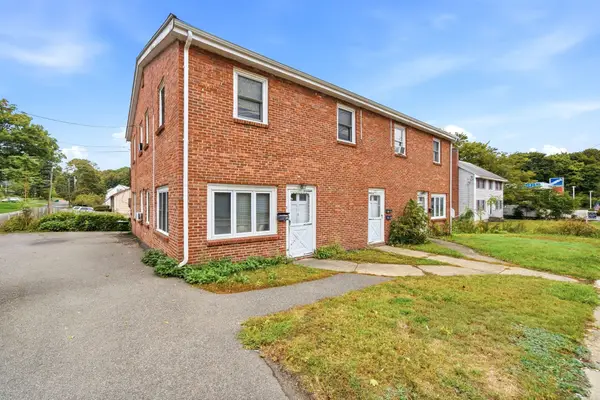 $1,499,000Active6 beds 4 baths3,724 sq. ft.
121 Winn Street, Woburn, MA 01801
MLS# 73586061Listed by: J. Mulkerin Realty - New
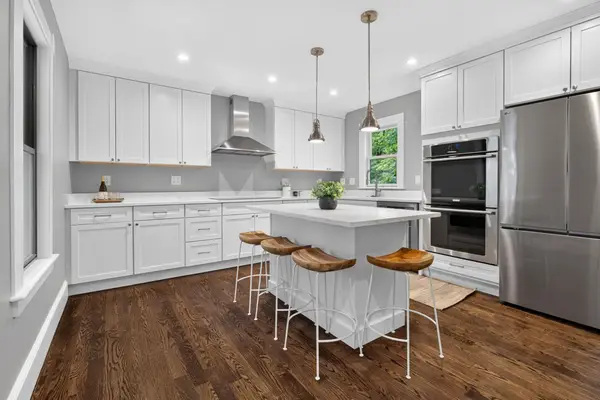 $945,000Active4 beds 2 baths1,862 sq. ft.
122 Winn St, Woburn, MA 01801
MLS# 73585907Listed by: Keller Williams Realty Boston Northwest - New
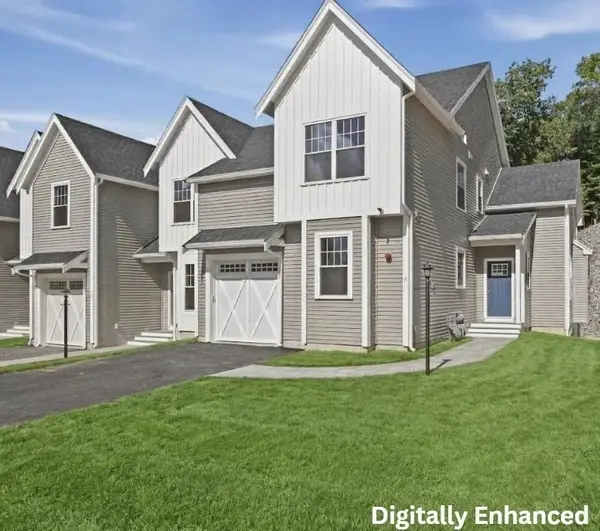 $1,100,000Active3 beds 4 baths1,866 sq. ft.
11 Caspian Circle #11, Woburn, MA 01801
MLS# 73585807Listed by: Lamacchia Realty, Inc. - New
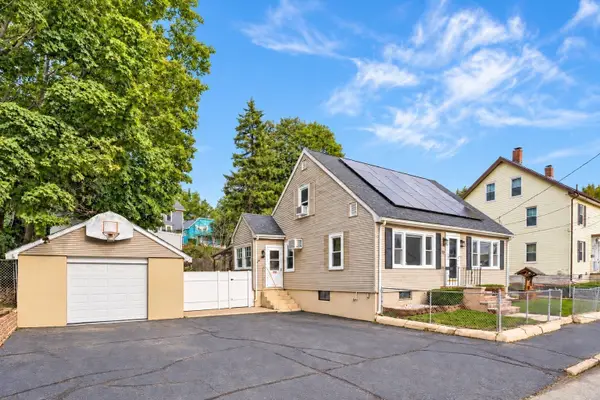 $675,000Active3 beds 2 baths2,292 sq. ft.
10 Garfield Avenue, Woburn, MA 01801
MLS# 73585786Listed by: Compass - New
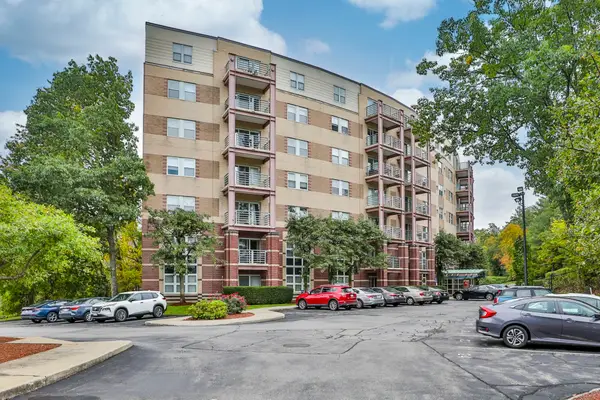 $399,900Active1 beds 2 baths660 sq. ft.
269 Cambridge Rd #509, Woburn, MA 01801
MLS# 73585730Listed by: Littlefield Real Estate - New
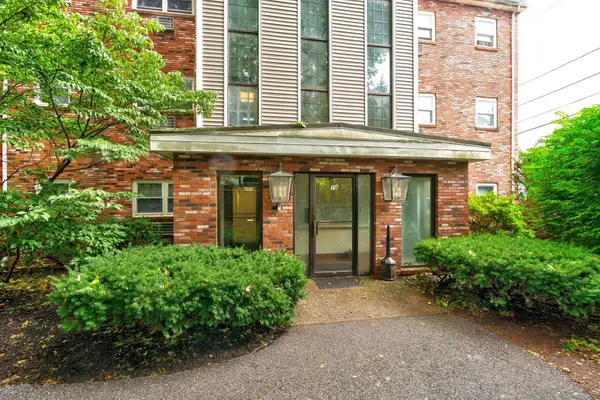 $349,900Active1 beds 1 baths557 sq. ft.
10 Beacon St #103, Woburn, MA 01801
MLS# 73585315Listed by: Keller Williams Realty - Open Sat, 12:30 to 2pmNew
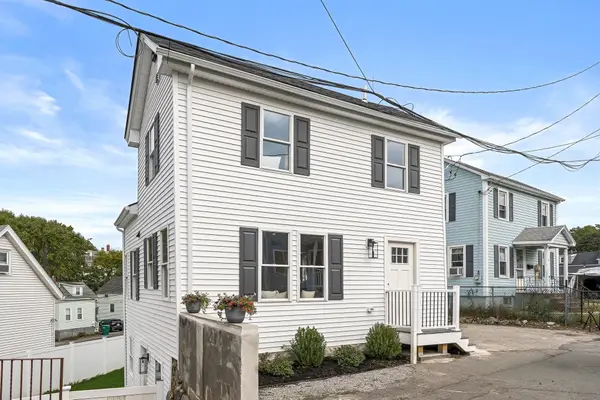 $749,000Active6 beds 3 baths1,804 sq. ft.
11 Hovey St, Woburn, MA 01801
MLS# 73584528Listed by: Compass - New
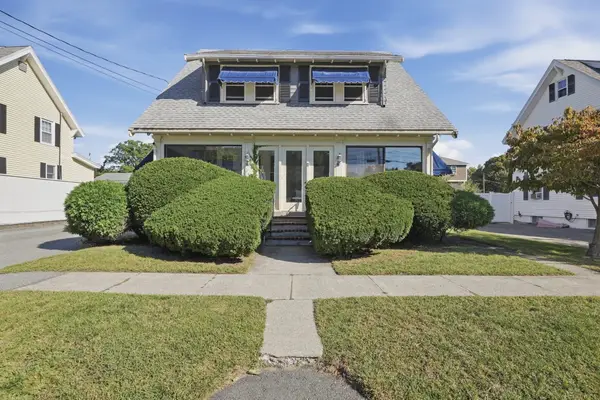 $699,900Active4 beds 2 baths1,465 sq. ft.
4 Henry Avenue, Woburn, MA 01801
MLS# 73584209Listed by: Lamacchia Realty, Inc.  $799,000Active3 beds 2 baths1,596 sq. ft.
15 Marlboro Rd, Woburn, MA 01801
MLS# 73582591Listed by: Barrett, Chris. J., REALTORS®


Protect your home and budget from life's surprises with an Assurant Home Warranty, backed by a partner that supports you through every step of homeownership. Explore Plans.
© 2023 - 2026 ERA Franchise Systems LLC. All rights reserved. ERA Franchise Systems LLC fully supports the principles of the Fair Housing Act and the Equal Opportunity Act. ERA, ERA Real Estate powered, and their respective logos are registered service marks of ERA Franchise Systems LLC. Each office is independently owned and operated.