
121 Winn Street, Woburn, MA 01801
Local realty services provided by:Metropolitan Homes
121 Winn Street,Woburn, MA 01801
$1,499,000
- 6 Beds
- 4 Baths
- 3,724 sq. ft.
- Multi-family
- Active
Listed by: joanne mulkerin
Office: j. mulkerin realty
MLS#:73586061
Source:MLSPIN
Price summary
- Price:$1,499,000
- Price per sq. ft.:$402.52
About this home
Rare opportunity to own a true 4 family in an ultra-convenient Woburn location. Offering a low maintenance brick exterior and separate utilities, gas heat and gas hot water., this property would be a fantastic addition to any investment portfolio. Two of the units feature 2 beds, 1 bath and the other two units feature 1 bed and 1 bath. All units have ample use of off-street parking and coin operated laundry in the basement. Additional highlights include many rooms with hardwood floors, 15 year old roof and ample storage in all units and full basement with high ceilings and separate access from the outside. The property's location is ideally located between Woburn center amenities, public transportation and major highways.
Contact an agent
Home facts
- Year built:1957
- Listing ID #:73586061
- Updated:October 06, 2026 at 12:49 PM
Rooms and interior
- Bedrooms:6
- Total bathrooms:4
- Full bathrooms:4
- Rooms Total:14
- Flooring:Carpet, Hardwood, Vinyl
- Kitchen Description:Kitchen, Range, Refrigerator
- Basement Description:Concrete, Full, Interior Entry, Walk-Out Access
- Living area:3,724 sq. ft.
Heating and cooling
- Heating:Natural Gas
Structure and exterior
- Roof:Shingle
- Year built:1957
- Building area:3,724 sq. ft.
- Lot area:0.28 Acres
- Lot Features:Corner Lot
- Construction Materials:Brick, Frame
- Foundation Description:Concrete Perimeter
Utilities
- Water:Public
- Sewer:Public Sewer
Finances and disclosures
- Price:$1,499,000
- Price per sq. ft.:$402.52
- Tax amount:$5,703 (2026)
Features and amenities
- Appliances:Range, Refrigerator
Parking
- Total parking spaces:6
- Parking description:Off Street, Paved Drive
New listings near 121 Winn Street
- New
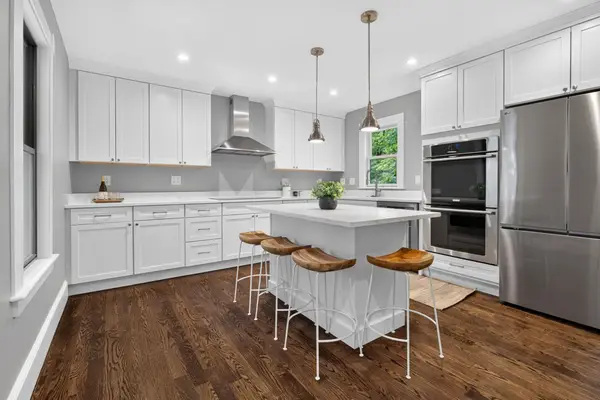 $945,000Active4 beds 2 baths1,862 sq. ft.
122 Winn St, Woburn, MA 01801
MLS# 73585907Listed by: Keller Williams Realty Boston Northwest - New
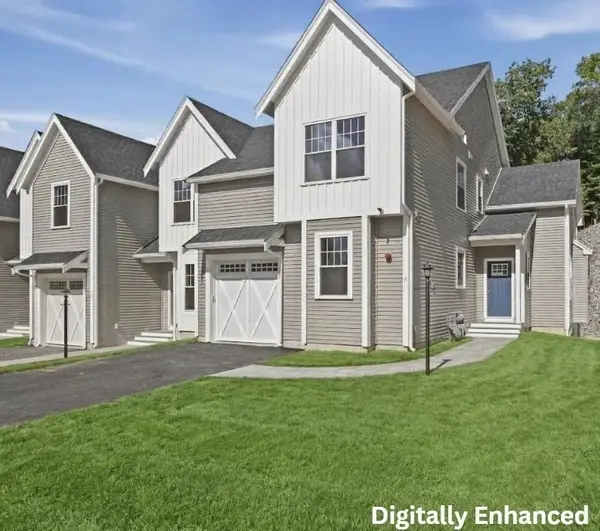 $1,100,000Active3 beds 4 baths1,866 sq. ft.
11 Caspian Circle #11, Woburn, MA 01801
MLS# 73585807Listed by: Lamacchia Realty, Inc. - New
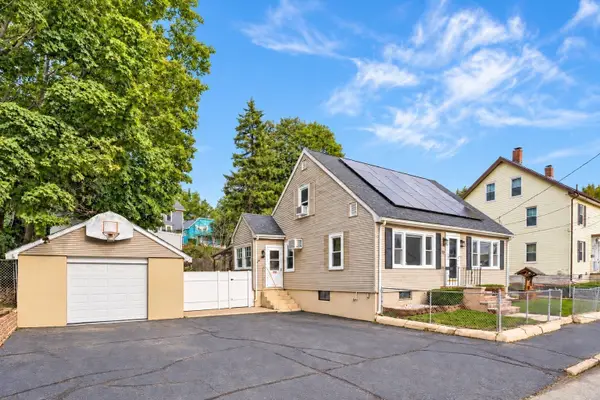 $675,000Active3 beds 2 baths2,292 sq. ft.
10 Garfield Avenue, Woburn, MA 01801
MLS# 73585786Listed by: Compass - New
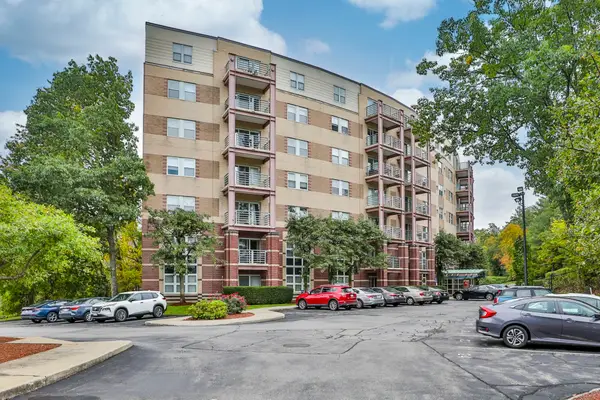 $399,900Active1 beds 2 baths660 sq. ft.
269 Cambridge Rd #509, Woburn, MA 01801
MLS# 73585730Listed by: Littlefield Real Estate - New
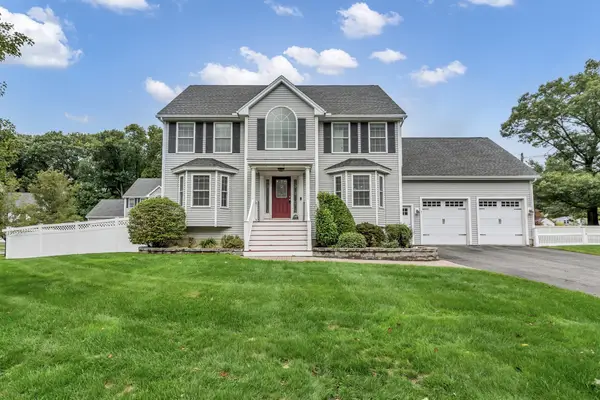 $1,149,000Active4 beds 3 baths2,200 sq. ft.
1 Kerrigan Way, Woburn, MA 01801
MLS# 73585641Listed by: Coldwell Banker Realty - Haverhill - New
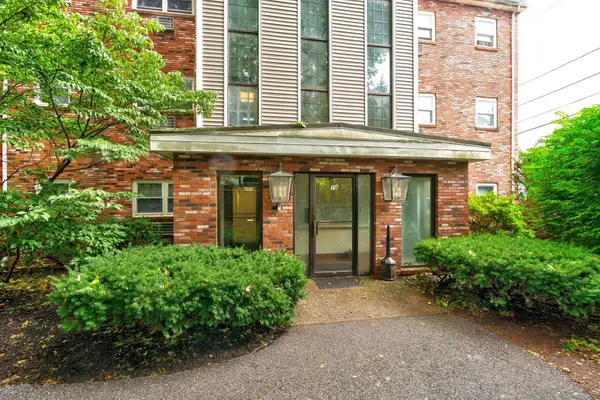 $349,900Active1 beds 1 baths557 sq. ft.
10 Beacon St #103, Woburn, MA 01801
MLS# 73585315Listed by: Keller Williams Realty - New
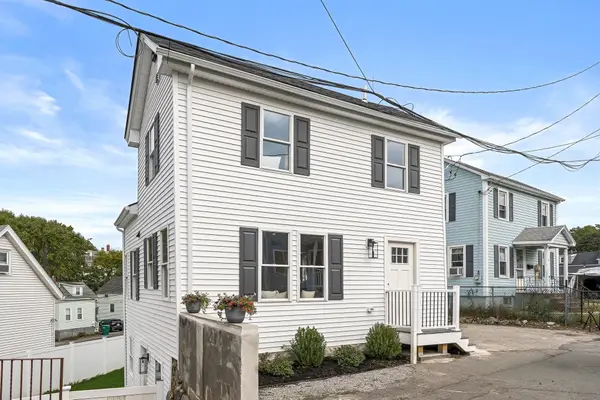 $749,000Active6 beds 3 baths1,804 sq. ft.
11 Hovey St, Woburn, MA 01801
MLS# 73584528Listed by: Compass - New
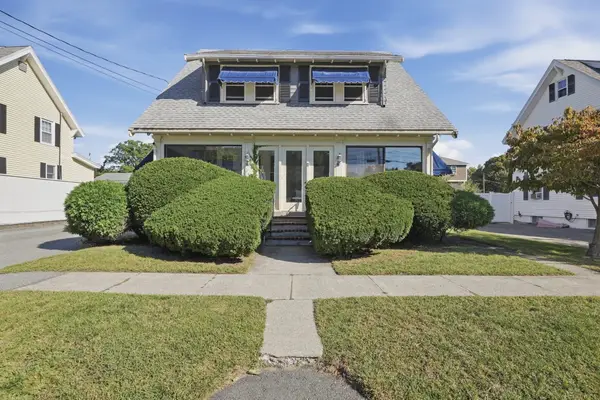 $699,900Active4 beds 2 baths1,465 sq. ft.
4 Henry Avenue, Woburn, MA 01801
MLS# 73584209Listed by: Lamacchia Realty, Inc. - New
 $799,000Active3 beds 2 baths1,596 sq. ft.
15 Marlboro Rd, Woburn, MA 01801
MLS# 73582591Listed by: Barrett, Chris. J., REALTORS®


Protect your home and budget from life's surprises with an Assurant Home Warranty, backed by a partner that supports you through every step of homeownership. Explore Plans.
© 2023 - 2026 ERA Franchise Systems LLC. All rights reserved. ERA Franchise Systems LLC fully supports the principles of the Fair Housing Act and the Equal Opportunity Act. ERA, ERA Real Estate powered, and their respective logos are registered service marks of ERA Franchise Systems LLC. Each office is independently owned and operated.