
11 Caspian Circle #11, Woburn, MA 01801
Local realty services provided by:ERA Key Realty Services
Listed by: eileen doherty
Office: lamacchia realty, inc.
MLS#:73585807
Source:MLSPIN
Price summary
- Price:$1,100,000
- Price per sq. ft.:$589.5
- Monthly HOA dues:$566
About this home
Experience luxury and effortless contemporary living in this brand new constructed end-unit townhouse at The Village at Winning Farm in Woburn. Soaring vaulted ceilings and gleaming hardwood floors welcome you into the dramatic fireside living room, illuminated by recessed lighting and tall windows. A slider opens to a private composite deck, seamlessly blending indoor and outdoor relaxation. The streamlined kitchen features crisp white cabinets, quartz countertops with a spacious peninsula, stainless steel appliances, and a gas range. Rare single-level living convenience is offered via a main-floor bedroom suite featuring a walk-in closet and a full en suite bath with dual vanity, granite counters, and a tiled shower stall. A stylish half bath with quartz and a main-level laundry room round out the main floor. Upstairs, a spacious landing with hardwood floors offers flexible living space beneath recessed lighting. The 1st floor primary suite serves as a refined retreat complete with hardwood floors, a custom-built walk-in closet, and an opulent en suite bath with dual vanities, granite countertops, and a custom tiled shower. A second floor primary bedroom suite on also features hardwood flooring, a large walk-in closet, and a private upgraded en suite bath. For maximum functionality, laundry hookups are available on both levels. Additional features include a 1-car attached garage, central air, and an expansive unfinished walkout basement with incredible expanded living and storage potential. Set within a premier community, residents enjoy top-tier amenities including an in-ground pool, fitness center, game room, and community clubhouse, offering a sophisticated lifestyle in an unbeatable location....
Contact an agent
Home facts
- Year built:2026
- Listing ID #:73585807
- Updated:October 07, 2026 at 11:27 AM
Rooms and interior
- Bedrooms:3
- Total bathrooms:4
- Full bathrooms:3
- Half bathrooms:1
- Rooms Total:7
- Flooring:Concrete, Flooring - Hardwood, Flooring - Stone/Ceramic Tile, Hardwood, Tile, Wood
- Bathrooms Description:Bathroom
- Kitchen Description:Cabinets - Upgraded, Countertops - Stone/Granite/Solid, Countertops - Upgraded, Dishwasher, Disposal, Exterior Access, Flooring - Hardwood, Gas Stove, Microwave, Plumbed For Ice Maker, Range, Recessed Lighting, Refrigerator, Stainless Steel Appliances
- Living area:1,866 sq. ft.
Heating and cooling
- Cooling:2 Cooling Zones, Central Air
- Heating:Forced Air, Natural Gas
- Central air:Yes
Structure and exterior
- Roof:Shingle
- Year built:2026
- Building area:1,866 sq. ft.
- Construction Materials:Frame
- Exterior Features:Deck, Deck - Composite, Professional Landscaping, Rain Gutters, Sprinkler System
Schools
- High school:Whs
- Middle school:Joyce Jr High
- Elementary school:Reeves
Utilities
- Water:Public
- Sewer:Public Sewer
Finances and disclosures
- Price:$1,100,000
- Price per sq. ft.:$589.5
- Tax amount:$491 (2025)
Features and amenities
- Appliances:Dishwasher, Disposal, Microwave, Range, Refrigerator
- Laundry features:Electric Dryer Hookup, First Floor, In Unit, Washer Hookup
- Amenities:Clubroom, Loft, Recessed Lighting
- Pool features:Association, In Ground
Parking
- Total parking spaces:3
- Parking description:Attached, Driveway, Garage Door Opener, Off Street, Paved
- Garage:Yes
- Garage spaces:1
New listings near 11 Caspian Circle #11
- Open Thu, 4 to 6pmNew
 $849,500Active4 beds 3 baths1,919 sq. ft.
18 Sturgis St, Woburn, MA 01801
MLS# 73587413Listed by: Compass - Open Fri, 4:30 to 6pmNew
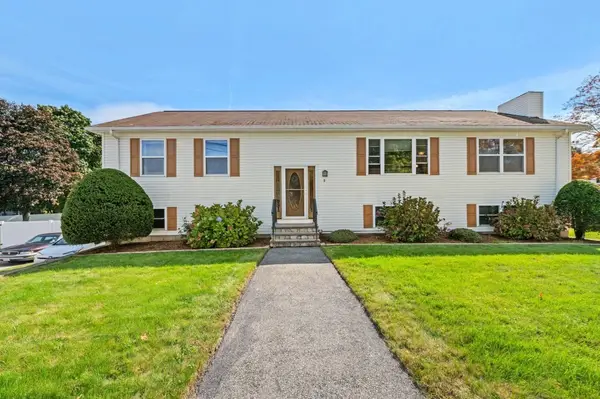 $899,000Active5 beds 3 baths1,652 sq. ft.
3 Gatta Cir, Woburn, MA 01801
MLS# 73587215Listed by: Berkshire Hathaway HomeServices Commonwealth Real Estate - New
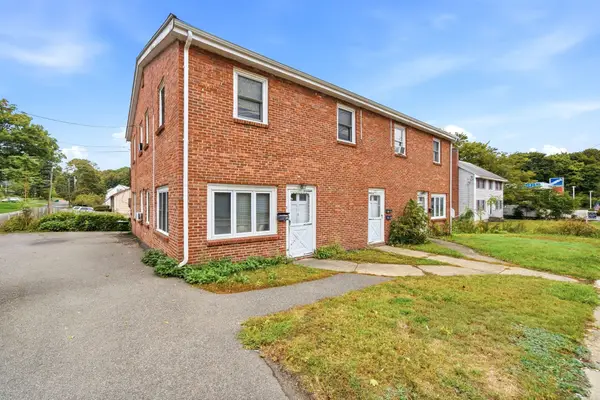 $1,499,000Active6 beds 4 baths3,724 sq. ft.
121 Winn Street, Woburn, MA 01801
MLS# 73586061Listed by: J. Mulkerin Realty - New
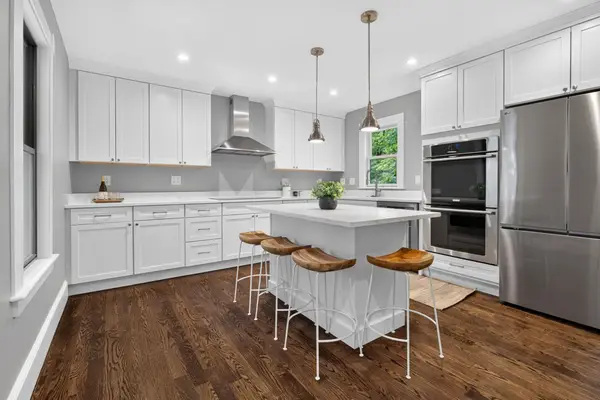 $945,000Active4 beds 2 baths1,862 sq. ft.
122 Winn St, Woburn, MA 01801
MLS# 73585907Listed by: Keller Williams Realty Boston Northwest - New
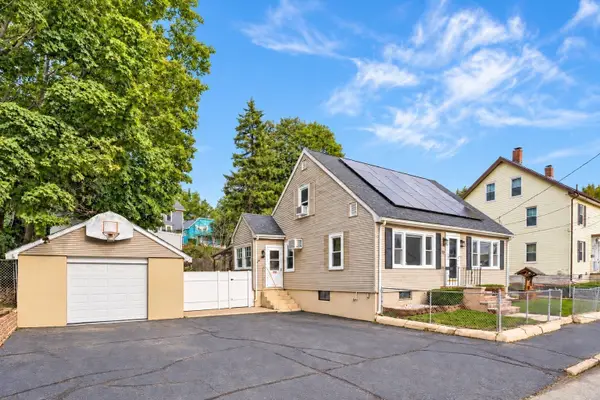 $675,000Active3 beds 2 baths2,292 sq. ft.
10 Garfield Avenue, Woburn, MA 01801
MLS# 73585786Listed by: Compass - New
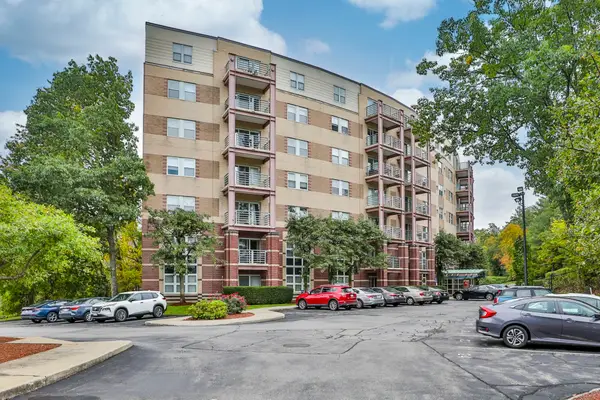 $399,900Active1 beds 2 baths660 sq. ft.
269 Cambridge Rd #509, Woburn, MA 01801
MLS# 73585730Listed by: Littlefield Real Estate - New
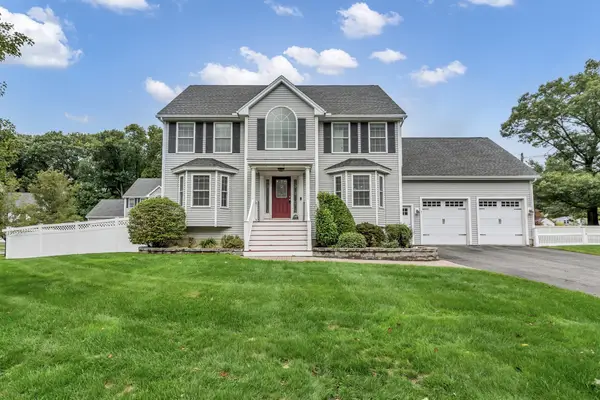 $1,149,000Active4 beds 3 baths2,200 sq. ft.
1 Kerrigan Way, Woburn, MA 01801
MLS# 73585641Listed by: Coldwell Banker Realty - Haverhill - New
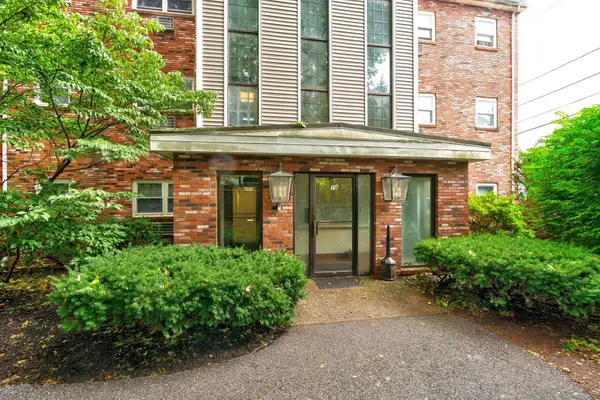 $349,900Active1 beds 1 baths557 sq. ft.
10 Beacon St #103, Woburn, MA 01801
MLS# 73585315Listed by: Keller Williams Realty - Open Sat, 12:30 to 2pmNew
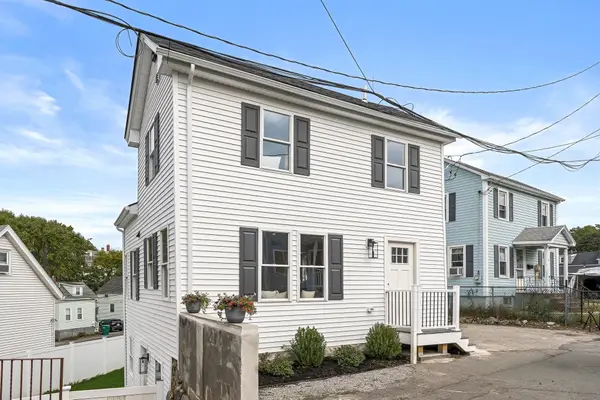 $749,000Active6 beds 3 baths1,804 sq. ft.
11 Hovey St, Woburn, MA 01801
MLS# 73584528Listed by: Compass


Protect your home and budget from life's surprises with an Assurant Home Warranty, backed by a partner that supports you through every step of homeownership. Explore Plans.
© 2023 - 2026 ERA Franchise Systems LLC. All rights reserved. ERA Franchise Systems LLC fully supports the principles of the Fair Housing Act and the Equal Opportunity Act. ERA, ERA Real Estate powered, and their respective logos are registered service marks of ERA Franchise Systems LLC. Each office is independently owned and operated.