
295 Salem St #99, Woburn, MA 01801
Local realty services provided by:ERA Hart Sargis-Breen Real Estate
295 Salem St #99,Woburn, MA 01801
$630,000
- 2 Beds
- 2 Baths
- 1,206 sq. ft.
- Condominium
- Active
Listed by: cs luxury group, brunna henrique
Office: keller williams realty boston-metro | back bay
MLS#:73545901
Source:MLSPIN
Price summary
- Price:$630,000
- Price per sq. ft.:$522.39
- Monthly HOA dues:$574
About this home
Welcome to the highly sought-after Salem Place! This beautifully maintained top-floor condo offers 2 bedrooms, 2 full baths, and a bright open-concept layout. The kitchen features granite countertops, stainless steel appliances, a breakfast bar, and ample cabinetry, flowing into the spacious living and dining area with soaring ceilings, oversized windows, and a cozy fireplace. The primary suite offers a walk-in closet and private bath, while the second bedroom features built-in storage. Hardwood floors, in-unit laundry, basement storage, and two deeded parking spaces complete this move-in-ready home. Enjoy outstanding amenities including outdoor patios with grills, a 24-seat movie theater, fitness center, billiards room, and a clubhouse with a full kitchen for private events. Conveniently located near I-93, I-95, Anderson RTC, Logan Express, shopping, and dining.
Contact an agent
Home facts
- Year built:2007
- Listing ID #:73545901
- Updated:July 31, 2026 at 11:07 AM
Rooms and interior
- Bedrooms:2
- Total bathrooms:2
- Full bathrooms:2
- Rooms Total:5
- Flooring:Hardwood
- Dining Description:Ceiling Fan(s), Hardwood
- Kitchen Description:Breakfast Bar / Nook, Countertops - Stone/Granite/Solid, Dishwasher, Disposal, Microwave, Plumbed For Ice Maker, Range, Recessed Lighting, Refrigerator, Stainless Steel Appliances
- Living area:1,206 sq. ft.
Heating and cooling
- Cooling:Central Air, Heat Pump
- Heating:Central, Forced Air, Natural Gas
- Central air:Yes
Structure and exterior
- Year built:2007
- Building area:1,206 sq. ft.
- Construction Materials:Brick
Utilities
- Water:Public
- Sewer:Public Sewer
Finances and disclosures
- Price:$630,000
- Price per sq. ft.:$522.39
- Tax amount:$4,473 (2025)
Features and amenities
- Appliances:Dishwasher, Disposal, Dryer, Microwave, Range, Refrigerator, Washer
- Laundry features:Dryer, Electric Dryer Hookup, In Unit, Washer, Washer Hookup
- Amenities:Clubroom, Elevator(s), Storage
Parking
- Total parking spaces:2
- Parking description:Assigned, Deeded, Guest
New listings near 295 Salem St #99
- Open Sun, 4 to 6pmNew
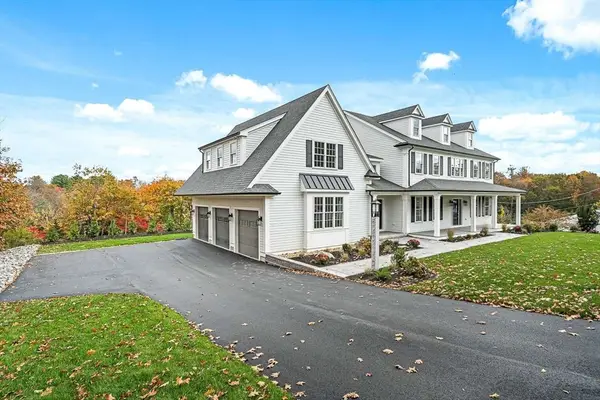 $2,479,000Active5 beds 8 baths7,100 sq. ft.
14 Liana Street, Woburn, MA 01801
MLS# 73557177Listed by: www.HomeZu.com - Open Sat, 11am to 1pmNew
 $749,900Active3 beds 2 baths1,923 sq. ft.
254 Cambridge Rd, Woburn, MA 01801
MLS# 73557056Listed by: Citylight Homes LLC - Open Sat, 11am to 1pmNew
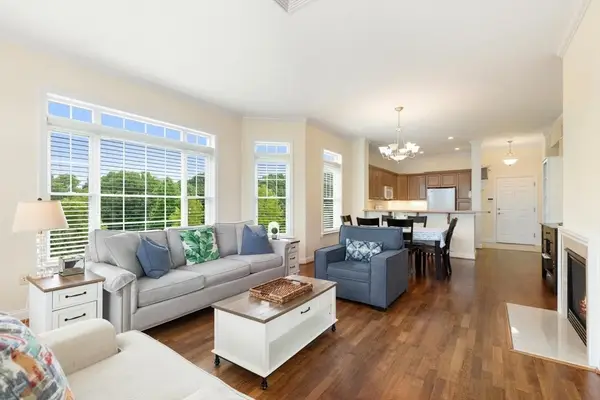 $699,999Active3 beds 2 baths1,568 sq. ft.
295 Salem St #98, Woburn, MA 01801
MLS# 73556930Listed by: Century 21 North East - Open Sat, 1 to 2:30pmNew
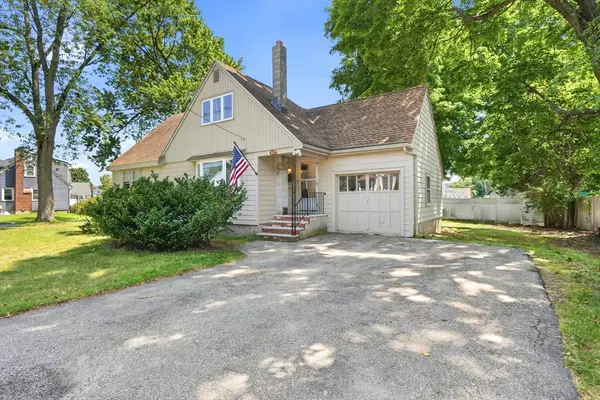 $785,000Active4 beds 2 baths1,901 sq. ft.
52 Wyman St, Woburn, MA 01801
MLS# 73556616Listed by: Lawton Real Estate, Inc - Open Sun, 1:30 to 3pmNew
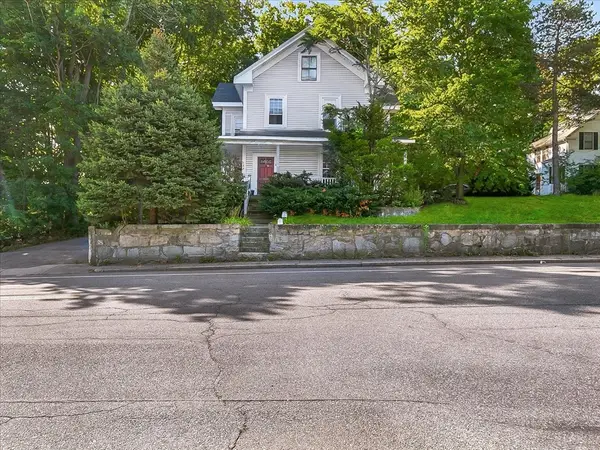 $949,900Active4 beds 3 baths2,399 sq. ft.
2 Lexington St, Woburn, MA 01801
MLS# 73556554Listed by: Red Tree Real Estate - Open Sat, 11:30am to 1pmNew
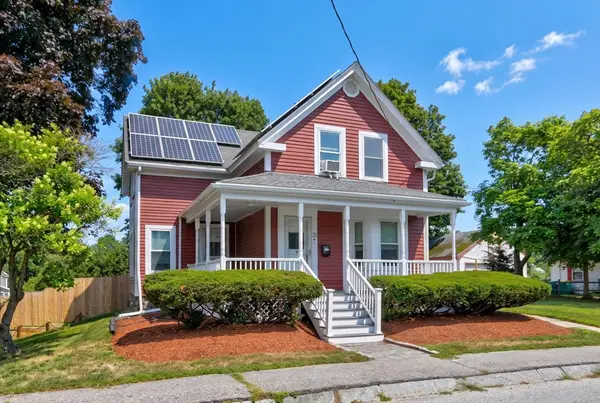 $749,000Active4 beds 2 baths1,799 sq. ft.
31 Poole St, Woburn, MA 01801
MLS# 73556540Listed by: The Boston Realty Group, LLC - Open Sat, 12 to 1:30pmNew
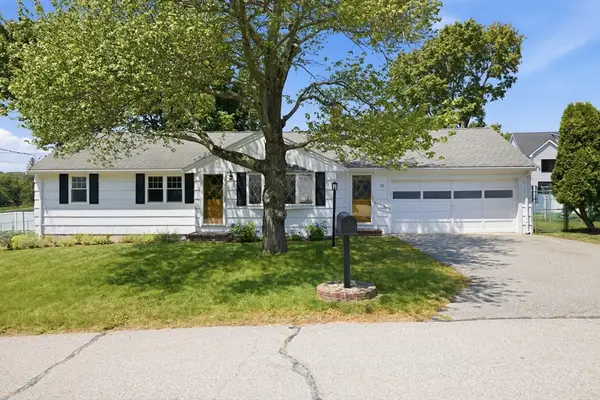 $749,000Active3 beds 2 baths2,137 sq. ft.
31 Day Circle, Woburn, MA 01801
MLS# 73556419Listed by: Keller Williams Realty Boston Northwest - Open Sat, 11am to 1pmNew
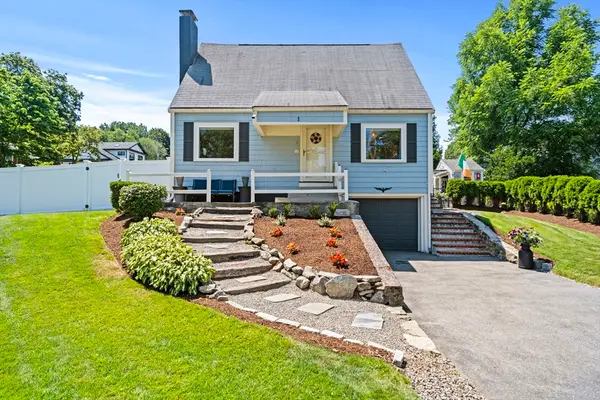 $849,900Active3 beds 2 baths1,210 sq. ft.
1 Brook Rd, Woburn, MA 01801
MLS# 73556153Listed by: J. Mulkerin Realty - Open Sat, 11am to 1pmNew
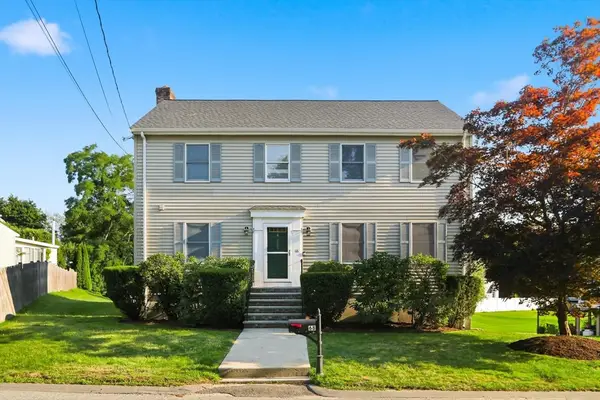 $979,000Active4 beds 4 baths2,547 sq. ft.
68 Burlington Street, Woburn, MA 01801
MLS# 73556095Listed by: eXp Realty LLC - Corporate Office - New
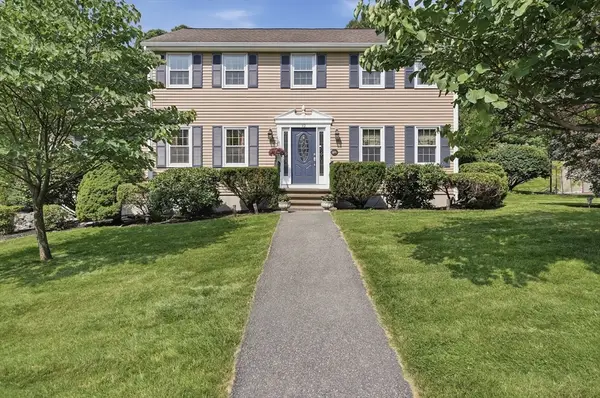 $1,100,000Active5 beds 2 baths2,634 sq. ft.
12 Heritage Drive, Woburn, MA 01801
MLS# 73554960Listed by: Lamacchia Realty, Inc.


Protect your home and budget from life's surprises with an Assurant Home Warranty, backed by a partner that supports you through every step of homeownership. Explore Plans.
© 2023 - 2026 ERA Franchise Systems LLC. All rights reserved. ERA Franchise Systems LLC fully supports the principles of the Fair Housing Act and the Equal Opportunity Act. ERA, ERA Real Estate powered, and their respective logos are registered service marks of ERA Franchise Systems LLC. Each office is independently owned and operated.