
305 Salem #206, Woburn, MA 01801
Local realty services provided by:Cohn & Company ERA Powered
305 Salem #206,Woburn, MA 01801
$519,900
- 2 Beds
- 2 Baths
- 1,448 sq. ft.
- Condominium
- Active
Upcoming open houses
- Sat, Jul 1111:30 am - 01:00 pm
- Sun, Jul 1212:30 pm - 02:00 pm
Listed by: laura develis
Office: lamacchia realty, inc.
MLS#:73541787
Source:MLSPIN
Price summary
- Price:$519,900
- Price per sq. ft.:$359.05
- Monthly HOA dues:$460
About this home
Welcome to easy living in a peaceful townhouse community featuring an in-ground pool. Enjoy a comfortable and spacious floor plan with a large living room, dining area, and kitchen with a breakfast bar. Two generously sized bedrooms provide plenty of space, including a stunning primary bedroom with a vaulted ceiling and skylight. A pull-down attic (very large) for add’l storage. Enjoy the convenience of 1.5 baths and in-unit laundry. Brand-new carpeting adds a fresh touch throughout. HW tank & Heat pump installed 2022. The kitchen and baths present a fantastic opportunity to update and personalize to your taste. Whether you're a first-time buyer, downsizer, or investor, this home offers the perfect blend of comfort, space, and potential in a desirable setting and location. One deeded parking space and ample guest parking. Great location for commuters and plenty of space to work-from-home. Easy access to 128 and 93. 20 mins to Boston or NH! Furnishings negotiable.
Contact an agent
Home facts
- Year built:1987
- Listing ID #:73541787
- Updated:July 08, 2026 at 12:37 PM
Rooms and interior
- Bedrooms:2
- Total bathrooms:2
- Full bathrooms:1
- Half bathrooms:1
- Rooms Total:5
- Flooring:Carpet, Laminate, Tile
- Dining Description:Balcony / Deck, Slider, Wall to Wall Carpet
- Kitchen Description:Breakfast Bar / Nook, Dishwasher, Disposal, Microwave, Range, Recessed Lighting, Refrigerator
- Living area:1,448 sq. ft.
Heating and cooling
- Cooling:1 Cooling Zone, Central Air, Heat Pump
- Heating:Electric, Forced Air, Heat Pump
- Central air:Yes
Structure and exterior
- Roof:Shingle
- Year built:1987
- Building area:1,448 sq. ft.
- Construction Materials:Frame
- Exterior Features:Deck - Wood, Professional Landscaping, Rain Gutters
Utilities
- Water:Public
- Sewer:Public Sewer
Finances and disclosures
- Price:$519,900
- Price per sq. ft.:$359.05
- Tax amount:$4,822 (2026)
Features and amenities
- Appliances:Dishwasher, Disposal, Dryer, Microwave, Range, Refrigerator, Washer
- Laundry features:Dryer, Electric Dryer Hookup, In Unit, Second Floor, Washer
- Pool features:Association, In Ground
Parking
- Total parking spaces:1
- Parking description:Assigned, Guest
New listings near 305 Salem #206
- Open Sat, 11am to 12pmNew
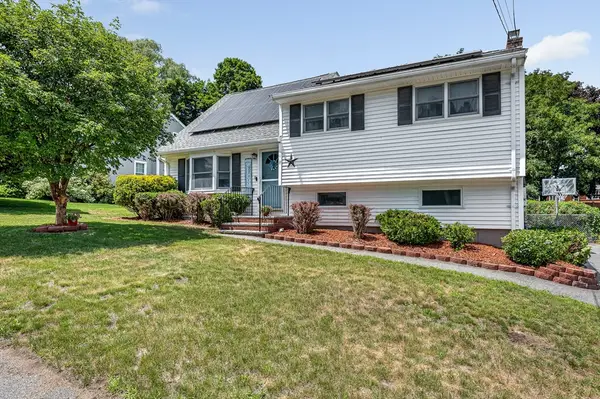 $899,900Active4 beds 2 baths2,300 sq. ft.
6 Surrey Rd, Woburn, MA 01801
MLS# 73546196Listed by: LAER Realty Partners - Open Sat, 11am to 1pmNew
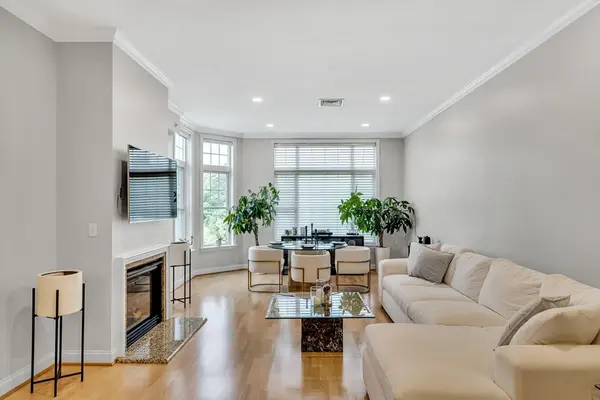 $649,000Active2 beds 2 baths1,206 sq. ft.
295 Salem St #99, Woburn, MA 01801
MLS# 73545901Listed by: Keller Williams Realty Boston-Metro | Back Bay - Open Sat, 2 to 4pmNew
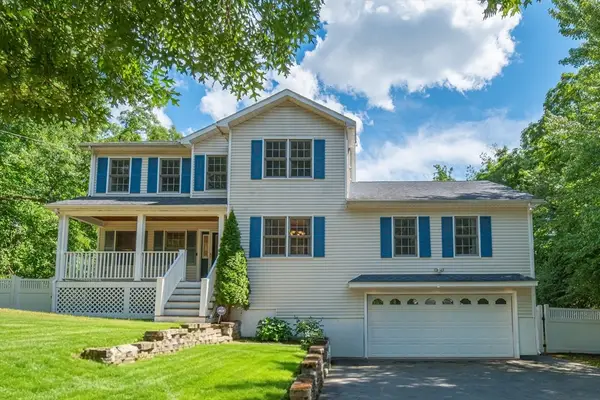 $1,288,000Active3 beds 4 baths3,417 sq. ft.
35 Brentwood Rd, Woburn, MA 01801
MLS# 73545470Listed by: Stuart St James, Inc. - Open Sun, 12 to 2:30pmNew
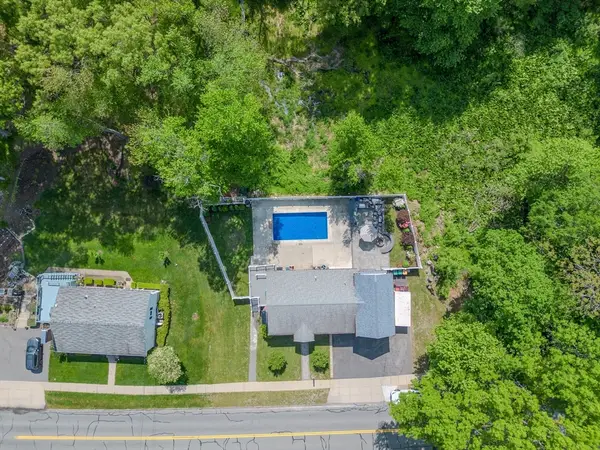 $1,329,900Active6 beds 4 baths3,100 sq. ft.
159 Mishawum Rd, Woburn, MA 01801
MLS# 73544124Listed by: Dell Realty Inc. - Open Fri, 10 to 11amNew
 $699,900Active3 beds 2 baths1,219 sq. ft.
64 Garfield Ave, Woburn, MA 01801
MLS# 73543118Listed by: eXp Realty LLC - Corporate Office 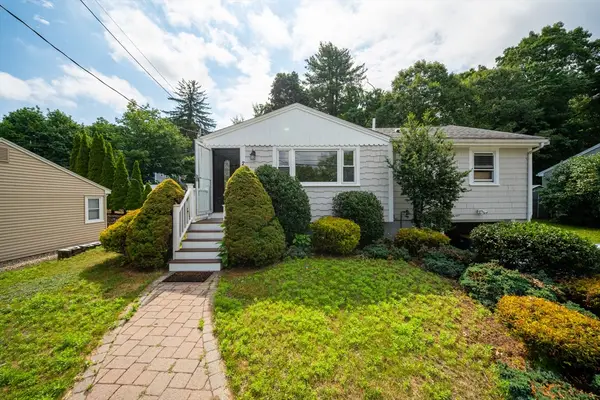 $749,900Active3 beds 1 baths1,061 sq. ft.
268 Lexington St, Woburn, MA 01801
MLS# 73542468Listed by: Keller Williams Realty Boston Northwest $639,900Active4 beds 2 baths1,323 sq. ft.
270 Cambridge Rd, Woburn, MA 01801
MLS# 73542314Listed by: Cameron Real Estate Group $589,900Active2 beds 3 baths1,880 sq. ft.
305 Salem St #312, Woburn, MA 01801
MLS# 73542266Listed by: Compass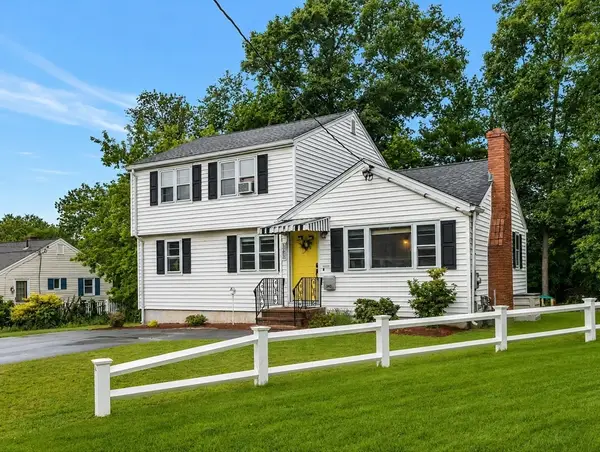 $774,800Active5 beds 3 baths2,116 sq. ft.
343 Lexington Street, Woburn, MA 01801
MLS# 73541909Listed by: Easton Real Estate, LLC


Protect your home and budget from life's surprises with an Assurant Home Warranty, backed by a partner that supports you through every step of homeownership. Explore Plans.
© 2023 - 2026 ERA Franchise Systems LLC. All rights reserved. ERA Franchise Systems LLC fully supports the principles of the Fair Housing Act and the Equal Opportunity Act. ERA, ERA Real Estate powered, and their respective logos are registered service marks of ERA Franchise Systems LLC. Each office is independently owned and operated.