
6 Surrey Rd, Woburn, MA 01801
Local realty services provided by:ERA Key Realty Services
6 Surrey Rd,Woburn, MA 01801
$899,900
- 4 Beds
- 2 Baths
- 2,300 sq. ft.
- Single family
- Active
Upcoming open houses
- Sat, Jul 1111:00 am - 12:00 pm
Listed by: jackie theriault
Office: laer realty partners
MLS#:73546196
Source:MLSPIN
Price summary
- Price:$899,900
- Price per sq. ft.:$391.26
About this home
Presenting 6 Surrey Rd, a distinguished single-family residence in Woburn, MA, constructed in 1959. Conveniently located directly off of 3A, this home is situated just minutes from the highway and a perfect location for those commuting to the city. This property offers a generous 2300 square feet of living space with lots of updates. The residence encompasses four well-proportioned bedrooms, offering versatile accommodation options. Complementing these are two full bathrooms. This home has been upgraded with leased solar panels which produce enough energy to completely eliminate an electric bill!! Don't miss out on this highly desired neighborhood, open house this Saturday!!
Contact an agent
Home facts
- Year built:1959
- Listing ID #:73546196
- Updated:July 08, 2026 at 02:32 PM
Rooms and interior
- Bedrooms:4
- Total bathrooms:2
- Full bathrooms:2
- Rooms Total:7
- Basement Description:Full
- Living area:2,300 sq. ft.
Heating and cooling
- Cooling:2 Cooling Zones, Central Air, Wall Unit(s)
- Heating:Baseboard, Natural Gas
- Central air:Yes
Structure and exterior
- Roof:Shingle
- Year built:1959
- Building area:2,300 sq. ft.
- Lot area:0.34 Acres
- Construction Materials:Frame
- Foundation Description:Concrete Perimeter
Utilities
- Water:Public
- Sewer:Public Sewer
Finances and disclosures
- Price:$899,900
- Price per sq. ft.:$391.26
- Tax amount:$6,425 (2025)
Features and amenities
- Laundry features:In Basement
Parking
- Total parking spaces:6
- Parking description:Paved, Paved Drive, Under
- Garage:Yes
New listings near 6 Surrey Rd
- Open Sat, 11:30am to 1pmNew
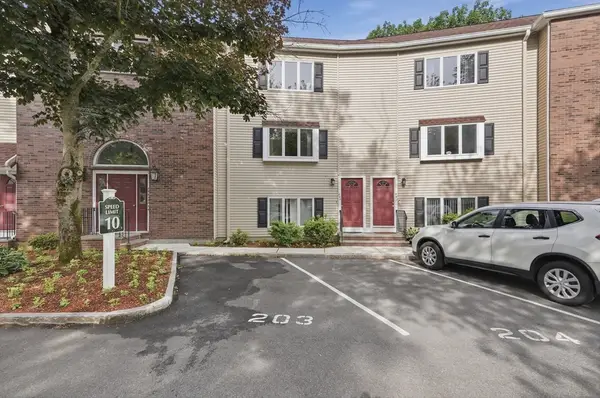 $519,900Active2 beds 2 baths1,448 sq. ft.
305 Salem #206, Woburn, MA 01801
MLS# 73541787Listed by: Lamacchia Realty, Inc. - Open Sat, 11am to 1pmNew
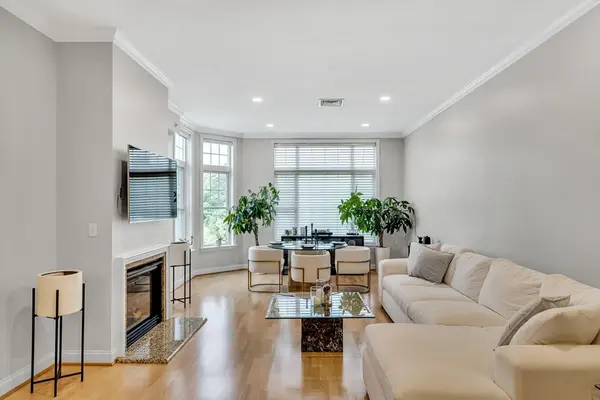 $649,000Active2 beds 2 baths1,206 sq. ft.
295 Salem St #99, Woburn, MA 01801
MLS# 73545901Listed by: Keller Williams Realty Boston-Metro | Back Bay - Open Sat, 2 to 4pmNew
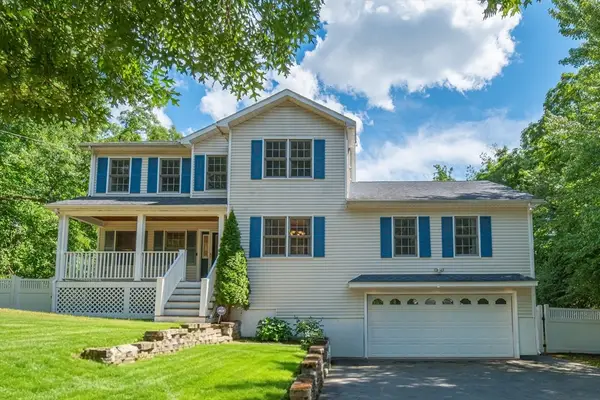 $1,288,000Active3 beds 4 baths3,417 sq. ft.
35 Brentwood Rd, Woburn, MA 01801
MLS# 73545470Listed by: Stuart St James, Inc. - Open Sun, 12 to 2:30pmNew
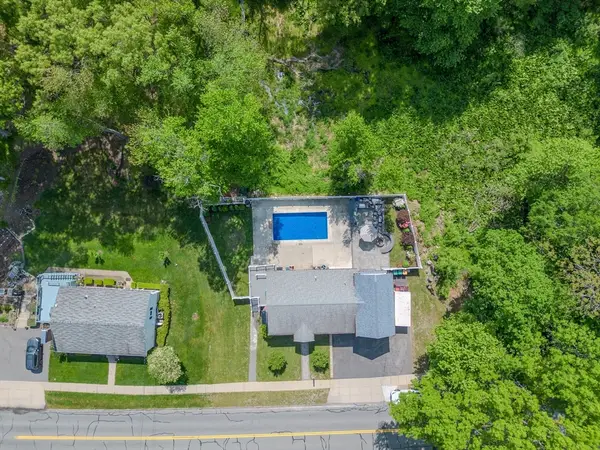 $1,329,900Active6 beds 4 baths3,100 sq. ft.
159 Mishawum Rd, Woburn, MA 01801
MLS# 73544124Listed by: Dell Realty Inc. - Open Fri, 10 to 11amNew
 $699,900Active3 beds 2 baths1,219 sq. ft.
64 Garfield Ave, Woburn, MA 01801
MLS# 73543118Listed by: eXp Realty LLC - Corporate Office 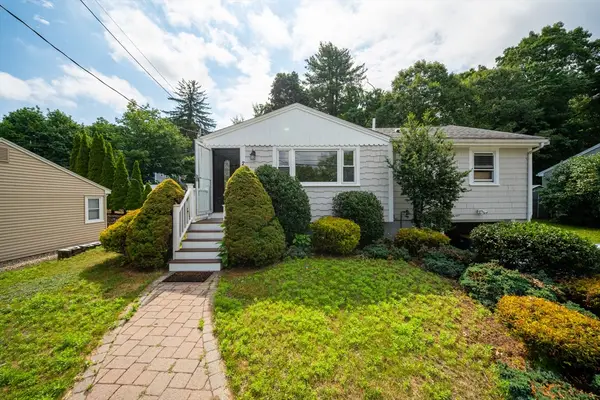 $749,900Active3 beds 1 baths1,061 sq. ft.
268 Lexington St, Woburn, MA 01801
MLS# 73542468Listed by: Keller Williams Realty Boston Northwest $639,900Active4 beds 2 baths1,323 sq. ft.
270 Cambridge Rd, Woburn, MA 01801
MLS# 73542314Listed by: Cameron Real Estate Group $589,900Active2 beds 3 baths1,880 sq. ft.
305 Salem St #312, Woburn, MA 01801
MLS# 73542266Listed by: Compass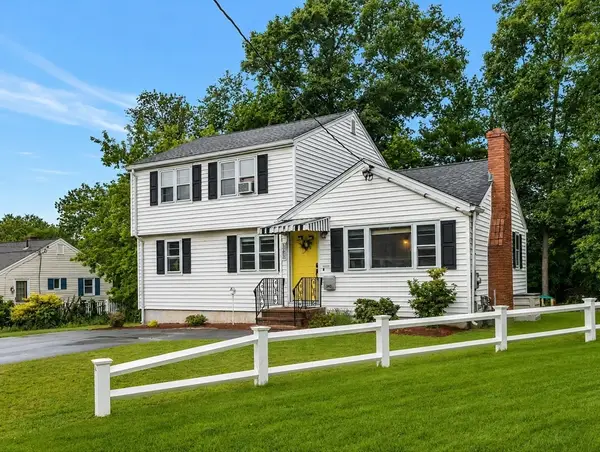 $774,800Active5 beds 3 baths2,116 sq. ft.
343 Lexington Street, Woburn, MA 01801
MLS# 73541909Listed by: Easton Real Estate, LLC


Protect your home and budget from life's surprises with an Assurant Home Warranty, backed by a partner that supports you through every step of homeownership. Explore Plans.
© 2023 - 2026 ERA Franchise Systems LLC. All rights reserved. ERA Franchise Systems LLC fully supports the principles of the Fair Housing Act and the Equal Opportunity Act. ERA, ERA Real Estate powered, and their respective logos are registered service marks of ERA Franchise Systems LLC. Each office is independently owned and operated.