
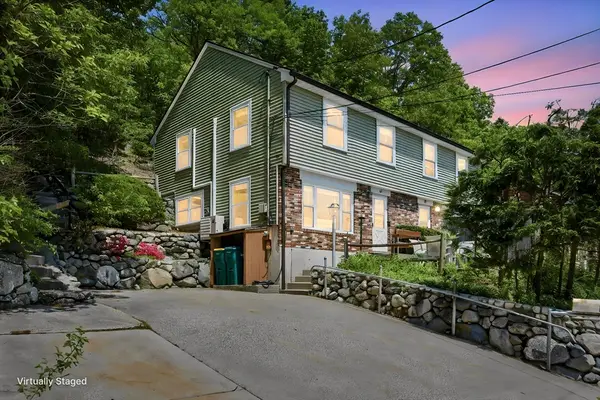
6 Canterbury Rd, Woburn, MA 01801
Local realty services provided by:ERA Key Realty Services
6 Canterbury Rd,Woburn, MA 01801
$1,050,000
- 3 Beds
- 3 Baths
- 1,535 sq. ft.
- Single family
- Active
Listed by: gary cieplik
Office: century 21 north east homes
MLS#:73561771
Source:MLSPIN
Price summary
- Price:$1,050,000
- Price per sq. ft.:$684.04
About this home
Beautifully renovated and move in ready! Spacious 3 bedroom,2.5 bath raised ranch is located in one of Woburns most desirable neighborhoods. The sun filled second level features a large fireplaced formal livingroom,formal dining room and updated eat in kitchen with custom oak cabinets, granite counter tops and all stainless steel appliances and abundant storage space. Newly finished hardwood floors throughout. Over sized bedrooms with generous closet space. Master suite includes a walk in closet and a bath with a shower. This level also features another full bathroom! Step outside the sliders to a large 2 tiered deck overlooking the expansive backyard with infinite possibilities. The first level includes direct access to an oversized heated two car garage with ample space for storage or a workshop. A large fireplaced family room and a space for a dedicated home office or kids play room. Full walk out to a screened in patio which currently features an outdoor hot tub. Other features include an under ground irrigation system,a brand new gas boiler(2025) and a newer roof and gutters(2016) Conveniently located close to schools,shopping,restaurants and major highways, this home is ready for its new owners. A rare opportunity in a sought after Woburn location!!...
Contact an agent
Home facts
- Year built:1963
- Listing ID #:73561771
- Updated:August 13, 2026 at 11:08 AM
Rooms and interior
- Bedrooms:3
- Total bathrooms:3
- Full bathrooms:2
- Half bathrooms:1
- Rooms Total:7
- Flooring:Flooring - Stone/Ceramic Tile, Tile, Wood
- Dining Description:Hardwood, Slider
- Kitchen Description:Cabinets - Upgraded, Countertops - Upgraded, Dining Area, Dishwasher, Disposal, Exterior Access, Flooring - Stone/Ceramic Tile, Kitchen Island, Microwave, Range, Recessed Lighting, Refrigerator, Stainless Steel Appliances
- Living area:1,535 sq. ft.
Heating and cooling
- Heating:Hot Water
Structure and exterior
- Roof:Shingle
- Year built:1963
- Building area:1,535 sq. ft.
- Lot area:0.39 Acres
- Lot Features:Level
- Architectural Style:Raised Ranch
- Construction Materials:Frame
- Exterior Features:Covered, Deck - Wood, Patio, Professional Landscaping, Rain Gutters, Screened, Sprinkler System, Storage
- Foundation Description:Concrete Perimeter
Utilities
- Water:Public
- Sewer:Private Sewer
Finances and disclosures
- Price:$1,050,000
- Price per sq. ft.:$684.04
- Tax amount:$6,400 (2025)
Features and amenities
- Appliances:Dishwasher, Disposal, Dryer, Microwave, Range, Refrigerator, Washer
- Laundry features:Dryer, Washer
- Amenities:Gas Water Heater
Parking
- Total parking spaces:9
- Parking description:Attached, Garage Door Opener, Heated Garage, Off Street, Paved Drive
- Garage:Yes
- Garage spaces:2
New listings near 6 Canterbury Rd
- Open Sat, 11am to 12:30pmNew
 $699,000Active3 beds 2 baths1,928 sq. ft.
3 Carter Rd, Woburn, MA 01801
MLS# 73563008Listed by: Kearns Nardone Realty LLC - Open Sat, 12 to 2pmNew
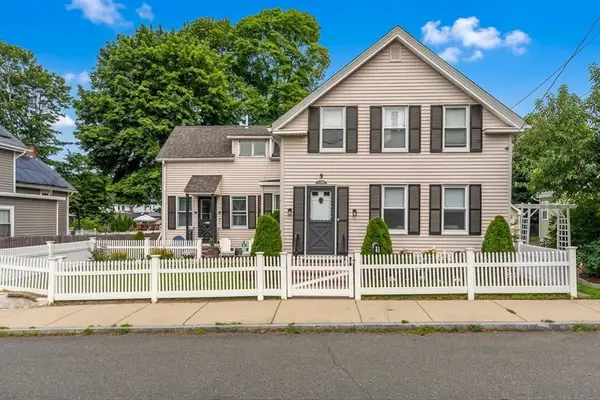 $749,000Active4 beds 2 baths1,703 sq. ft.
9 Lawrence St #1, Woburn, MA 01801
MLS# 73563038Listed by: Denkar Realty Group - New
 $579,900Active2 beds 2 baths1,550 sq. ft.
282 Place Ln #282, Woburn, MA 01801
MLS# 73562336Listed by: Realty Executives Marsh & Associates - Open Sat, 10:30am to 12:30pmNew
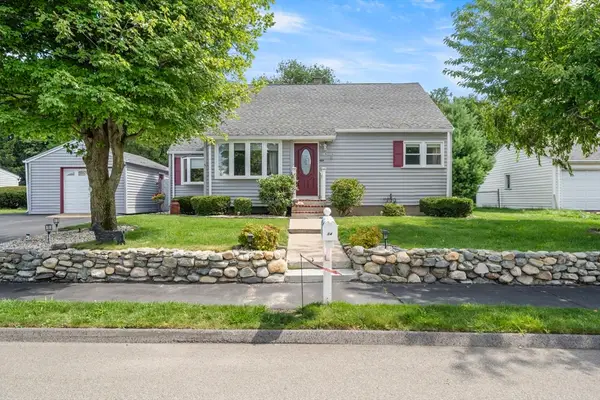 $775,000Active4 beds 2 baths1,622 sq. ft.
14 Richard Cir, Woburn, MA 01801
MLS# 73562425Listed by: Lawton Real Estate, Inc - New
 $1,099,900Active6 beds 7 baths4,314 sq. ft.
7 Prospect St, Woburn, MA 01801
MLS# 73561872Listed by: Paul Conti Real Estate - Open Sun, 12 to 2pmNew
 $899,990Active4 beds 2 baths2,718 sq. ft.
8 Grace Rd, Woburn, MA 01801
MLS# 73560771Listed by: Downtown Boston Real Estate, LLC - New
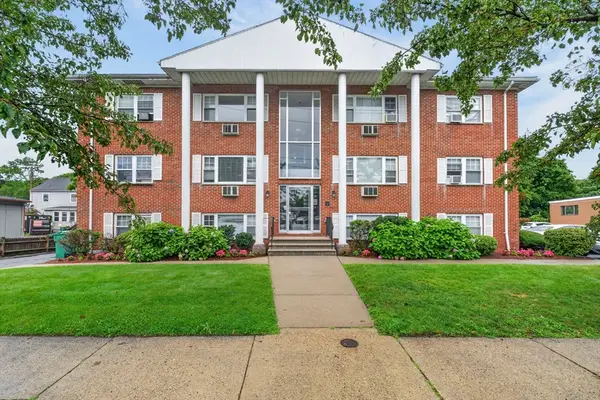 $290,000Active1 beds 1 baths609 sq. ft.
924 Main St #23, Woburn, MA 01801
MLS# 73560231Listed by: J. Borstell Real Estate, Inc. - New
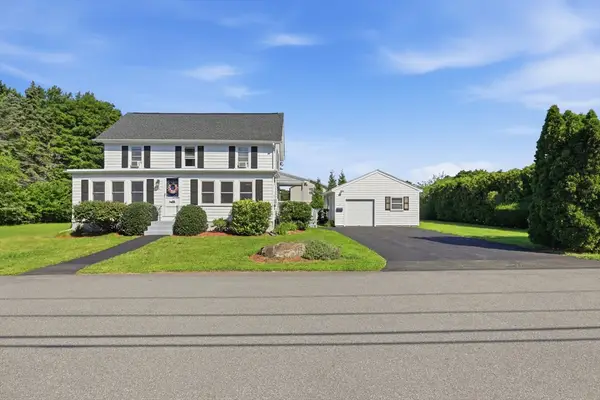 $769,000Active3 beds 1 baths1,452 sq. ft.
26 Quimby Ave, Woburn, MA 01801
MLS# 73559743Listed by: Better Homes and Gardens Real Estate - The Shanahan Group - New
 $525,000Active2 beds 2 baths1,113 sq. ft.
41 Mountain St #41, Woburn, MA 01801
MLS# 73559597Listed by: eXp Realty LLC


Protect your home and budget from life's surprises with an Assurant Home Warranty, backed by a partner that supports you through every step of homeownership. Explore Plans.
© 2023 - 2026 ERA Franchise Systems LLC. All rights reserved. ERA Franchise Systems LLC fully supports the principles of the Fair Housing Act and the Equal Opportunity Act. ERA, ERA Real Estate powered, and their respective logos are registered service marks of ERA Franchise Systems LLC. Each office is independently owned and operated.