
924 Main St #23, Woburn, MA 01801
Local realty services provided by:ERA Key Realty Services
924 Main St #23,Woburn, MA 01801
$290,000
- 1 Beds
- 1 Baths
- 609 sq. ft.
- Condominium
- Active
Listed by: jeffrey borstell
Office: j. borstell real estate, inc.
MLS#:73560231
Source:MLSPIN
Price summary
- Price:$290,000
- Price per sq. ft.:$476.19
- Monthly HOA dues:$371
About this home
Priced aggressively! Updated 1 bedroom, 1 bath garden-style unit located on the second floor in a clean and meticulously run building. This unit comes with a 1 car parking spot. The kitchen has been updated with white shaker style cabinetry, quartzite countertops, stainless-steel appliances, and can accommodate a breakfast table or high-top for dining. The kitchen opens to the spacious living room with a large picture window and recessed lighting. The bedroom is also spacious and has recessed lighting. The bathroom has been refreshed and features white subway-tile walls and a new vanity with a quartzite top. This unit also has access to a storage locker. The fee includes heat, hot water, water, and sewer. The basement features a laundry room for the building. OPEN HOUSE SUNDAY 8/9 from 10am to 11:30am
Contact an agent
Home facts
- Year built:1970
- Listing ID #:73560231
- Updated:August 13, 2026 at 11:08 AM
Rooms and interior
- Bedrooms:1
- Total bathrooms:1
- Full bathrooms:1
- Rooms Total:4
- Kitchen Description:Countertops - Stone/Granite/Solid, Dining Area, Dishwasher, Flooring - Vinyl, Range, Refrigerator, Stainless Steel Appliances
- Living area:609 sq. ft.
Heating and cooling
- Cooling:Window Unit(s)
- Heating:Baseboard, Natural Gas
Structure and exterior
- Year built:1970
- Building area:609 sq. ft.
Utilities
- Water:Public
- Sewer:Public Sewer
Finances and disclosures
- Price:$290,000
- Price per sq. ft.:$476.19
- Tax amount:$2,277 (2025)
Features and amenities
- Appliances:Dishwasher, Range, Refrigerator
- Laundry features:Common Area, In Basement, In Building
Parking
- Total parking spaces:1
New listings near 924 Main St #23
- Open Sat, 11am to 12:30pmNew
 $699,000Active3 beds 2 baths1,928 sq. ft.
3 Carter Rd, Woburn, MA 01801
MLS# 73563008Listed by: Kearns Nardone Realty LLC - Open Sat, 12 to 2pmNew
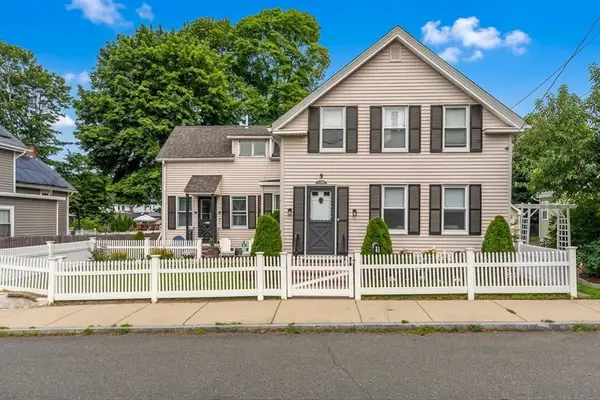 $749,000Active4 beds 2 baths1,703 sq. ft.
9 Lawrence St #1, Woburn, MA 01801
MLS# 73563038Listed by: Denkar Realty Group - New
 $579,900Active2 beds 2 baths1,550 sq. ft.
282 Place Ln #282, Woburn, MA 01801
MLS# 73562336Listed by: Realty Executives Marsh & Associates - Open Sat, 10:30am to 12:30pmNew
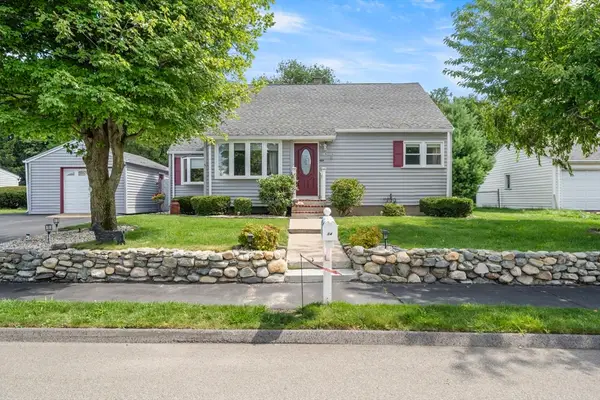 $775,000Active4 beds 2 baths1,622 sq. ft.
14 Richard Cir, Woburn, MA 01801
MLS# 73562425Listed by: Lawton Real Estate, Inc - New
 $1,099,900Active6 beds 7 baths4,314 sq. ft.
7 Prospect St, Woburn, MA 01801
MLS# 73561872Listed by: Paul Conti Real Estate - New
 $1,050,000Active3 beds 3 baths1,535 sq. ft.
6 Canterbury Rd, Woburn, MA 01801
MLS# 73561771Listed by: Century 21 North East Homes - Open Sun, 12 to 2pmNew
 $899,990Active4 beds 2 baths2,718 sq. ft.
8 Grace Rd, Woburn, MA 01801
MLS# 73560771Listed by: Downtown Boston Real Estate, LLC - New
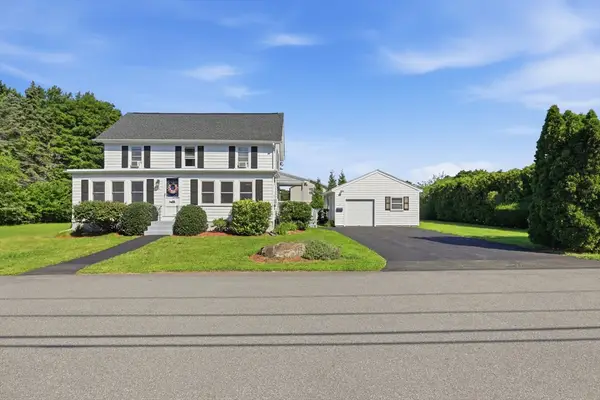 $769,000Active3 beds 1 baths1,452 sq. ft.
26 Quimby Ave, Woburn, MA 01801
MLS# 73559743Listed by: Better Homes and Gardens Real Estate - The Shanahan Group - New
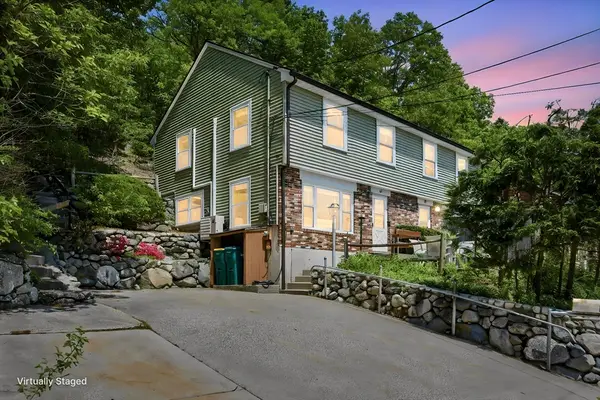 $525,000Active2 beds 2 baths1,113 sq. ft.
41 Mountain St #41, Woburn, MA 01801
MLS# 73559597Listed by: eXp Realty LLC


Protect your home and budget from life's surprises with an Assurant Home Warranty, backed by a partner that supports you through every step of homeownership. Explore Plans.
© 2023 - 2026 ERA Franchise Systems LLC. All rights reserved. ERA Franchise Systems LLC fully supports the principles of the Fair Housing Act and the Equal Opportunity Act. ERA, ERA Real Estate powered, and their respective logos are registered service marks of ERA Franchise Systems LLC. Each office is independently owned and operated.