
1 Wahnita Rd, Worcester, MA 01606
Local realty services provided by:ERA Hart Sargis-Breen Real Estate
1 Wahnita Rd,Worcester, MA 01606
$479,000
- 3 Beds
- 2 Baths
- 1,872 sq. ft.
- Single family
- Active
Upcoming open houses
- Sat, Nov 1410:30 am - 12:00 pm
- Sun, Nov 1510:00 am - 11:30 am
Listed by: viktor ryan
Office: the neighborhood realty group
MLS#:73600533
Source:MLSPIN
Price summary
- Price:$479,000
- Price per sq. ft.:$255.88
About this home
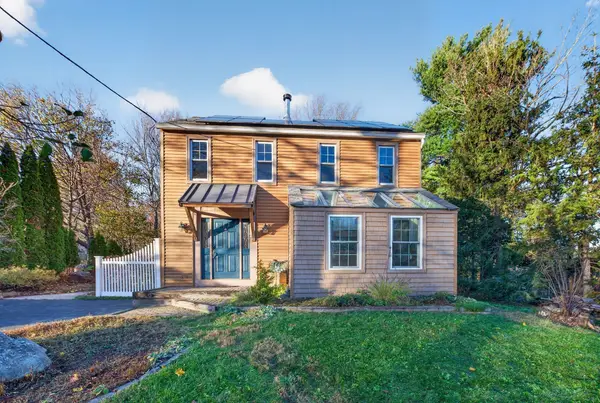
Welcome to this beautifully maintained home in Worcester’s desirable Burncoat neighborhood! Offering 3 bedrooms and 1.5 bathrooms, this inviting home combines classic charm with modern updates. Step inside to discover gleaming hardwood floors, a freshly painted interior, and updated kitchen and bathrooms. The spacious first floor features a comfortable living room, formal dining room, versatile den, convenient half bath, and updated kitchen, providing plenty of room for everyday living and entertaining. Upstairs, you'll find three generously sized bedrooms, a full bathroom, and the added convenience of a dedicated second-floor laundry room. Step outside to enjoy the fully fenced backyard and expansive composite deck, perfect for summer barbecues, entertaining guests, or simply relaxing outdoors. Additional improvements include a brand-new hot water tank installed this summer. With its thoughtful layout, desirable updates, and fantastic outdoor space, this move-in-ready home is one you won't want to miss!...
Contact an agent
Home facts
- Year built:1926
- Listing ID #:73600533
- Updated:November 11, 2026 at 02:40 PM
Rooms and interior
- Bedrooms:3
- Total bathrooms:2
- Full bathrooms:1
- Half bathrooms:1
- Rooms Total:7
- Basement Description:Full
- Living area:1,872 sq. ft.
Heating and cooling
- Cooling:Window Unit(s)
- Heating:Natural Gas, Steam
Structure and exterior
- Year built:1926
- Building area:1,872 sq. ft.
- Lot area:0.21 Acres
- Architectural Style:Bungalow
- Exterior Features:Deck - Composite
- Foundation Description:Stone
Utilities
- Water:Public
- Sewer:Public Sewer
Finances and disclosures
- Price:$479,000
- Price per sq. ft.:$255.88
- Tax amount:$6,457 (2026)
Features and amenities
- Amenities:Gas Water Heater
Parking
- Total parking spaces:2
- Parking description:Paved, Paved Drive
New listings near 1 Wahnita Rd
- Coming Soon
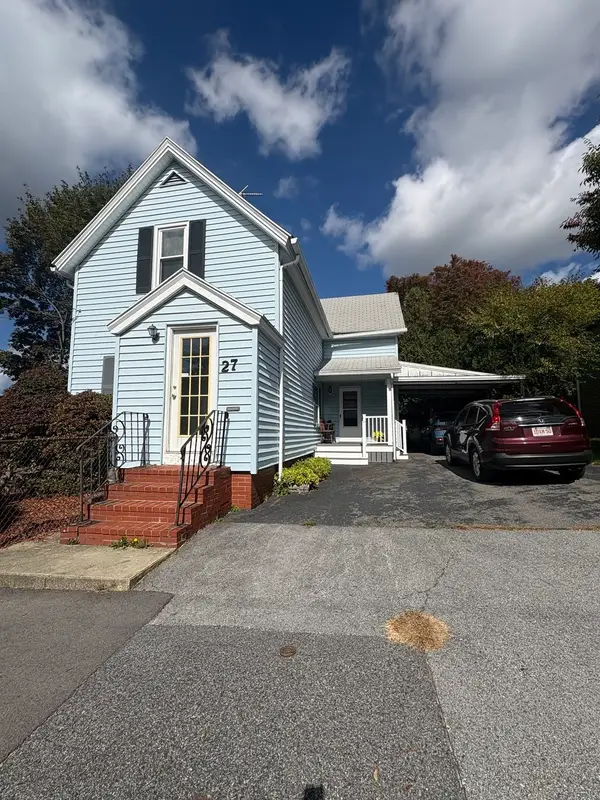 $389,900Coming Soon2 beds 1 baths1,412 sq. ft.
27 Greendale Ave, Worcester, MA 01606
MLS# 73598218Listed by: Realty Vision - New
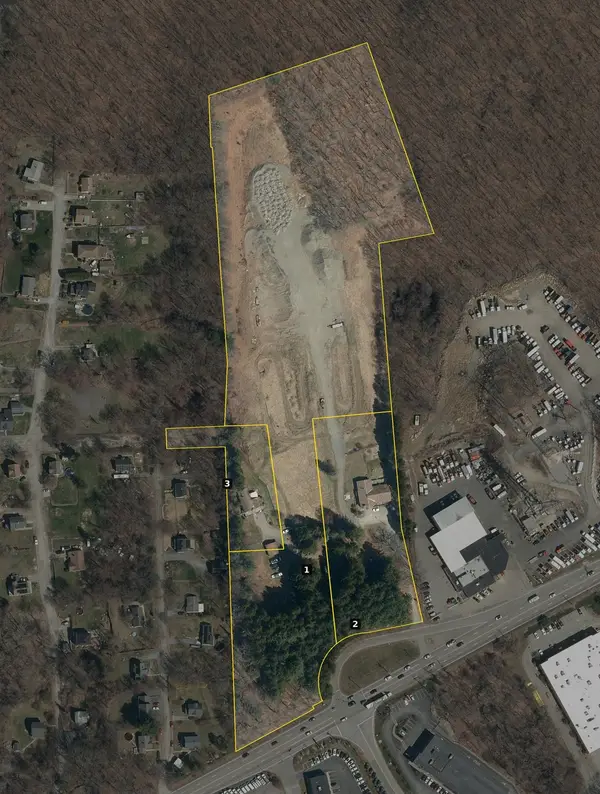 $7,800,000Active14.46 Acres
454 Sw Cutoff, Worcester, MA 01604
MLS# 73600896Listed by: Real Estate NOW, LLC - Open Sat, 12 to 1pmNew
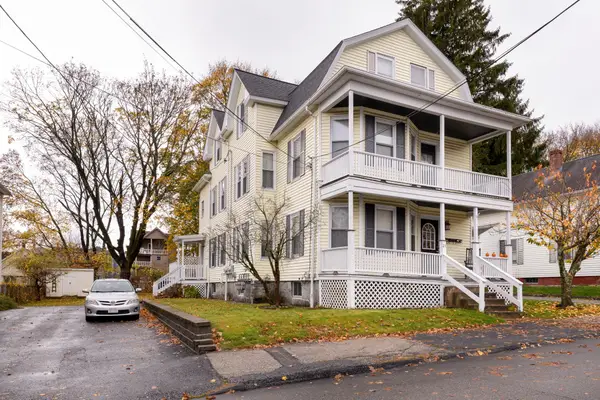 $650,000Active6 beds 3 baths2,326 sq. ft.
21 Falmouth, Worcester, MA 01607
MLS# 73600711Listed by: The Neighborhood Realty Group - New
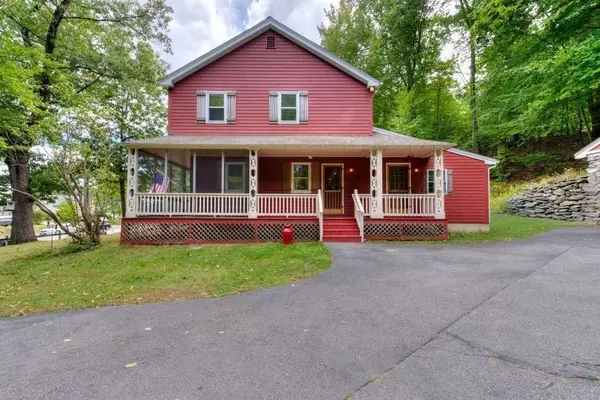 $619,000Active3 beds 3 baths2,296 sq. ft.
352 Lake Ave., Worcester, MA 01604
MLS# 73600766Listed by: RE/MAX Vision - Open Sat, 11am to 12:30pmNew
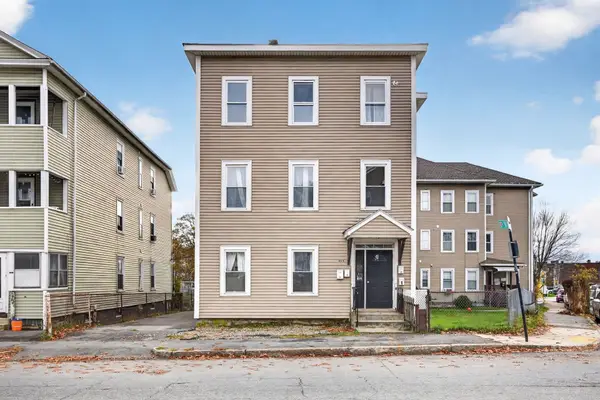 $660,000Active9 beds 3 baths3,528 sq. ft.
404 Cambridge St, Worcester, MA 01610
MLS# 73600680Listed by: eXp Realty LLC - Open Sat, 12 to 1:30pmNew
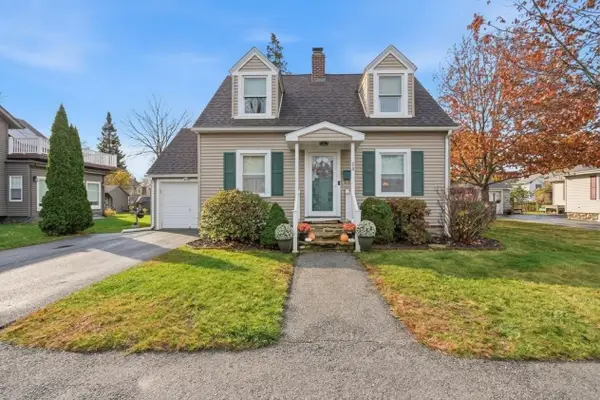 $399,900Active2 beds 1 baths1,103 sq. ft.
26 Rollinson Road, Worcester, MA 01606
MLS# 73600674Listed by: Lamacchia Realty, Inc. - New
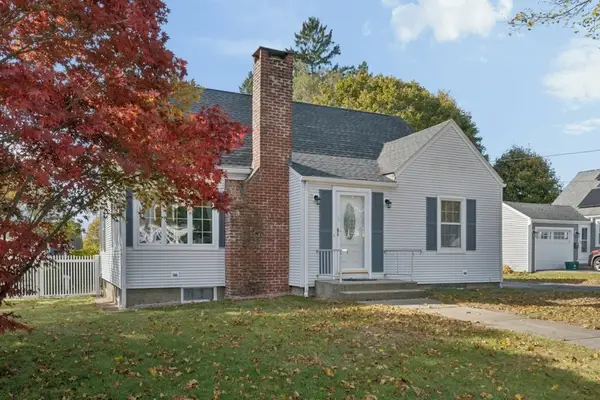 $499,000Active4 beds 2 baths1,275 sq. ft.
3 Rochelle St, Worcester, MA 01606
MLS# 73600629Listed by: Emery-Le Team Realty, LLC - Open Sun, 11am to 12:30pmNew
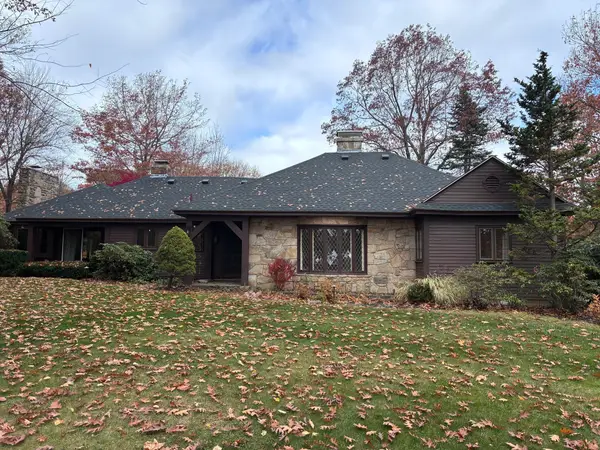 Listed by ERA$699,900Active3 beds 3 baths2,068 sq. ft.
1395 Pleasant St, Worcester, MA 01602
MLS# 73600574Listed by: ERA Key Realty Services- Milf - Open Sat, 11am to 12:30pmNew
 $519,900Active3 beds 2 baths1,636 sq. ft.
44 Brigham Rd, Worcester, MA 01609
MLS# 73600530Listed by: Keller Williams Pinnacle Central


Protect your home and budget from life's surprises with an Assurant Home Warranty, backed by a partner that supports you through every step of homeownership. Explore Plans.
© 2023 - 2026 ERA Franchise Systems LLC. All rights reserved. ERA Franchise Systems LLC fully supports the principles of the Fair Housing Act and the Equal Opportunity Act. ERA, ERA Real Estate powered, and their respective logos are registered service marks of ERA Franchise Systems LLC. Each office is independently owned and operated.