
26 Rollinson Road, Worcester, MA 01606
Local realty services provided by:ERA Hart Sargis-Breen Real Estate
26 Rollinson Road,Worcester, MA 01606
$399,900
- 2 Beds
- 1 Baths
- 1,103 sq. ft.
- Single family
- Active
Upcoming open houses
- Sat, Nov 1412:00 pm - 01:30 pm
- Sun, Nov 1511:30 am - 12:30 pm
Listed by: christina liberty-grimm
Office: lamacchia realty, inc.
MLS#:73600674
Source:MLSPIN
Price summary
- Price:$399,900
- Price per sq. ft.:$362.56
About this home
Set in Worcester’s desirable Burncoat neighborhood, this charming Cape offers a wonderful blend of classic character, thoughtful details, and comfortable living spaces. The open, recently renovated kitchen and dining area serve as the heart of the home, featuring a large island with breakfast bar seating, pendant lighting, granite countertops, stainless steel appliances, including a gas range, and an abundance of cabinetry. The dining area adds timeless appeal with wainscoting, chair rail detailing, and a beautiful built-in hutch. Hardwood flooring continues into the living room, where the wood stove creates a cozy focal point. A separate office with a picture window provides a great space for working from home, reading, or pursuing hobbies. Upstairs, both bedrooms feature hardwood flooring and share a full bath. Outside, enjoy a spacious, level yard with established landscaping, a garden area, storage shed, and deck offering plenty of room for outdoor dining and entertaining. An outdoor stone fireplace hearth adds another special touch, creating the perfect setting for relaxing and enjoying the seasons. An attached garage adds everyday convenience, completing this appealing Burncoat property with character both inside and out!...
Contact an agent
Home facts
- Year built:1941
- Listing ID #:73600674
- Updated:November 12, 2026 at 06:02 AM
Rooms and interior
- Bedrooms:2
- Total bathrooms:1
- Full bathrooms:1
- Rooms Total:6
- Flooring:Carpet, Flooring - Stone/Ceramic Tile, Hardwood, Tile, Vinyl
- Dining Description:Chair Rail, Closet/Cabinets - Custom Built, Hardwood, Wainscoting
- Kitchen Description:Breakfast Bar / Nook, Countertops - Stone/Granite/Solid, Dishwasher, Flooring - Stone/Ceramic Tile, Gas Stove, Kitchen Island, Range, Recessed Lighting, Refrigerator, Stainless Steel Appliances
- Basement Description:Bulkhead, Concrete, Full, Interior Entry, Unfinished
- Living area:1,103 sq. ft.
Heating and cooling
- Heating:Hot Water, Natural Gas
Structure and exterior
- Roof:Asphalt/Composition Shingles
- Year built:1941
- Building area:1,103 sq. ft.
- Lot area:0.15 Acres
- Architectural Style:Cape
- Construction Materials:Conventional (2x4-2x6)
- Exterior Features:Deck - Wood, Garden, Rain Gutters, Storage
- Foundation Description:Stone
Utilities
- Water:Public
- Sewer:Public Sewer
Finances and disclosures
- Price:$399,900
- Price per sq. ft.:$362.56
- Tax amount:$4,360 (2026)
Features and amenities
- Appliances:Dishwasher, Range, Refrigerator
- Laundry features:Electric Dryer Hookup, In Basement, Washer Hookup
- Amenities:Gas Water Heater
Parking
- Total parking spaces:3
- Parking description:Attached, Paved, Paved Drive
- Garage:Yes
- Garage spaces:1
New listings near 26 Rollinson Road
- Coming Soon
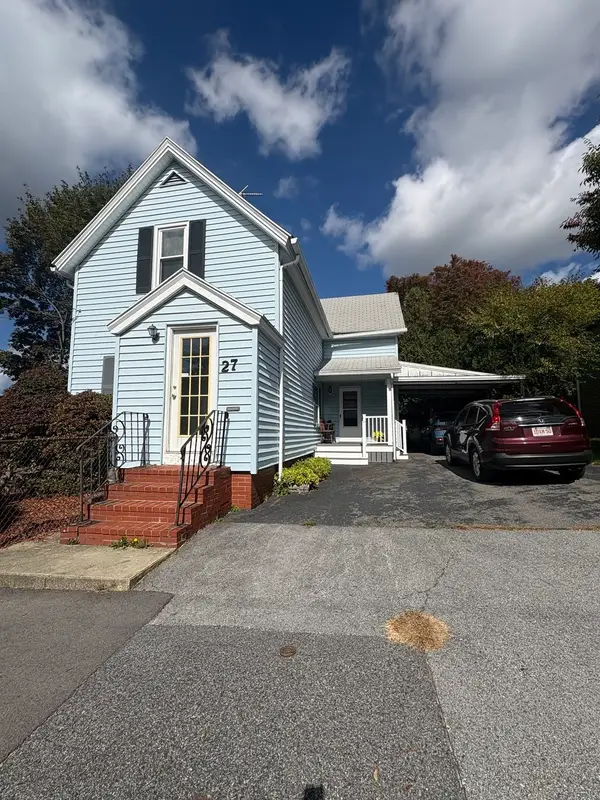 $389,900Coming Soon2 beds 1 baths1,412 sq. ft.
27 Greendale Ave, Worcester, MA 01606
MLS# 73598218Listed by: Realty Vision - New
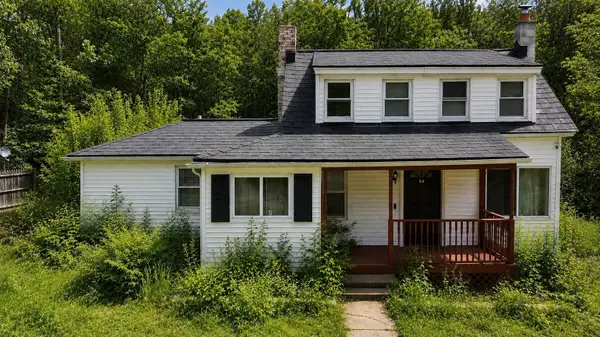 $300,000Active3 beds 1 baths1,360 sq. ft.
54 Dawson Rd, Worcester, MA 01602
MLS# 73601339Listed by: LAER Realty Partners - Open Sat, 12 to 1:30pmNew
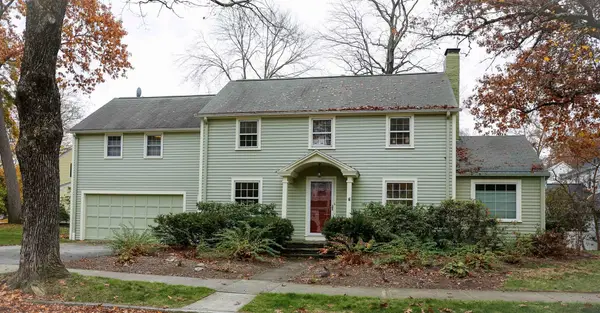 $675,000Active4 beds 3 baths2,186 sq. ft.
6 Saxon Rd, Worcester, MA 01602
MLS# 73601201Listed by: BA Property & Lifestyle Advisors - Open Thu, 6 to 7:30pmNew
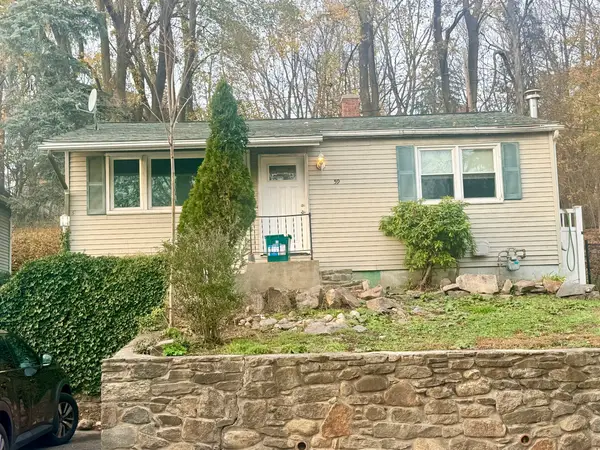 $399,999Active2 beds 1 baths858 sq. ft.
59 North St, Worcester, MA 01605
MLS# 73601205Listed by: Keller Williams Elite - Open Sat, 1 to 3:30pmNew
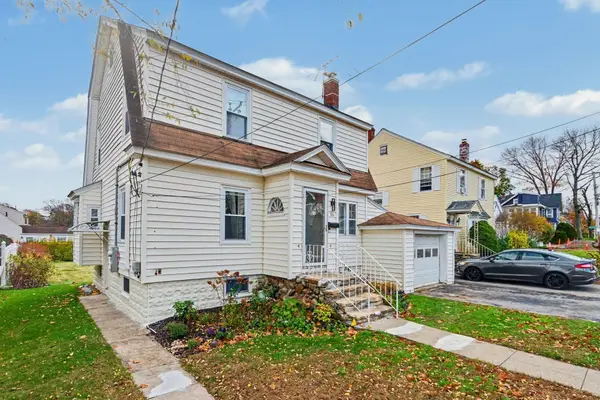 $499,900Active3 beds 2 baths1,492 sq. ft.
86 Clark St, Worcester, MA 01606
MLS# 73601224Listed by: William Raveis R.E. & Home Services - New
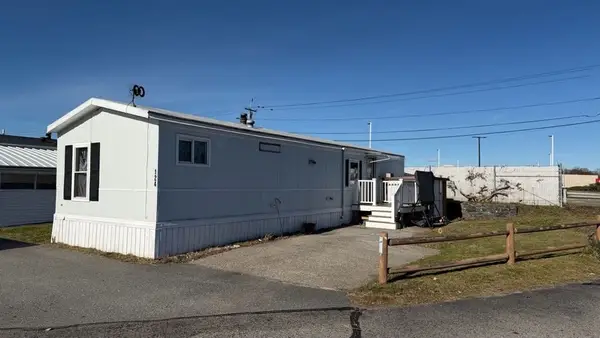 $149,900Active2 beds 1 baths700 sq. ft.
557 Southwest Cutoff #124, Worcester, MA 01607
MLS# 73601137Listed by: J.W. Management & Sales, Inc. - Open Sat, 11am to 12:30pmNew
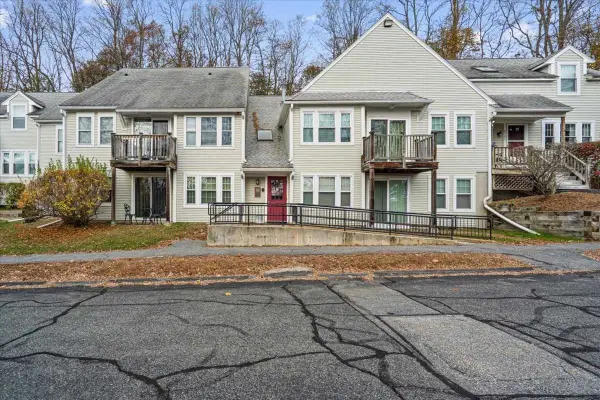 $229,900Active2 beds 1 baths802 sq. ft.
6204 Halcyon Dr #6204, Worcester, MA 01606
MLS# 73601146Listed by: Media Realty Group Inc. - New
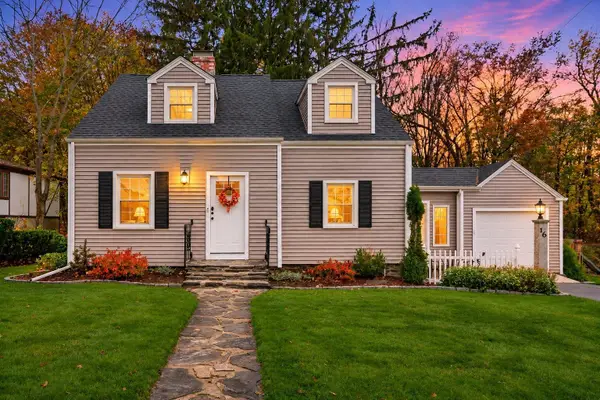 Listed by ERA$450,000Active3 beds 1 baths1,656 sq. ft.
16 Glen Ellen Rd, Worcester, MA 01602
MLS# 73601071Listed by: ERA Key Realty Services - Open Sat, 12 to 1:30pmNew
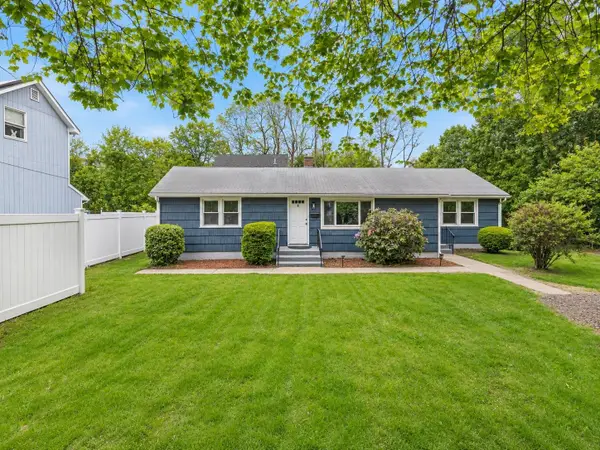 $419,000Active3 beds 1 baths1,215 sq. ft.
5 Phoenix Street, Worcester, MA 01604
MLS# 73600985Listed by: Castinetti Realty Group - New
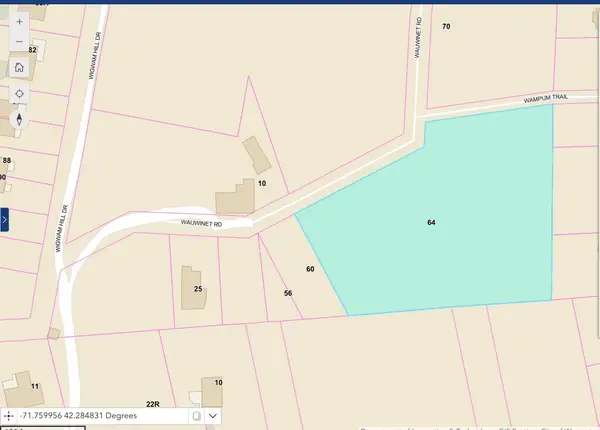 $99,900Active1.15 Acres
64 Wauwinet Rd, Worcester, MA 01605
MLS# 73600996Listed by: Coldwell Banker Realty - Worcester


Protect your home and budget from life's surprises with an Assurant Home Warranty, backed by a partner that supports you through every step of homeownership. Explore Plans.
© 2023 - 2026 ERA Franchise Systems LLC. All rights reserved. ERA Franchise Systems LLC fully supports the principles of the Fair Housing Act and the Equal Opportunity Act. ERA, ERA Real Estate powered, and their respective logos are registered service marks of ERA Franchise Systems LLC. Each office is independently owned and operated.