
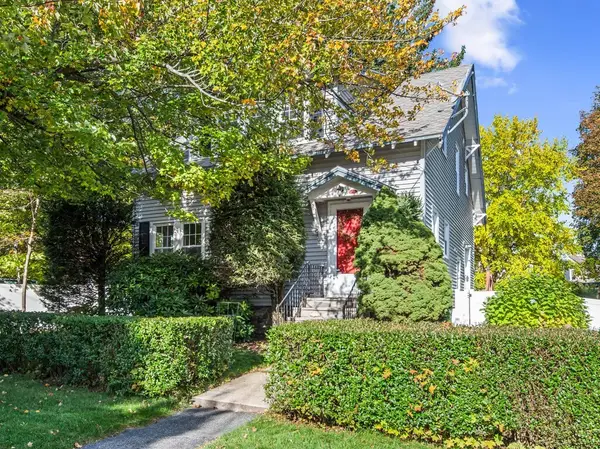
44 Brigham Rd, Worcester, MA 01609
Local realty services provided by:ERA M. Connie Laplante Real Estate
44 Brigham Rd,Worcester, MA 01609
$519,900
- 3 Beds
- 2 Baths
- 1,636 sq. ft.
- Single family
- Active
Upcoming open houses
- Sat, Nov 1411:00 am - 12:30 pm
- Sun, Nov 1501:00 pm - 02:30 pm
Listed by: the riel estate team, nathan riel
Office: keller williams pinnacle central
MLS#:73600530
Source:MLSPIN
Price summary
- Price:$519,900
- Price per sq. ft.:$317.79
About this home
Welcome to 44 Brigham Road. This attractive property balances classic character with functional updates, providing a comfortable environment that truly feels like home. The main level includes a cozy living room with a wood stove and solarium and is open to the dining room. Adjacent to the dining area is the functional kitchen which has timeless maple cabinetry and bright recessed lighting. The second floor provides three bedrooms that are designed for comfort and ease, each featuring beautiful wood flooring that adds a touch of warmth and timeless style to your private living quarters. Each level includes a full bathroom. The basement includes an additional finished room and functional storage area. Beyond the interior, the expansive lot is designed for those who value time spent outdoors. You can enjoy al fresco meals on the outdoor dining area, relax under the shade of the covered deck. The grounds also feature a dedicated fire pit for gathering under the stars, a workshop for your projects or hobbies, and a patio that provides a seamless transition between indoor and outdoor living. Additionally, the home is equipped with seller owned solar panels, reflecting a thoughtful approach to modern energy management and significant utility expense savings. This thoughtfully appointed home invites you to experience a lifestyle of comfort and convenience. Schedule your private tour today to see everything this property has to offer....
Contact an agent
Home facts
- Year built:1981
- Listing ID #:73600530
- Updated:November 11, 2026 at 03:15 PM
Rooms and interior
- Bedrooms:3
- Total bathrooms:2
- Full bathrooms:2
- Rooms Total:8
- Flooring:Flooring - Stone/Ceramic Tile, Hardwood, Pine, Tile
- Dining Description:Beamed Ceilings, Deck - Exterior, Hardwood, Open Floorplan, Slider
- Kitchen Description:Dishwasher, Microwave, Open Floorplan, Range, Recessed Lighting, Refrigerator
- Basement Description:Concrete, Full, Interior Entry, Partially Finished, Sump Pump, Walk-Out Access
- Living area:1,636 sq. ft.
Heating and cooling
- Cooling:1 Cooling Zone, Window Unit(s)
- Heating:Baseboard, Electric, Electric Baseboard, Oil, Wood Stove
Structure and exterior
- Roof:Shingle
- Year built:1981
- Building area:1,636 sq. ft.
- Lot area:0.46 Acres
- Lot Features:Level
- Architectural Style:Colonial
- Construction Materials:Frame
- Exterior Features:Deck, Fruit Trees, Garden, Screened, Storage
- Foundation Description:Concrete Perimeter
Utilities
- Water:Public
- Sewer:Public Sewer
Finances and disclosures
- Price:$519,900
- Price per sq. ft.:$317.79
- Tax amount:$5,502 (2026)
Features and amenities
- Appliances:Dishwasher, Dryer, Microwave, Range, Refrigerator, Washer
- Laundry features:Dryer, In Basement, Washer
- Amenities:Closet, Entry Hall
Parking
- Total parking spaces:4
- Parking description:Off Street, Paved, Paved Drive
New listings near 44 Brigham Rd
- Coming Soon
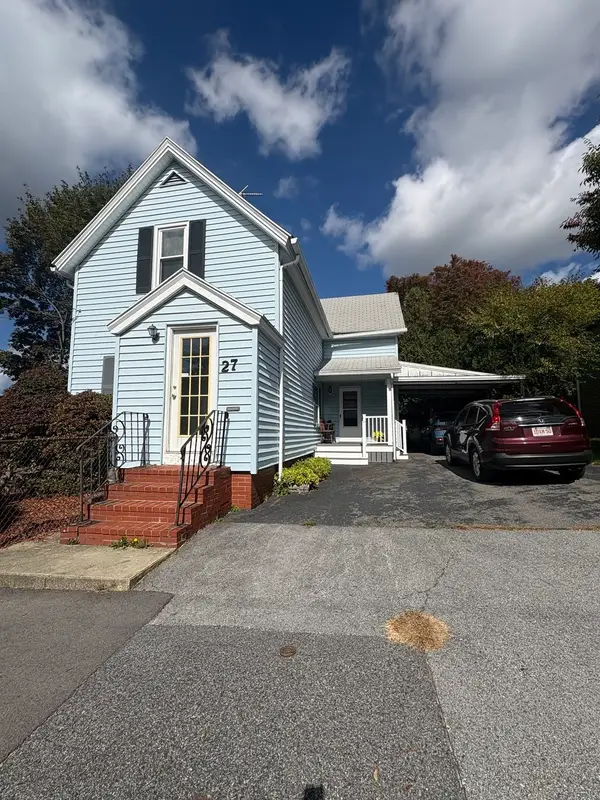 $389,900Coming Soon2 beds 1 baths1,412 sq. ft.
27 Greendale Ave, Worcester, MA 01606
MLS# 73598218Listed by: Realty Vision - New
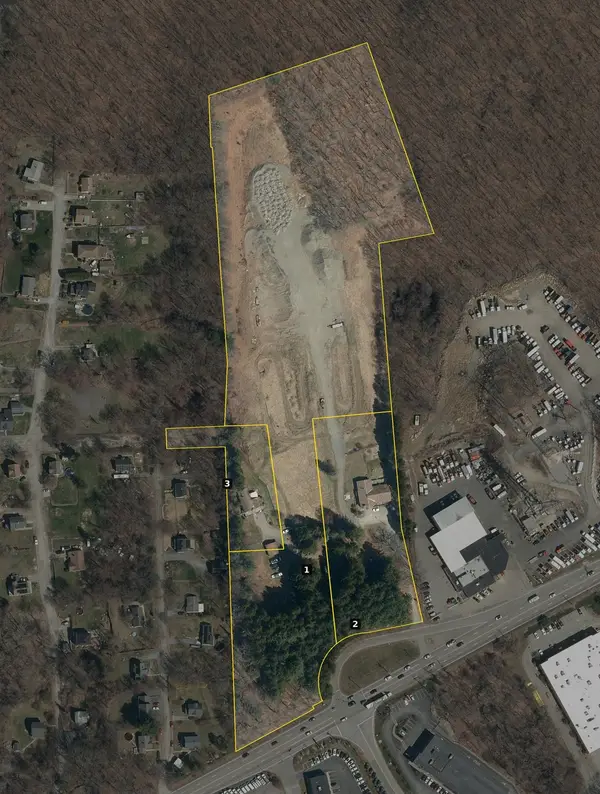 $7,800,000Active14.46 Acres
454 Sw Cutoff, Worcester, MA 01604
MLS# 73600896Listed by: Real Estate NOW, LLC - Open Sat, 12 to 1pmNew
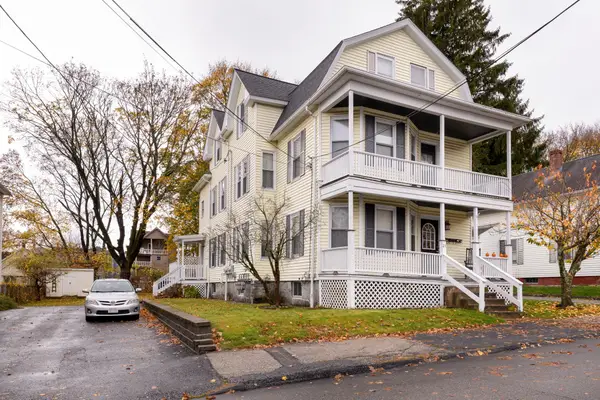 $650,000Active6 beds 3 baths2,326 sq. ft.
21 Falmouth, Worcester, MA 01607
MLS# 73600711Listed by: The Neighborhood Realty Group - New
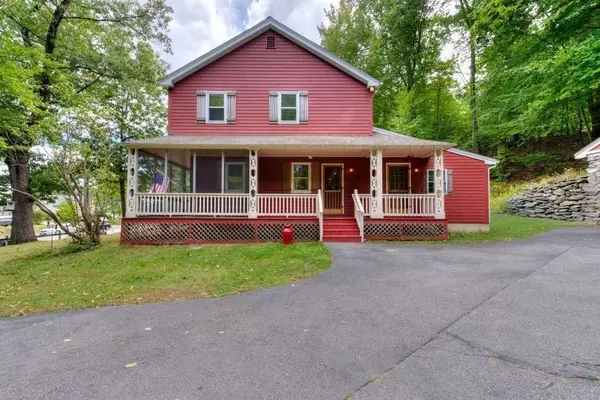 $619,000Active3 beds 3 baths2,296 sq. ft.
352 Lake Ave., Worcester, MA 01604
MLS# 73600766Listed by: RE/MAX Vision - Open Sat, 11am to 12:30pmNew
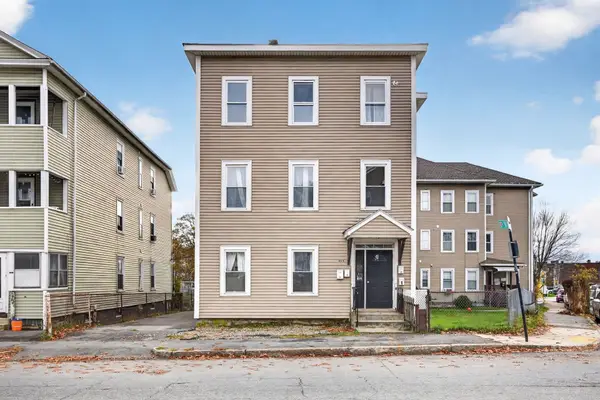 $660,000Active9 beds 3 baths3,528 sq. ft.
404 Cambridge St, Worcester, MA 01610
MLS# 73600680Listed by: eXp Realty LLC - Open Sat, 12 to 1:30pmNew
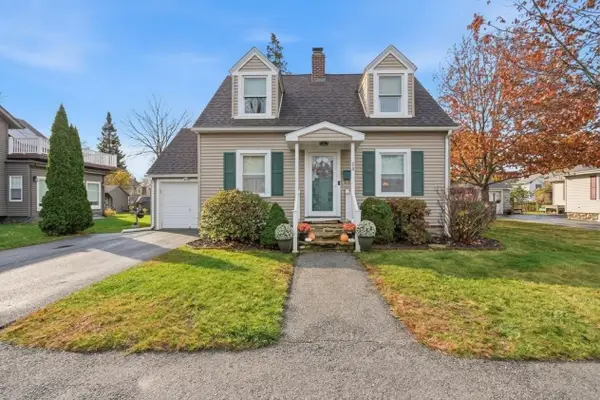 $399,900Active2 beds 1 baths1,103 sq. ft.
26 Rollinson Road, Worcester, MA 01606
MLS# 73600674Listed by: Lamacchia Realty, Inc. - New
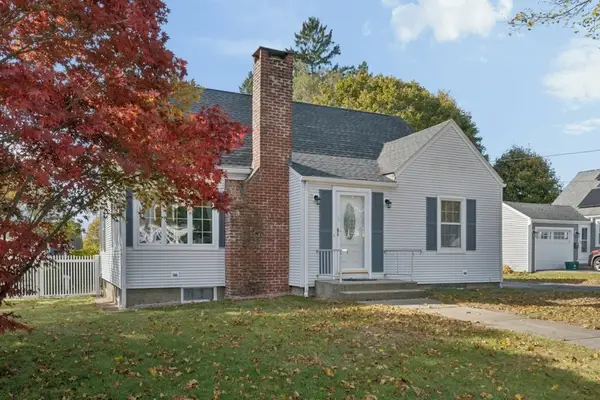 $499,000Active4 beds 2 baths1,275 sq. ft.
3 Rochelle St, Worcester, MA 01606
MLS# 73600629Listed by: Emery-Le Team Realty, LLC - Open Sun, 11am to 12:30pmNew
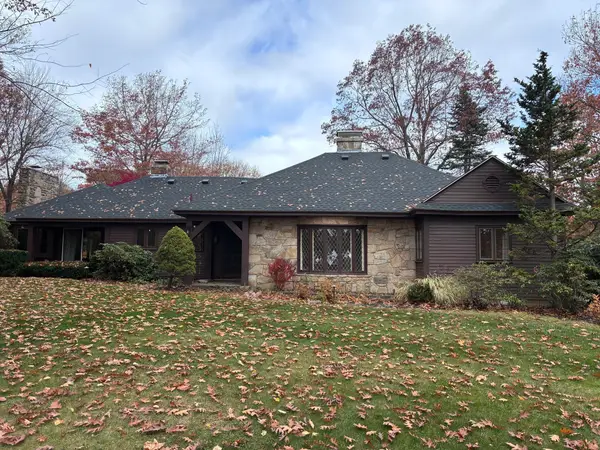 Listed by ERA$699,900Active3 beds 3 baths2,068 sq. ft.
1395 Pleasant St, Worcester, MA 01602
MLS# 73600574Listed by: ERA Key Realty Services- Milf - Open Sat, 10:30am to 12pmNew
 $479,000Active3 beds 2 baths1,872 sq. ft.
1 Wahnita Rd, Worcester, MA 01606
MLS# 73600533Listed by: The Neighborhood Realty Group


Protect your home and budget from life's surprises with an Assurant Home Warranty, backed by a partner that supports you through every step of homeownership. Explore Plans.
© 2023 - 2026 ERA Franchise Systems LLC. All rights reserved. ERA Franchise Systems LLC fully supports the principles of the Fair Housing Act and the Equal Opportunity Act. ERA, ERA Real Estate powered, and their respective logos are registered service marks of ERA Franchise Systems LLC. Each office is independently owned and operated.