
10 Tattan Farm Road, Worcester, MA 01605
Local realty services provided by:Cohn & Company ERA Powered
10 Tattan Farm Road,Worcester, MA 01605
$650,000
- 3 Beds
- 3 Baths
- 2,130 sq. ft.
- Single family
- Active
Listed by: anthony economou
Office: re/max vision
MLS#:73556857
Source:MLSPIN
Price summary
- Price:$650,000
- Price per sq. ft.:$305.16
About this home
Thoughtfully updated and impeccably maintained, this north Worcester Contemporary Colonial offers the space, layout and location today's buyers are looking for. Tucked away on a quiet cul-de-sac street near the Holden line, this home features bright, comfortable living spaces with hardwood floors, oversized windows, and a dramatic vaulted family room anchored by a floor to ceiling, brick, gas, fireplace. The kitchen showcases quartz countertops, abundant cabinetry, and a casual dining area designed for both everyday living and effortless entertaining. Upstairs, the spacious primary suite includes a beautifully updated bath with custom closet, while two additional bedrooms and an updated full bath provide room to grow. Outdoor living is just as inviting with a composite, deck screened porch, patio, and a private backyard-perfect for entertaining, gardening or simply enjoying the outdoors. Additional highlights include first-floor laundry, central vacuum, in-ground sprinkler system, two-car attached garage with overhead storage and an unfinished basement offering exceptional storage or for future expansion potential. This location is convenient to I-190, I-290, parks, shopping, restaurants as well to boating at Indian Lake. This move-in ready home combines refined living with a neighborhood setting and easy access for commuting....
Contact an agent
Home facts
- Year built:1989
- Listing ID #:73556857
- Updated:July 30, 2026 at 12:26 PM
Rooms and interior
- Bedrooms:3
- Total bathrooms:3
- Full bathrooms:2
- Half bathrooms:1
- Rooms Total:7
- Flooring:Carpet, Hardwood, Parquet, Tile
- Dining Description:Hardwood, Open Floorplan
- Kitchen Description:Countertops - Stone/Granite/Solid, Countertops - Upgraded, Dining Area, Dishwasher, Disposal, Flooring - Hardwood, Lighting - Overhead, Microwave, Open Floorplan, Peninsula, Range, Refrigerator
- Basement Description:Bulkhead, Concrete, Full, Interior Entry, Unfinished
- Living area:2,130 sq. ft.
Heating and cooling
- Heating:Baseboard, Natural Gas
Structure and exterior
- Roof:Shingle
- Year built:1989
- Building area:2,130 sq. ft.
- Lot area:0.28 Acres
- Architectural Style:Colonial
- Construction Materials:Frame
- Exterior Features:Covered, Deck, Deck - Composite, Decorative Lighting, Patio, Porch, Rain Gutters, Sprinkler System
- Foundation Description:Concrete Perimeter
Schools
- High school:Doherty
- Middle school:Forest Grove
- Elementary school:Nelson Place
Utilities
- Water:Public
- Sewer:Public Sewer
Finances and disclosures
- Price:$650,000
- Price per sq. ft.:$305.16
- Tax amount:$6,822 (2025)
Features and amenities
- Appliances:Dishwasher, Disposal, Dryer, Microwave, Range, Refrigerator, Washer
- Laundry features:Dryer, Electric Dryer Hookup, Washer, Washer Hookup
- Amenities:Central Vacuum, Gas Water Heater
Parking
- Total parking spaces:10
- Parking description:Attached, Driveway, Garage Door Opener, Garage Faces Side, Off Street, Paved, Paved Drive, Storage
- Garage:Yes
- Garage spaces:2
New listings near 10 Tattan Farm Road
- New
 $449,900Active4 beds 2 baths1,380 sq. ft.
21 N Steele St, Worcester, MA 01607
MLS# 73557125Listed by: Five Stars Realty LLC - Open Sat, 11am to 12:30pmNew
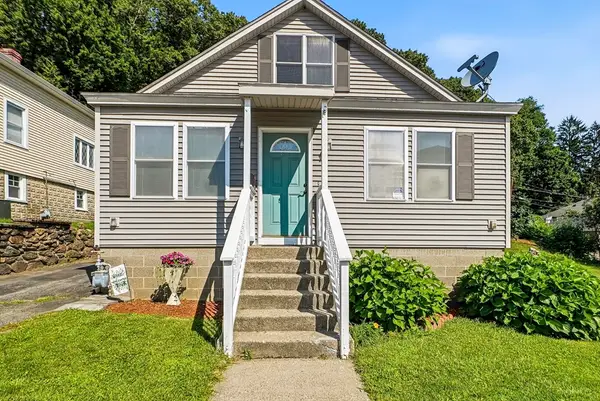 $439,000Active2 beds 2 baths1,424 sq. ft.
55 Chilmark St, Worcester, MA 01604
MLS# 73556983Listed by: Champion Real Estate, Inc. - New
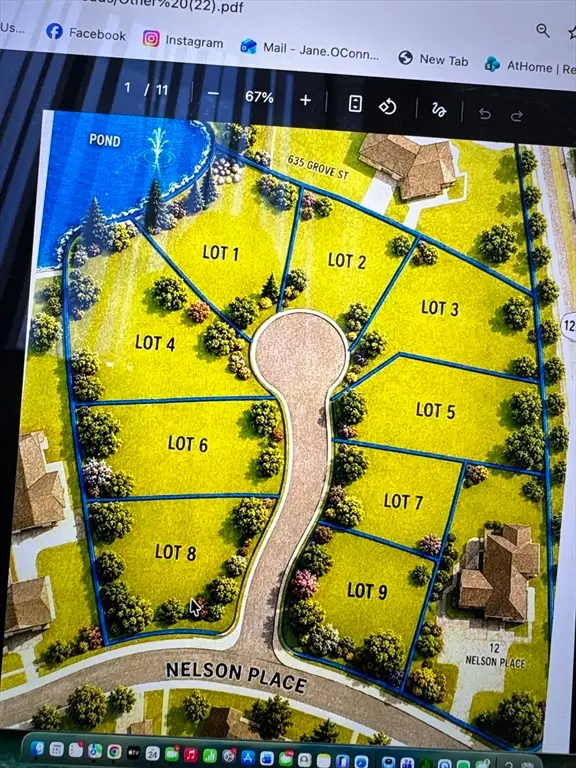 $1,200,000Active0 Acres
12 Nelson Pl, Worcester, MA 01605
MLS# 73557009Listed by: Coldwell Banker Realty - Worcester - Open Sat, 11am to 12:30pmNew
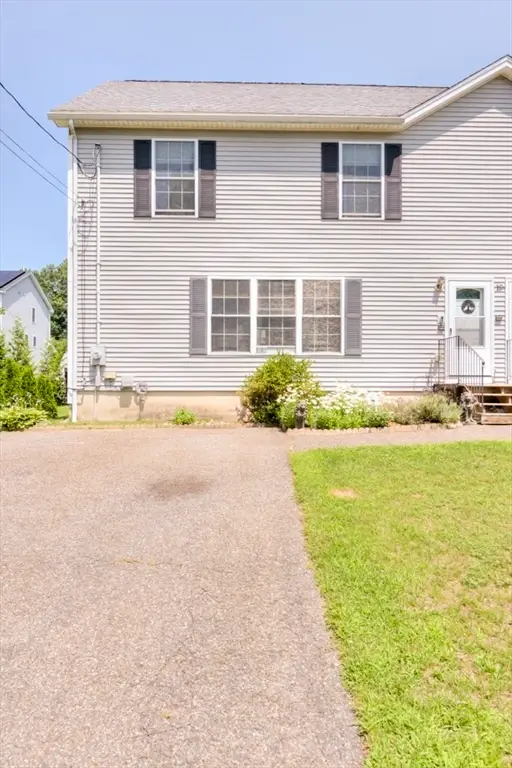 $399,900Active2 beds 2 baths1,680 sq. ft.
18B Kennebec Ave, Worcester, MA 01606
MLS# 73557026Listed by: Champion Real Estate, Inc. - Open Sun, 12 to 2pmNew
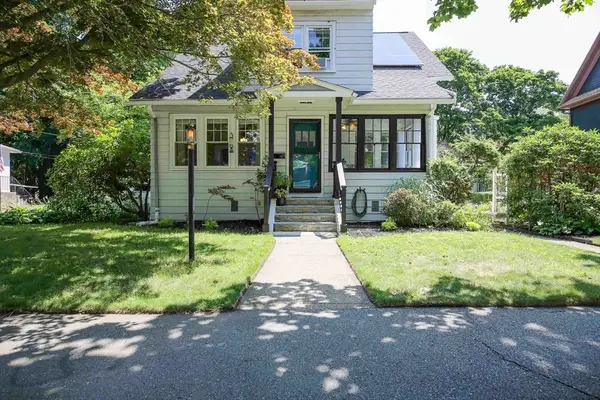 $539,000Active3 beds 2 baths1,891 sq. ft.
20 Vassar St, Worcester, MA 01602
MLS# 73556804Listed by: BA Property & Lifestyle Advisors - Open Sun, 11:30am to 1pmNew
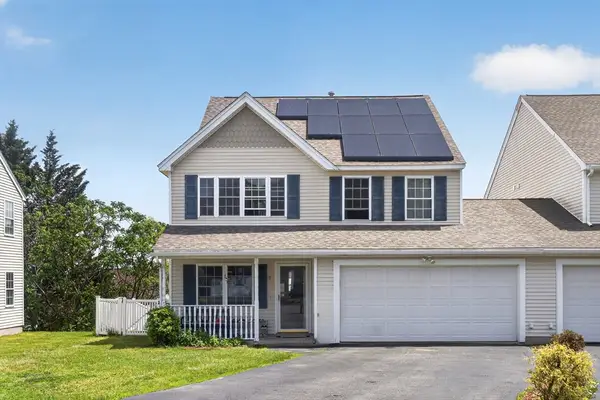 $535,000Active3 beds 3 baths1,688 sq. ft.
18 Frongillo Farm Rd, Worcester, MA 01604
MLS# 73556820Listed by: Property Investors & Advisors, LLC - New
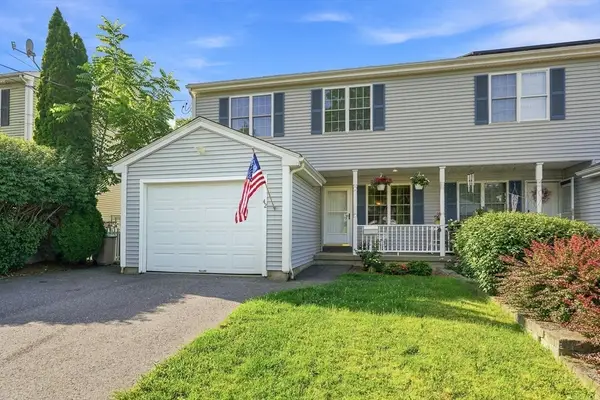 $499,999Active3 beds 3 baths1,700 sq. ft.
42 Castine St #A, Worcester, MA 01606
MLS# 73556835Listed by: Park Place Realty Enterprises - New
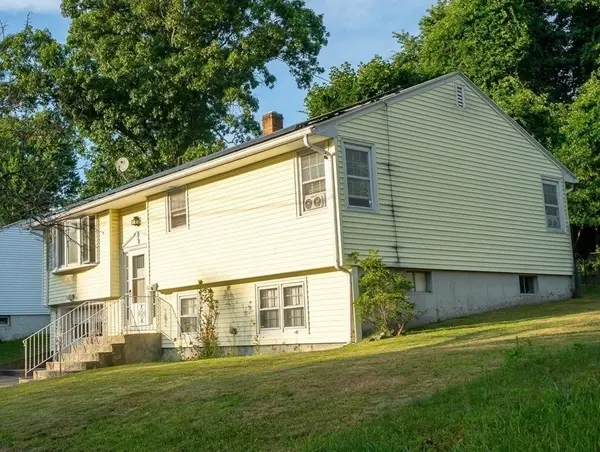 $449,900Active3 beds 2 baths1,128 sq. ft.
65 Harold St, Worcester, MA 01604
MLS# 73556837Listed by: Century 21 XSELL REALTY - Open Sat, 11am to 1pmNew
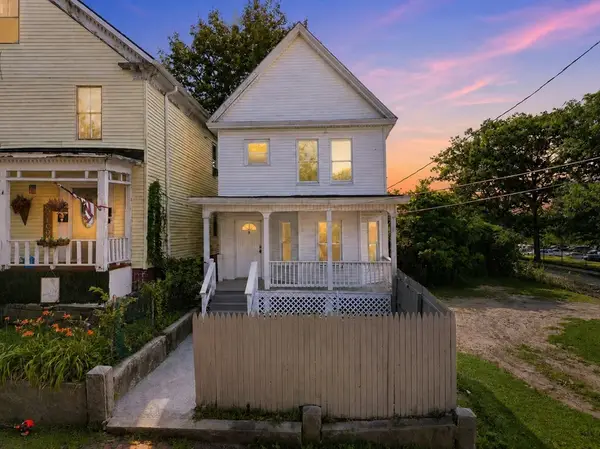 $380,000Active4 beds 2 baths1,464 sq. ft.
2 Ely St, Worcester, MA 01610
MLS# 73556508Listed by: Real Broker MA, LLC - Team Chundi


Protect your home and budget from life's surprises with an Assurant Home Warranty, backed by a partner that supports you through every step of homeownership. Explore Plans.
© 2023 - 2026 ERA Franchise Systems LLC. All rights reserved. ERA Franchise Systems LLC fully supports the principles of the Fair Housing Act and the Equal Opportunity Act. ERA, ERA Real Estate powered, and their respective logos are registered service marks of ERA Franchise Systems LLC. Each office is independently owned and operated.