
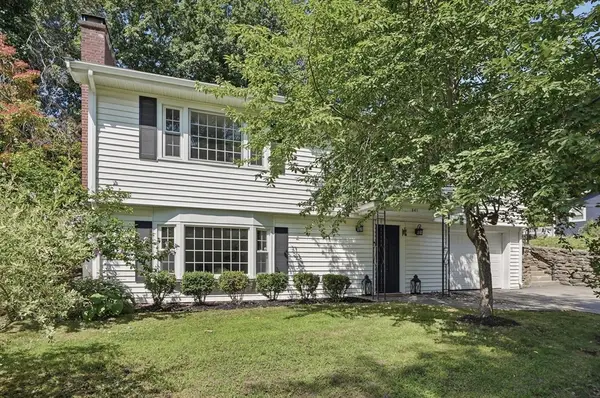
65 Harold St, Worcester, MA 01604
Local realty services provided by:Cohn & Company ERA Powered
65 Harold St,Worcester, MA 01604
$449,900
- 3 Beds
- 2 Baths
- 1,128 sq. ft.
- Single family
- Active
Listed by: yaa nana frimpongmaah
Office: century 21 xsell realty
MLS#:73556837
Source:MLSPIN
Price summary
- Price:$449,900
- Price per sq. ft.:$398.85
About this home
Discover the inviting charm of 65 Harold St, Worcester, MA, a 1965 raised ranch offering 1128 square feet of comfortable living. This single-family residence is ready for you to move in and begin your next chapter. The three bedrooms provide versatile spaces for rest and personalization. The property includes one full bathroom and an additional half bathroom, designed for everyday convenience. The attached one-car garage offers practicality and direct access. Step outside to a private yard, an ideal setting for relaxation or outdoor activities. The basement provides additional space, adaptable to your needs. This home offers a compelling opportunity to embrace a comfortable lifestyle. Inquire today to schedule your private viewing.
Contact an agent
Home facts
- Year built:1965
- Listing ID #:73556837
- Updated:July 30, 2026 at 12:26 PM
Rooms and interior
- Bedrooms:3
- Total bathrooms:2
- Full bathrooms:1
- Half bathrooms:1
- Rooms Total:5
- Flooring:Vinyl, Wood
- Kitchen Description:Range, Refrigerator
- Basement Description:Full, Partially Finished
- Living area:1,128 sq. ft.
Heating and cooling
- Cooling:Active Solar, Window Unit(s)
- Heating:Baseboard, Oil
Structure and exterior
- Roof:Shingle
- Year built:1965
- Building area:1,128 sq. ft.
- Lot area:0.17 Acres
- Architectural Style:Raised Ranch
- Construction Materials:Frame
- Exterior Features:Rain Gutters
- Foundation Description:Concrete Perimeter
Schools
- High school:North High School
Utilities
- Water:Public
- Sewer:Public Sewer
Finances and disclosures
- Price:$449,900
- Price per sq. ft.:$398.85
- Tax amount:$4,928 (2025)
Features and amenities
- Appliances:Range, Refrigerator
- Laundry features:Electric Dryer Hookup, Washer Hookup
Parking
- Total parking spaces:3
- Parking description:Attached, Garage Door Opener, Off Street, Paved, Storage, Under, Workshop in Garage
- Garage:Yes
- Garage spaces:1
New listings near 65 Harold St
- New
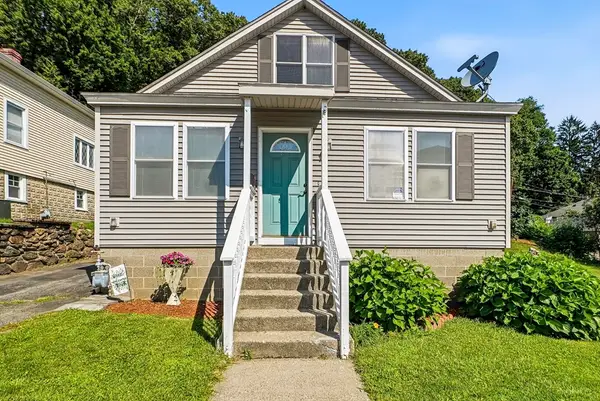 $439,000Active2 beds 2 baths1,424 sq. ft.
55 Chilmark St, Worcester, MA 01604
MLS# 73556983Listed by: Champion Real Estate, Inc. - New
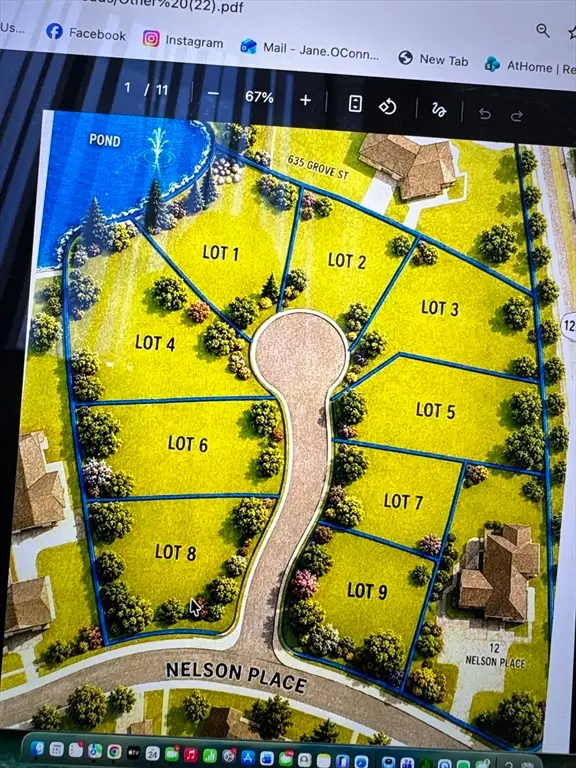 $1,200,000Active0 Acres
12 Nelson Pl, Worcester, MA 01605
MLS# 73557009Listed by: Coldwell Banker Realty - Worcester - New
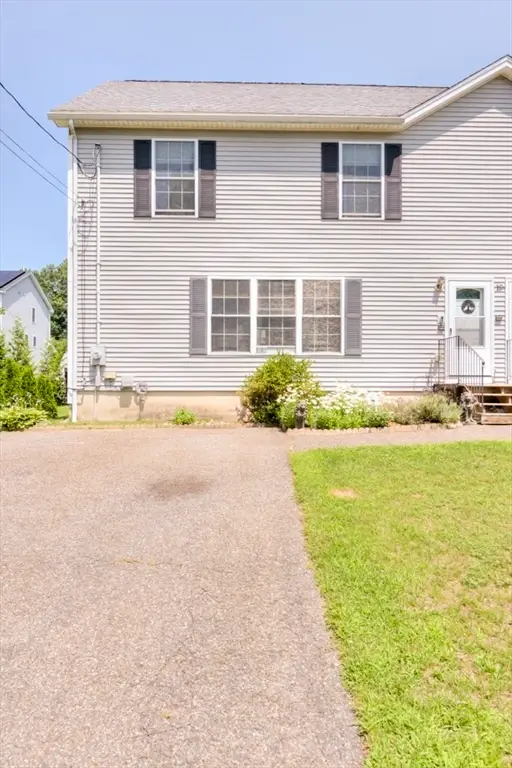 $399,900Active5 beds 2 baths1,680 sq. ft.
18B Kennebec Ave, Worcester, MA 01606
MLS# 73557026Listed by: Champion Real Estate, Inc. - New
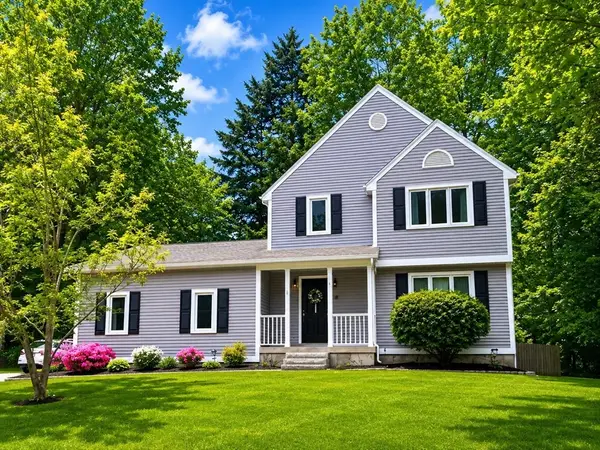 $650,000Active3 beds 3 baths2,130 sq. ft.
10 Tattan Farm Road, Worcester, MA 01605
MLS# 73556857Listed by: RE/MAX Vision - Open Sun, 12 to 2pmNew
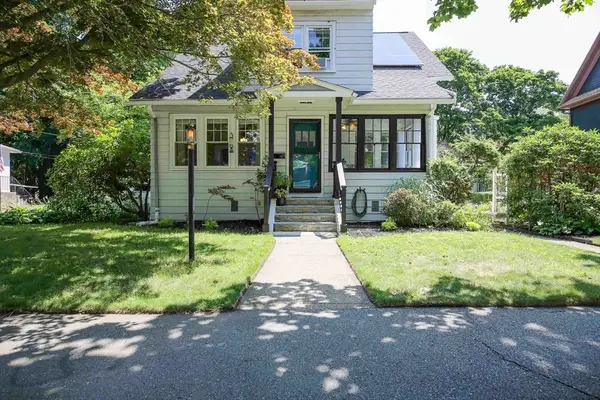 $539,000Active3 beds 2 baths1,891 sq. ft.
20 Vassar St, Worcester, MA 01602
MLS# 73556804Listed by: BA Property & Lifestyle Advisors - Open Sun, 11:30am to 1pmNew
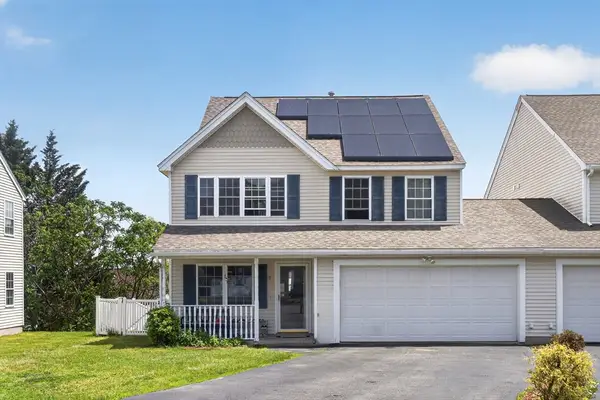 $535,000Active3 beds 3 baths1,688 sq. ft.
18 Frongillo Farm Rd, Worcester, MA 01604
MLS# 73556820Listed by: Property Investors & Advisors, LLC - New
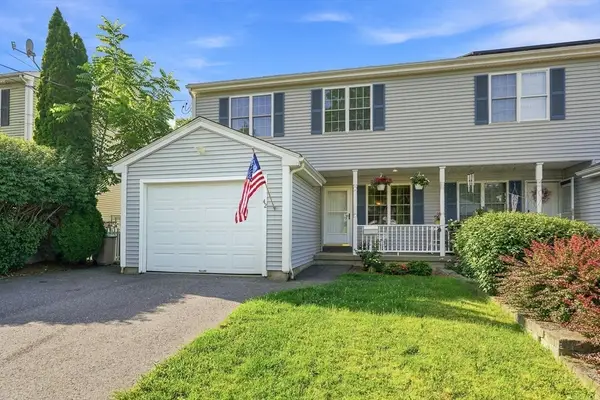 $499,999Active3 beds 3 baths1,700 sq. ft.
42 Castine St #A, Worcester, MA 01606
MLS# 73556835Listed by: Park Place Realty Enterprises - Open Sat, 11am to 1pmNew
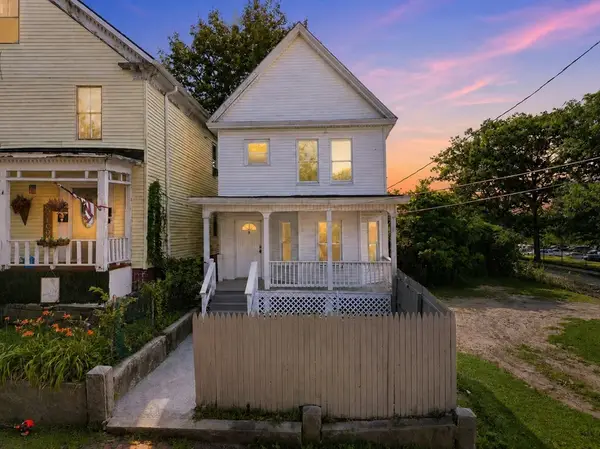 $380,000Active4 beds 2 baths1,464 sq. ft.
2 Ely St, Worcester, MA 01610
MLS# 73556508Listed by: Real Broker MA, LLC - Team Chundi - Open Fri, 5:30 to 7pmNew
 $529,900Active4 beds 2 baths2,148 sq. ft.
841 Grove Street Terrace, Worcester, MA 01605
MLS# 73556528Listed by: Lamacchia Realty, Inc.


Protect your home and budget from life's surprises with an Assurant Home Warranty, backed by a partner that supports you through every step of homeownership. Explore Plans.
© 2023 - 2026 ERA Franchise Systems LLC. All rights reserved. ERA Franchise Systems LLC fully supports the principles of the Fair Housing Act and the Equal Opportunity Act. ERA, ERA Real Estate powered, and their respective logos are registered service marks of ERA Franchise Systems LLC. Each office is independently owned and operated.